
12701 Welsh Walk, Fort Worth, TX 76244
Local realty services provided by:ERA Empower
Listed by: tina murphy
Office: taylor realty associates - dfw
MLS#:21357442
Source:GDAR
Price summary
- Price:$459,000
- Price per sq. ft.:$198.7
- Monthly HOA dues:$58.33
About this home
Resort-style enjoyment in your backyard! Beautiful East facing, one-owner Plantation home situated on an oversized corner lot with a full brick exterior and stone façade. Offering 2,310 square feet, this home features 3 bedrooms, 3 full baths, a 2-car garage, and flexible living spaces. Indoor plants thrive in this natural light-filled residence. The open-concept family room flows seamlessly into the kitchen and includes built-in shelving, a fireplace, and access to the resort-style backyard. The sunroom, located off the family room and primary suite, is ideal for a home office or additional sitting area. The upstairs bathroom and loft offer a flexible space for a game room, bedroom suite, or media room. The climate-controlled attic space provides additional flexibility for a game room, hobby room, or extra storage for precious items. Interior details include tray, vaulted, and high ceilings, crown molding, and recessed lighting. Wood flooring extends throughout the first-floor living areas, with tile in the kitchen, bathrooms, and utility room, and carpet upstairs. The resort-style backyard is designed for entertaining with a covered patio, shaded side bar area, pergola, swimming pool with tanning ledge, spacious grassy yard, thoughtfully landscaped gardens, shaded retreats, and fruit trees...
Contact an agent
Home facts
- Year built:2005
- Subdivision & Development:Saratoga
- Listing ID #:21357442
- Added:46 day(s) ago
- Updated:September 29, 2026 at 07:43 AM
Rooms and interior
- Bedrooms:3
- Total bathrooms:3
- Full bathrooms:3
- Flooring:Carpet, Ceramic Tile
- Kitchen Description:Dishwasher, Disposal, Gas Range, Microwave, Vented Exhaust Fan
- Living area:2,310 sq. ft.
Heating and cooling
- Cooling:Ceiling Fans, Central Air, Electric, Zoned
- Heating:Central, Fireplaces, Natural Gas, Zoned
- Central air:Yes
Structure and exterior
- Roof:Composition
- Year built:2005
- Building area:2,310 sq. ft.
- Lot area:0.18 Acres
- Lot Features:Corner Lot, Few Trees, Landscaped, Sprinkler System, Subdivision
- Architectural Style:Traditional
- Construction Materials:Brick, Stone
- Foundation Description:Slab
Schools
- High school:Byron Nelson
- Middle school:John M Tidwell
- Elementary school:Kay Granger
Finances and disclosures
- Price:$459,000
- Price per sq. ft.:$198.7
- Tax amount:$8,079
Features and amenities
- Appliances:Dishwasher, Disposal, Gas Range, Gas Water Heater, Microwave, Plumbed For Gas, Some Gas Appliances, Vented Exhaust Fan
- Amenities:Carbon Monoxide Detectors, Window Coverings
Parking
- Garage:Yes
- Garage spaces:2
 Information provided, in part, by North Texas Real Estate Information Systems, Inc. Last Updated September 29, 2026 Listings with the NTREIS logo are listed by brokerages other than ERA Empower.
New listings near 12701 Welsh Walk
- New
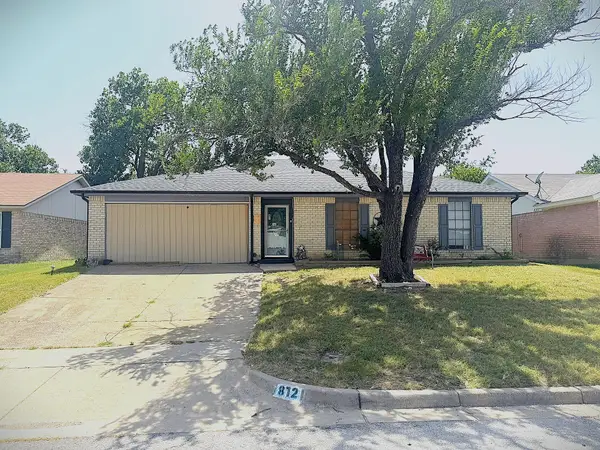 $240,000Active3 beds 2 baths1,258 sq. ft.
812 Reveille Road, Fort Worth, TX 76108
MLS# 21378469Listed by: ARW REALTY & ASSOCIATES, LLC - New
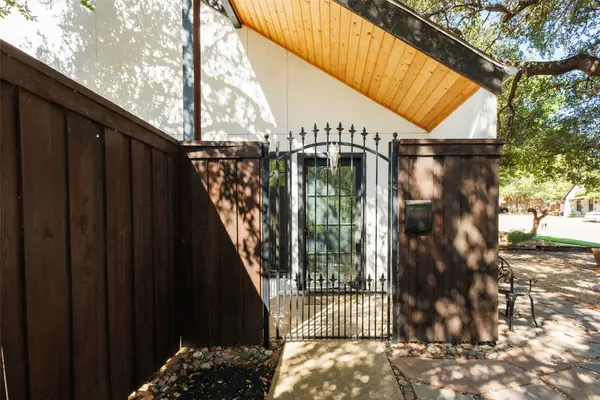 $565,000Active2 beds 4 baths1,885 sq. ft.
3701 W 5th Street, Fort Worth, TX 76107
MLS# 21396416Listed by: WILLIAMS TREW REAL ESTATE - New
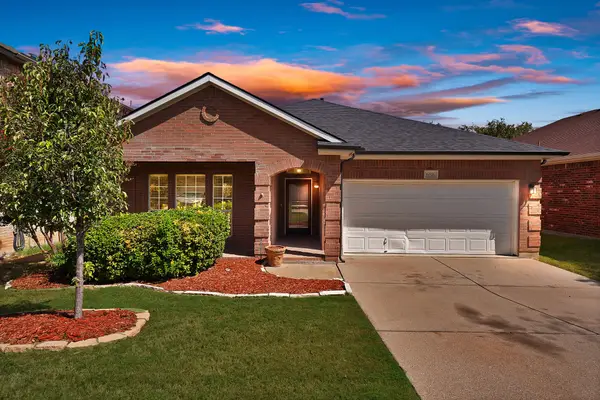 $291,000Active3 beds 2 baths1,760 sq. ft.
6016 Horse Trap Drive, Fort Worth, TX 76179
MLS# 21396761Listed by: EXP REALTY LLC - New
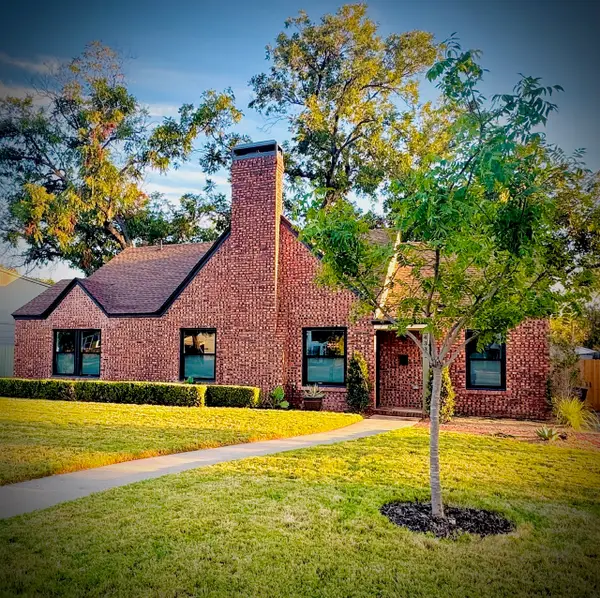 $639,000Active3 beds 3 baths2,115 sq. ft.
4331 Lovell Avenue, Fort Worth, TX 76107
MLS# 21397007Listed by: KELLER WILLIAMS HERITAGE WEST - New
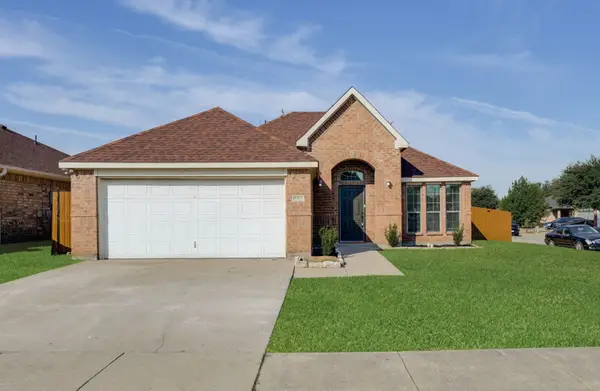 $249,000Active4 beds 2 baths1,876 sq. ft.
9300 Rhoni Court, Fort Worth, TX 76140
MLS# 21394834Listed by: LEGACY BUYER PARTNERS - New
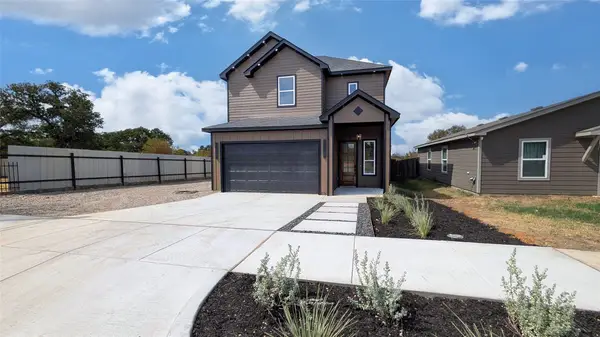 $365,000Active4 beds 3 baths2,285 sq. ft.
1530 Langston Street, Fort Worth, TX 76105
MLS# 21397718Listed by: LISTINGSPARK - New
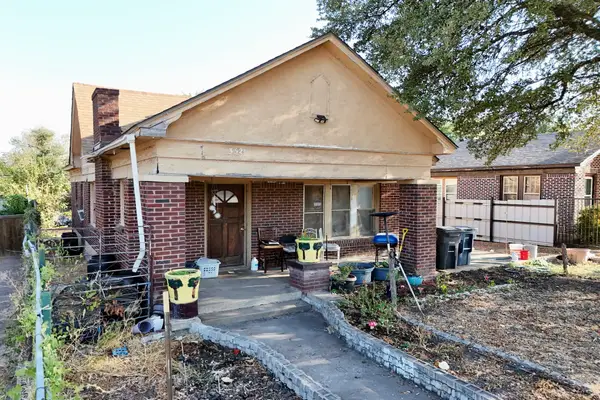 $170,000Active2 beds 1 baths1,306 sq. ft.
3521 Avenue Avenue E, Fort Worth, TX 76105
MLS# 21394631Listed by: KELLER WILLIAMS FORT WORTH - New
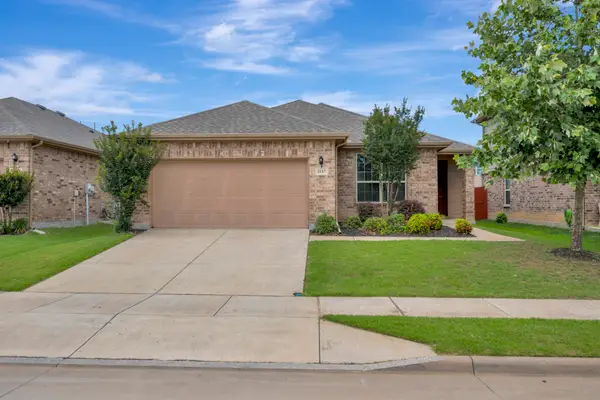 $288,000Active3 beds 2 baths1,584 sq. ft.
3117 Antler Point Drive, Fort Worth, TX 76108
MLS# 21398115Listed by: CHANDLER CROUCH, REALTORS - New
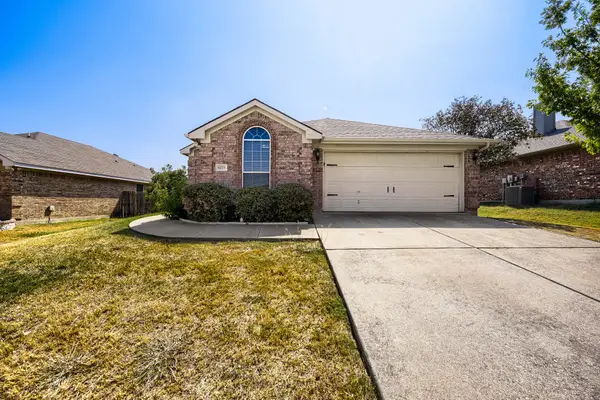 $275,000Active3 beds 2 baths1,601 sq. ft.
6221 Brooklynn Drive, Fort Worth, TX 76179
MLS# 21396792Listed by: KELLER WILLIAMS REALTY - New
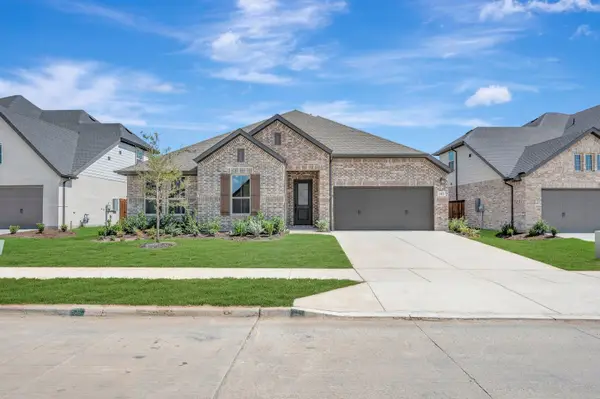 $506,796Active4 beds 3 baths2,532 sq. ft.
345 Kathryn Drive, Fort Worth, TX 76052
MLS# 21397997Listed by: HOMESUSA.COM


Protect your home and budget from life's surprises with an Assurant Home Warranty, backed by a partner that supports you through every step of homeownership. Explore Plans.
© 2023 - 2026 ERA Franchise Systems LLC. All rights reserved. ERA Franchise Systems LLC fully supports the principles of the Fair Housing Act and the Equal Opportunity Act. ERA, ERA Real Estate powered, and their respective logos are registered service marks of ERA Franchise Systems LLC. Each office is independently owned and operated.