
12956 Chisholm Ranch Drive, Fort Worth, TX 76052
Local realty services provided by:ERA Empower
Listed by: kiel lindsey
Office: exp realty, llc.
MLS#:21265770
Source:GDAR
Price summary
- Price:$625,000
- Price per sq. ft.:$238.19
- Monthly HOA dues:$35.42
About this home
The dream home you can brag about. Vaulted ceilings with exposed wood beam trusses, a floor-to-ceiling fireplace, and a stone-wrapped range alcove. This 2018 Bailee custom build gives you 2,624 square feet on a half-acre, with hardwood floors, all on one level. A dedicated office for work, an amazing patio to relax on afterward. The kitchen is a real showstopper, with extra stone accents, a double oven, a built-in wine rack, a granite island, a walk-in pantry, and extra counter and cabinet space. The primary bath is your sanctuary, with dual vanities, a freestanding soaker tub, a walk-through shower with dual heads, and a closet with room to spare. A three-car garage with an extended bay for a full-size truck, a custom wood bench in the mud area, and a huge backyard you can make your own. Spray foam insulation keeps the house energy efficient and gives you climate-controlled storage in the attic. New price, adjusted for where rates are today. Northwest ISD, Eaton High. Come walk it.
Contact an agent
Home facts
- Year built:2018
- Subdivision & Development:Spring Ranch Add
- Listing ID #:21265770
- Added:93 day(s) ago
- Updated:August 21, 2026 at 12:04 PM
Rooms and interior
- Bedrooms:3
- Total bathrooms:3
- Full bathrooms:2
- Half bathrooms:1
- Flooring:Carpet, Hardwood, Tile
- Kitchen Description:Dishwasher, Disposal, Double Oven, Electric Oven, Gas Cooktop, Microwave, Refrigerator
- Living area:2,624 sq. ft.
Heating and cooling
- Cooling:Ceiling Fans, Electric
- Heating:Electric, Fireplaces
Structure and exterior
- Roof:Composition
- Year built:2018
- Building area:2,624 sq. ft.
- Lot area:0.53 Acres
- Lot Features:Landscaped, Lawn, Sprinkler System
- Construction Materials:Brick, Stone
- Foundation Description:Slab
- Levels:1 Story
Schools
- High school:Eaton
- Middle school:CW Worthington
- Elementary school:Haslet
Finances and disclosures
- Price:$625,000
- Price per sq. ft.:$238.19
- Tax amount:$13,010
Features and amenities
- Appliances:Dishwasher, Disposal, Double Oven, Electric Oven, Gas Cooktop, Gas Water Heater, Microwave, Refrigerator
- Amenities:Carbon Monoxide Detectors, Security System Owned, Smoke Detectors
Parking
- Garage:Yes
- Garage spaces:3
 Information provided, in part, by North Texas Real Estate Information Systems, Inc. Last Updated August 21, 2026 Listings with the NTREIS logo are listed by brokerages other than ERA Empower.
New listings near 12956 Chisholm Ranch Drive
- New
 $435,000Active3 beds 3 baths1,900 sq. ft.
306 Sunset Lane, Fort Worth, TX 76114
MLS# 21357366Listed by: MAGNOLIA REALTY - New
 $390,000Active4 beds 3 baths2,348 sq. ft.
2516 Goodrich Road, Fort Worth, TX 76179
MLS# 21363776Listed by: EC LEGACY REALTY - New
 $395,000Active4 beds 3 baths2,054 sq. ft.
3114 N Harding Street, Fort Worth, TX 76106
MLS# 21365170Listed by: PERLA REALTY GROUP, LLC - New
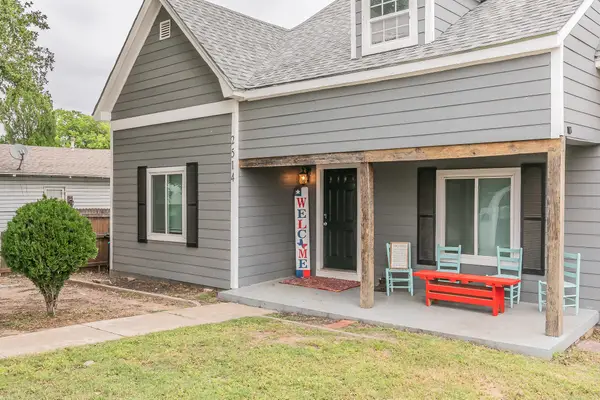 $360,000Active3 beds 2 baths1,432 sq. ft.
2514 Columbus Avenue, Fort Worth, TX 76164
MLS# 21365937Listed by: JPAR WEST METRO - New
 $500,000Active8 beds 6 baths3,672 sq. ft.
6188 Vega Drive, Fort Worth, TX 76133
MLS# 21365971Listed by: RE/MAX FOUR CORNERS - New
 $335,000Active3 beds 2 baths1,605 sq. ft.
3290 Olive Place, Fort Worth, TX 76116
MLS# 21361560Listed by: REDFIN CORPORATION - New
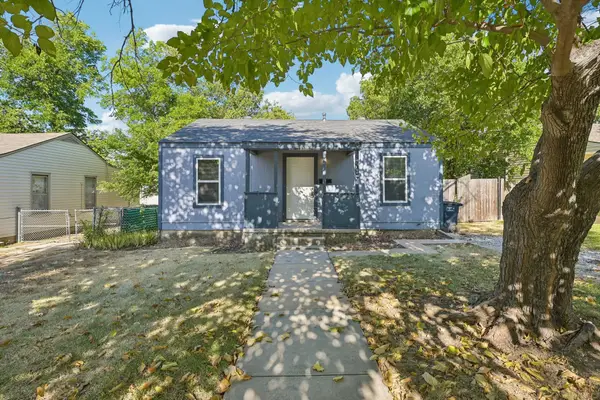 $159,000Active2 beds 1 baths780 sq. ft.
5012 Pamela Drive, Fort Worth, TX 76116
MLS# 21365912Listed by: ALLISON JAMES ESTATES & HOMES - New
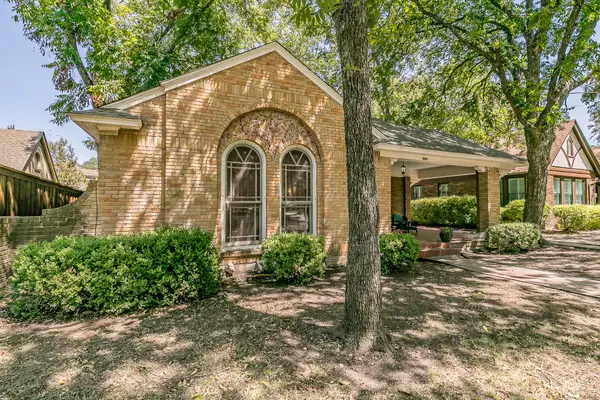 $525,000Active3 beds 2 baths2,062 sq. ft.
2209 Warner Road, Fort Worth, TX 76110
MLS# 21352492Listed by: HELEN PAINTER GROUP, REALTORS - New
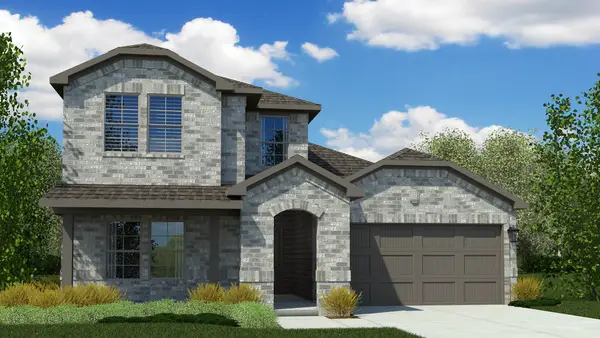 $359,685Active4 beds 3 baths2,178 sq. ft.
10800 Bloodstone Drive, Fort Worth, TX 76036
MLS# 21364240Listed by: CENTURY 21 MIKE BOWMAN, INC. - New
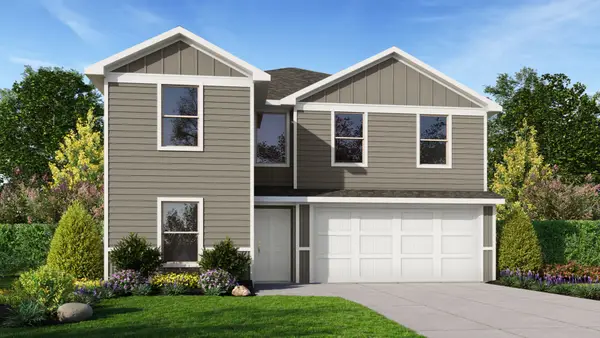 $313,990Active5 beds 3 baths2,118 sq. ft.
16633 Hudson Prairie Way, Fort Worth, TX 76247
MLS# 21364377Listed by: CENTURY 21 MIKE BOWMAN, INC.


Protect your home and budget from life's surprises with an Assurant Home Warranty, backed by a partner that supports you through every step of homeownership. Explore Plans.
© 2023 - 2026 ERA Franchise Systems LLC. All rights reserved. ERA Franchise Systems LLC fully supports the principles of the Fair Housing Act and the Equal Opportunity Act. ERA, ERA Real Estate powered, and their respective logos are registered service marks of ERA Franchise Systems LLC. Each office is independently owned and operated.