
13081 Fencerow Road, Fort Worth, TX 76244
Local realty services provided by:ERA Empower
Listed by: sue vesta
Office: the michael group real estate
MLS#:21379917
Source:GDAR
Price summary
- Price:$350,000
- Price per sq. ft.:$122.76
- Monthly HOA dues:$35.83
About this home
On the Market for the First time since New! This Competitively Priced One Owner 2 story home in Harvest Ridge offers a Practical & Inviting Layout. The 1st Floor offers an Open Plan Living, Kitchen & Dining Arrangement that Creates a Comfortable Flow for Daily Routines & Gatherings. An additional Front Room provides Flexibility for Formal Dining, Office or Hobby Space along with a Half Bath & another Additional Room for Added Convenience. Upstairs there are 4 Bedrooms. A Spacious Primary Suite with Sitting Area & Ensuite Bath plus 3 Well Sized Secondary Bedrooms, a Full Bath & Sizable Game or Flex Area suited for Entertainment, Work or Play & a Laundry Room. Enjoy both a Covered Front Porch & a Covered Back Patio ideal for Outdoor Relaxation & the Back Yard is one of the Largest in the Subdivision. The Garage features Built In Storage & Upper Storage Rack. Recent Updates include a New Roof in 2021, New Gas Water Heater in 2022 & Duct cleaning in 2023. Residents have Access to Community Amenities such as Parks, Walking Paths & Shared Outdoor Areas. Located within Keller ISD & Close to 170, I-35 & Major Conveniences. Seller is Offering a $10k Flooring Allowance Providing an Opportunity to Personalize the Home to your Preferences. More Photos Coming Soon....
Contact an agent
Home facts
- Year built:2004
- Subdivision & Development:Harvest Ridge Add
- Listing ID #:21379917
- Added:1 day(s) ago
- Updated:September 07, 2026 at 10:51 PM
Rooms and interior
- Bedrooms:4
- Total bathrooms:3
- Full bathrooms:2
- Half bathrooms:1
- Flooring:Carpet, Tile
- Kitchen Description:Dishwasher, Disposal, Electric Range, Microwave
- Living area:2,851 sq. ft.
Heating and cooling
- Cooling:Central Air
- Heating:Central
- Central air:Yes
Structure and exterior
- Year built:2004
- Building area:2,851 sq. ft.
- Lot area:0.2 Acres
- Architectural Style:Traditional
- Construction Materials:Brick
- Levels:2 Story
Schools
- High school:Timber Creek
- Middle school:Trinity Springs
- Elementary school:Woodlandsp
Finances and disclosures
- Price:$350,000
- Price per sq. ft.:$122.76
- Tax amount:$7,632
Features and amenities
- Appliances:Dishwasher, Disposal, Electric Range, Microwave
Parking
- Garage:Yes
- Garage spaces:2
 Information provided, in part, by North Texas Real Estate Information Systems, Inc. Last Updated September 7, 2026 Listings with the NTREIS logo are listed by brokerages other than ERA Empower.
New listings near 13081 Fencerow Road
- New
 $159,900Active3 beds 1 baths1,117 sq. ft.
4000 Fitzhugh Avenue, Fort Worth, TX 76105
MLS# 21380088Listed by: ONDEMAND REALTY - New
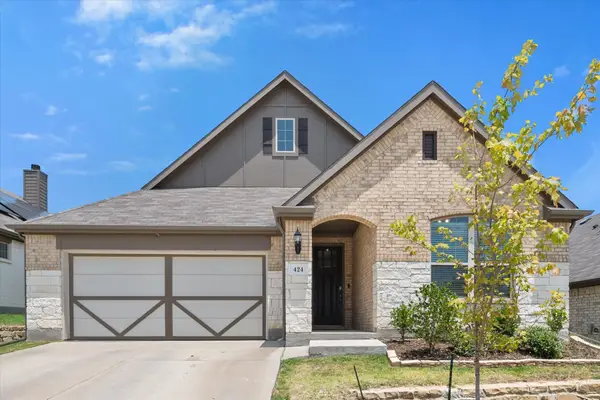 $325,000Active3 beds 2 baths1,848 sq. ft.
424 Pheasant Hill Lane, Fort Worth, TX 76028
MLS# 21364280Listed by: ONE WEST REAL ESTATE CO. LLC - New
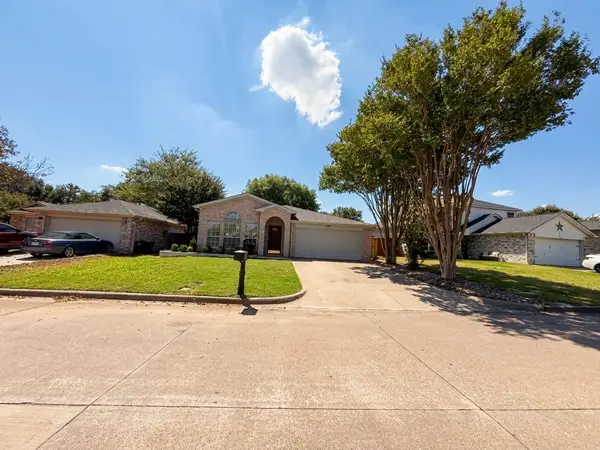 $334,900Active3 beds 2 baths1,800 sq. ft.
4040 Staghorn Circle N, Fort Worth, TX 76137
MLS# 21380130Listed by: EXP REALTY, LLC - New
 $300,000Active4 beds 2 baths1,785 sq. ft.
8212 Deer Bluff Lane, Fort Worth, TX 76179
MLS# 21379825Listed by: MCELYEA REALTY GROUP - New
 $344,000Active4 beds 2 baths1,801 sq. ft.
2932 Milby Oaks Drive, Fort Worth, TX 76244
MLS# 21380084Listed by: CITIWIDE ALLIANCE REALTY - New
 $79,900Active2 beds 2 baths1,010 sq. ft.
5530 Boca Raton Boulevard #189, Fort Worth, TX 76112
MLS# 21380089Listed by: EXP REALTY LLC - New
 $419,900Active4 beds 3 baths2,442 sq. ft.
7540 Monterrey Drive, Fort Worth, TX 76112
MLS# 21376784Listed by: 6TH AVE HOMES - New
 $333,750Active3 beds 2 baths2,152 sq. ft.
3208 Sadie Trail, Fort Worth, TX 76137
MLS# 21379550Listed by: RENDON REALTY, LLC - Open Sat, 12 to 2pmNew
 $599,000Active3 beds 4 baths2,347 sq. ft.
644 E Bluff Street, Fort Worth, TX 76102
MLS# 21378830Listed by: COMPASS RE TEXAS, LLC


Protect your home and budget from life's surprises with an Assurant Home Warranty, backed by a partner that supports you through every step of homeownership. Explore Plans.
© 2023 - 2026 ERA Franchise Systems LLC. All rights reserved. ERA Franchise Systems LLC fully supports the principles of the Fair Housing Act and the Equal Opportunity Act. ERA, ERA Real Estate powered, and their respective logos are registered service marks of ERA Franchise Systems LLC. Each office is independently owned and operated.