
1325 Bluff Springs Drive, Fort Worth, TX 76052
Local realty services provided by:ERA Myers & Myers Realty
Upcoming open houses
- Sat, Oct 2402:00 pm - 04:00 pm
Listed by: stephanie browne
Office: magnolia realty
MLS#:21392039
Source:GDAR
Price summary
- Price:$700,000
- Price per sq. ft.:$229.36
- Monthly HOA dues:$50
About this home
Welcome home to this beautifully landscaped property on a half-acre lot in Fort Worth, offering spacious living areas, a thoughtfully designed floor plan, and an inviting backyard retreat with a pool. With a dedicated home office, generous storage, and a three-car garage, this home combines everyday functionality with spaces designed for entertaining.
Hardwood floors extend through the main living areas, creating a warm and welcoming atmosphere. Just off the entry, a spacious office with French doors provides a private workspace, while the large formal dining room offers an ideal setting for holiday gatherings and special occasions. The kitchen features white cabinetry, a stone-detailed breakfast bar, a center island, a large walk-in pantry, and a breakfast area. It flows seamlessly into the living room, where a stone-faced wood-burning fireplace and tray ceiling create a distinctive focal point.
The primary suite offers a relaxing retreat with an ensuite bathroom featuring a garden tub, separate shower, dual sinks, and a walk-in closet. Two additional bedrooms each include walk-in closets and share a Jack-and-Jill bathroom. A dedicated mudroom and separate laundry room with built-in cabinetry and a sink provide added convenience, while abundant storage throughout the home helps keep everything organized.
Upstairs, an oversized bedroom offers additional flexibility for a media room, game room, or secondary living area, complemented by a full bathroom and walk-in closet. Outside, enjoy the expansive patio with electric screens and a swimming pool, creating an inviting setting for outdoor dining, entertaining, or relaxing at home. The half-acre lot offers plenty of outdoor space, while the three-car garage adds valuable parking and storage. With its versatile living spaces, well-appointed kitchen, and poolside outdoor living, this Fort Worth home offers room to spread out and enjoy a variety of everyday activities and special gatherings....
Contact an agent
Home facts
- Year built:2014
- Subdivision & Development:Spring Ranch Add
- Listing ID #:21392039
- Added:6 day(s) ago
- Updated:October 22, 2026 at 01:11 PM
Rooms and interior
- Bedrooms:4
- Total bathrooms:4
- Full bathrooms:3
- Half bathrooms:1
- Flooring:Carpet, Hardwood, Tile
- Kitchen Description:Dishwasher, Disposal, Electric Cooktop, Electric Oven, Microwave, Vented Exhaust Fan
- Living area:3,052 sq. ft.
Heating and cooling
- Cooling:Ceiling Fans, Central Air, Electric
- Heating:Central, Electric
- Central air:Yes
Structure and exterior
- Year built:2014
- Building area:3,052 sq. ft.
- Lot area:0.53 Acres
- Lot Features:Acreage, Few Trees, Interior Lot, Landscaped, Lawn, Sprinkler System, Subdivision
- Architectural Style:Traditional
- Construction Materials:Brick, Stone
- Foundation Description:Slab
- Levels:2 Story
Schools
- High school:Eaton
- Middle school:CW Worthington
- Elementary school:Haslet
Finances and disclosures
- Price:$700,000
- Price per sq. ft.:$229.36
- Tax amount:$14,858
Features and amenities
- Appliances:Dishwasher, Disposal, Electric Cooktop, Electric Oven, Electric Water Heater, Microwave, Vented Exhaust Fan
- Amenities:Bay Windows, Carbon Monoxide Detectors, Security System Owned, Smoke Detectors, Window Coverings
Parking
- Garage:Yes
- Garage spaces:3
 Information provided, in part, by North Texas Real Estate Information Systems, Inc. Last Updated October 22, 2026 Listings with the NTREIS logo are listed by brokerages other than ERA Myers & Myers Realty.
New listings near 1325 Bluff Springs Drive
- New
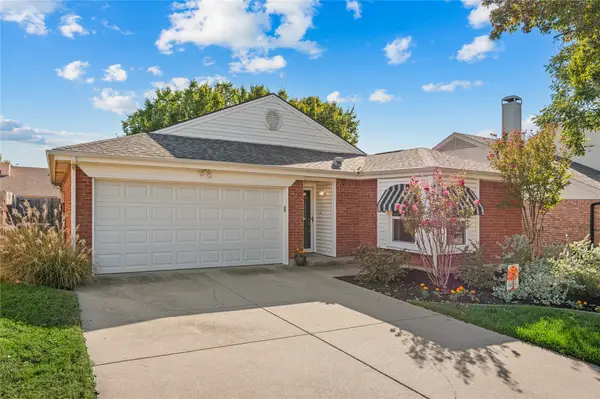 $295,000Active3 beds 2 baths1,457 sq. ft.
4636 Goldrock Drive, Fort Worth, TX 76137
MLS# 21416895Listed by: TK REALTY - Open Sat, 2:30 to 5pmNew
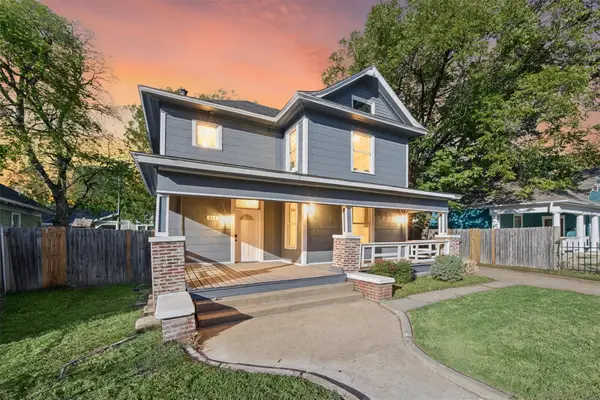 $425,000Active3 beds 2 baths1,718 sq. ft.
814 W Richmond Avenue, Fort Worth, TX 76110
MLS# 21418073Listed by: COMPASS RE TEXAS, LLC. - New
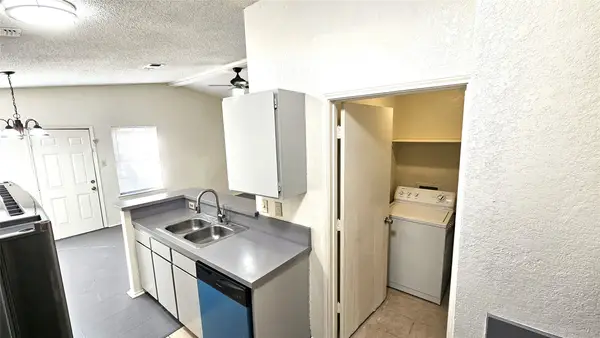 $305,000Active4 beds 3 baths2,185 sq. ft.
7513 and 7515 Tiffany Meadows Lane, Fort Worth, TX 76140
MLS# 21384624Listed by: GREAT REAL ESTATE, INC. - New
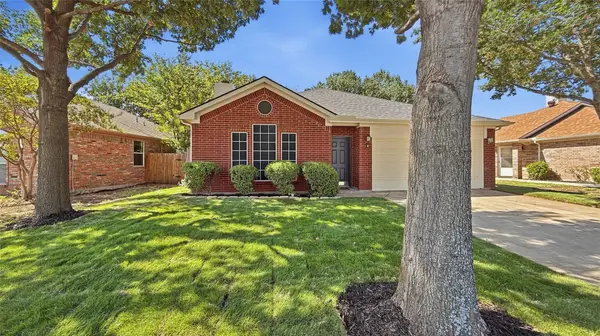 $270,000Active3 beds 2 baths1,454 sq. ft.
10517 Fossil Hill Drive, Fort Worth, TX 76131
MLS# 21412495Listed by: FATHOM REALTY LLC - New
 $525,000Active4 beds 4 baths2,925 sq. ft.
15529 Pioneer Bluff Trail, Fort Worth, TX 76262
MLS# 21413042Listed by: LOCAL PRO REALTY LLC - New
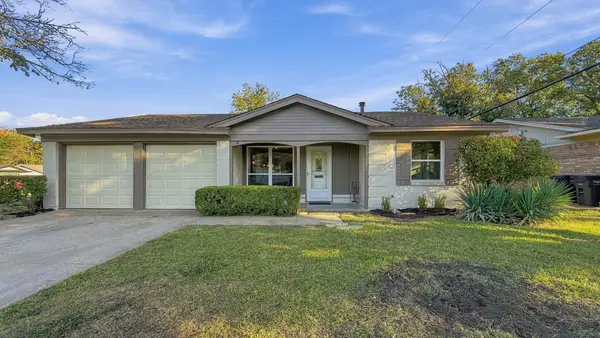 $275,000Active3 beds 2 baths1,225 sq. ft.
4732 Burgess Drive, Fort Worth, TX 76132
MLS# 21415939Listed by: REAL TEXAS REALTY LLC - New
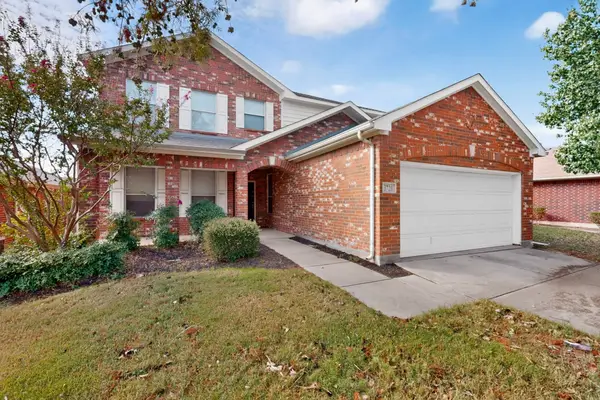 $385,000Active4 beds 3 baths2,668 sq. ft.
3720 Verde Drive, Fort Worth, TX 76244
MLS# 21416097Listed by: KELLER WILLIAMS FORT WORTH - New
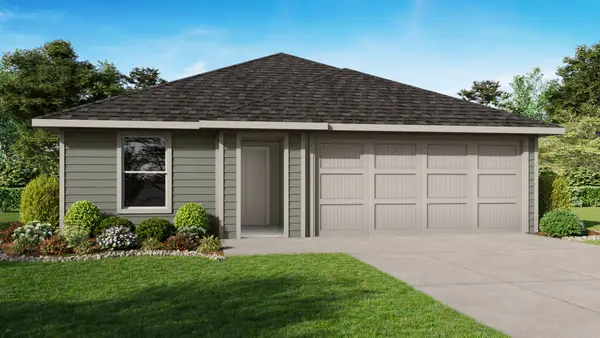 $285,990Active3 beds 2 baths1,195 sq. ft.
11001 Lone Ranger Lane, Fort Worth, TX 76036
MLS# 21417181Listed by: CENTURY 21 MIKE BOWMAN, INC. - New
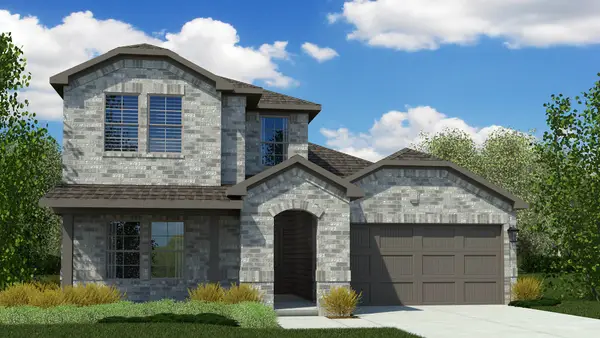 $374,990Active4 beds 2 baths2,213 sq. ft.
11108 Folsom Avenue, Fort Worth, TX 76036
MLS# 21417203Listed by: CENTURY 21 MIKE BOWMAN, INC. - New
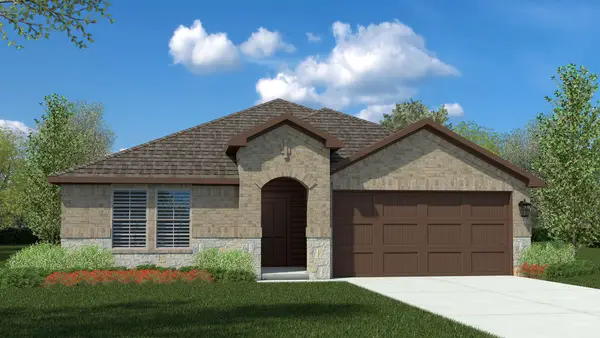 $350,990Active4 beds 2 baths2,034 sq. ft.
11109 Folsom Avenue, Fort Worth, TX 76036
MLS# 21417220Listed by: CENTURY 21 MIKE BOWMAN, INC.


Protect your home and budget from life's surprises with an Assurant Home Warranty, backed by a partner that supports you through every step of homeownership. Explore Plans.
© 2023 - 2026 ERA Franchise Systems LLC. All rights reserved. ERA Franchise Systems LLC fully supports the principles of the Fair Housing Act and the Equal Opportunity Act. ERA, ERA Real Estate powered, and their respective logos are registered service marks of ERA Franchise Systems LLC. Each office is independently owned and operated.