
1408 Pepperidge Lane, Fort Worth, TX 76131
Local realty services provided by:ERA Newlin & Company
1408 Pepperidge Lane,Fort Worth, TX 76131
$360,000
- 5 Beds
- 3 Baths
- 2,994 sq. ft.
- Single family
- Active
Listed by: josiah keas
Office: league real estate
MLS#:21365557
Source:GDAR
Price summary
- Price:$360,000
- Price per sq. ft.:$120.24
- Monthly HOA dues:$50
About this home
Beautifully designed with room to spread out, this spacious 5-bedroom, 3-bath home in North Fort Worth offers the flexibility today’s buyers are looking for. Fresh interior paint and brand-new carpet give the home a clean, move-in-ready feel, while the bright, open layout makes everyday living and entertaining effortless. The kitchen features generous counter space, abundant cabinetry, and an easy connection to the main living area, where a cozy fireplace creates a natural gathering spot. The first floor is especially versatile, with a private primary suite, additional bedroom, dedicated office, formal dining room, and separate laundry room with washer and dryer included. Upstairs, a large second living area anchors three additional bedrooms and a full bath, creating plenty of flexibility for kids, guests, a game room, or additional workspace. Out back, the spacious yard offers plenty of room to play and entertain, along with a charming fenced sitting area and tranquil koi pond—a peaceful spot to unwind. The neighborhood adds even more to enjoy with a community pool, greenbelts, parks, playgrounds, and bike and jogging trails. Located in highly sought-after Saginaw ISD with convenient access to Heritage Trace, Presidio Village, shopping, dining, entertainment, and everyday conveniences, this home delivers an impressive combination of space, updates, functionality, and neighborhood amenities. With fresh updates, flexible living space, and so much to enjoy both at home and throughout the neighborhood, this one is ready for its next owner!...
Contact an agent
Home facts
- Year built:2005
- Subdivision & Development:Lasater Add
- Listing ID #:21365557
- Added:1 day(s) ago
- Updated:August 20, 2026 at 10:43 PM
Rooms and interior
- Bedrooms:5
- Total bathrooms:3
- Full bathrooms:3
- Kitchen Description:Dishwasher, Disposal, Electric Range
- Living area:2,994 sq. ft.
Structure and exterior
- Year built:2005
- Building area:2,994 sq. ft.
- Lot area:0.16 Acres
- Levels:2 Story
Schools
- High school:Saginaw
- Middle school:Highland
- Elementary school:Chisholm Ridge
Finances and disclosures
- Price:$360,000
- Price per sq. ft.:$120.24
- Tax amount:$9,528
Features and amenities
- Appliances:Dishwasher, Disposal, Electric Range
Parking
- Garage:Yes
- Garage spaces:2
 Information provided, in part, by North Texas Real Estate Information Systems, Inc. Last Updated August 20, 2026 Listings with the NTREIS logo are listed by brokerages other than ERA Newlin & Company.
New listings near 1408 Pepperidge Lane
- New
 $299,000Active3 beds 2 baths1,673 sq. ft.
6633 Sierra Madre Drive, Fort Worth, TX 76179
MLS# 21363190Listed by: EXP REALTY, LLC - New
 $439,900Active3 beds 3 baths2,611 sq. ft.
6016 Dunnlevy Drive, Fort Worth, TX 76179
MLS# 21360457Listed by: BETTER HOMES & GARDENS, WINANS - Open Sat, 1 to 3pmNew
 $317,000Active3 beds 3 baths2,178 sq. ft.
304 Turquoise Drive, Fort Worth, TX 76131
MLS# 21364572Listed by: LEAGUE REAL ESTATE - New
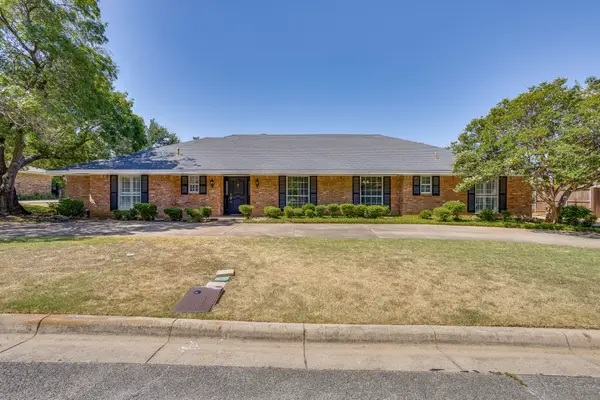 $899,500Active4 beds 4 baths2,358 sq. ft.
4813 Springwillow Road, Fort Worth, TX 76109
MLS# 21364881Listed by: COMPASS RE TEXAS, LLC - New
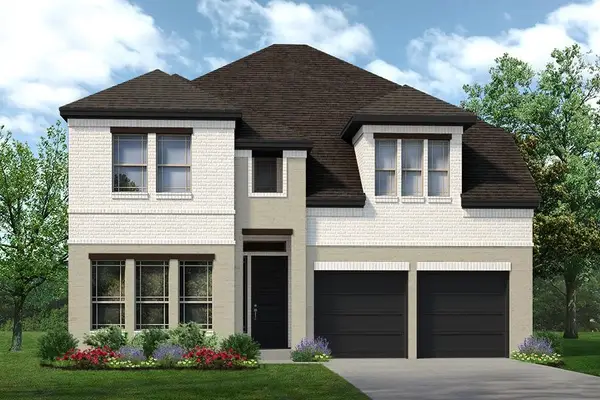 $599,900Active4 beds 3 baths3,499 sq. ft.
9525 Armida Place, Fort Worth, TX 76179
MLS# 21365449Listed by: HOMESUSA.COM - New
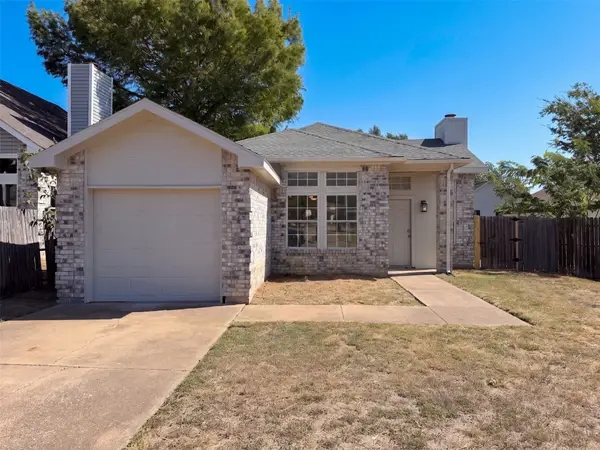 $235,000Active2 beds 1 baths1,170 sq. ft.
5624 Shady Springs Trail, Fort Worth, TX 76179
MLS# 21365461Listed by: OPENDOOR BROKERAGE, LLC - New
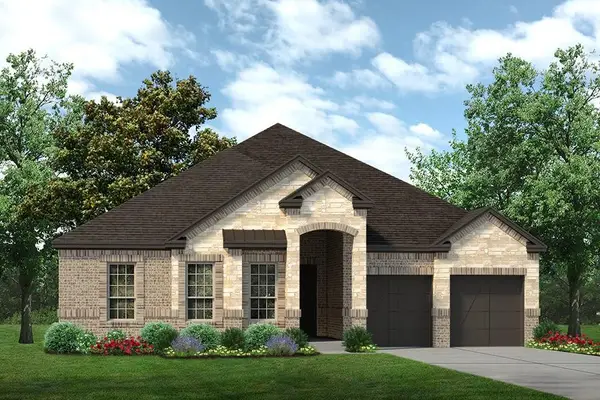 $574,900Active4 beds 3 baths2,460 sq. ft.
9521 Armida Place, Fort Worth, TX 76179
MLS# 21365487Listed by: HOMESUSA.COM - New
 $599,900Active4 beds 4 baths2,700 sq. ft.
9513 Armida Place, Fort Worth, TX 76179
MLS# 21365509Listed by: HOMESUSA.COM - Open Sun, 1 to 3pmNew
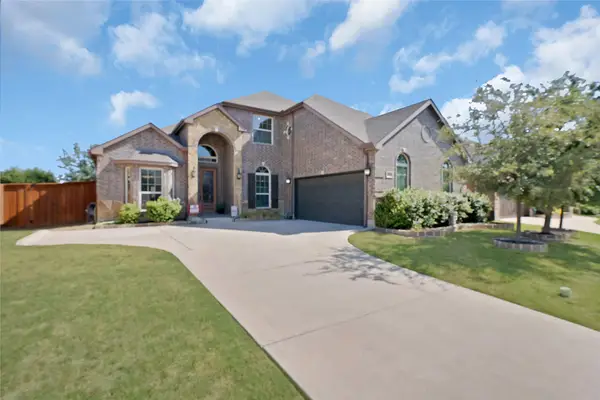 $625,000Active4 beds 4 baths3,360 sq. ft.
5121 Windstone Drive, Fort Worth, TX 76244
MLS# 21359288Listed by: BRIGGS FREEMAN SOTHEBY'S INT'L - New
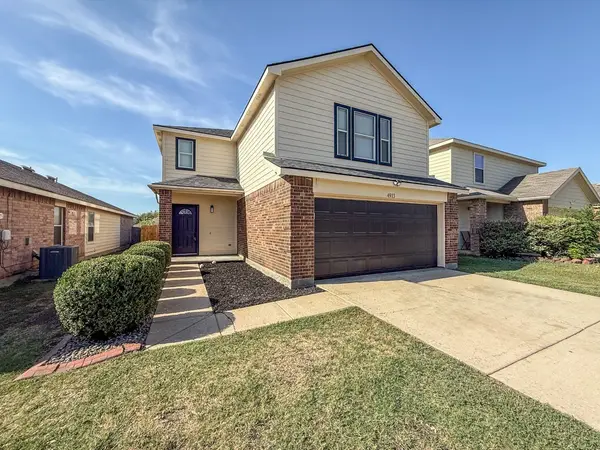 $322,000Active4 beds 3 baths1,955 sq. ft.
4913 Waterford Drive, Fort Worth, TX 76179
MLS# 21365174Listed by: BUTLER PROPERTY COMPANY


Protect your home and budget from life's surprises with an Assurant Home Warranty, backed by a partner that supports you through every step of homeownership. Explore Plans.
© 2023 - 2026 ERA Franchise Systems LLC. All rights reserved. ERA Franchise Systems LLC fully supports the principles of the Fair Housing Act and the Equal Opportunity Act. ERA, ERA Real Estate powered, and their respective logos are registered service marks of ERA Franchise Systems LLC. Each office is independently owned and operated.