
1420 Escondido Drive, Fort Worth, TX 76052
Local realty services provided by:ERA Newlin & Company
Listed by: sherri aaron
Office: texas real estate hq
MLS#:21324330
Source:GDAR
Price summary
- Price:$448,000
- Price per sq. ft.:$164.28
- Monthly HOA dues:$50
About this home
VA Assumable loan, 4.75% with a minimal amount down. Beautiful Two-story home built by Aston Woods Homes. Brick and stone exterior, open living and island kitchen. Open kitchen-living-dining overlooks the wrought iron fenced in backyard that backs to the community greenspaces. Gourmet kitchen with a center, eat-in solid surface island, Energy Star stainless steel appliance, built in microwave, oven, dishwasher, ceramic tile backsplash, solid surface countertops and walk-in storage pantry. The primary suite is large with a spacious shower and ceramic tile surround and glass enclosure, linen closet, ceramic tile flooring, dual sink vanity and a large walk-in closet! Upstairs is a guest suite with a private full bath. A oversized family room is great for movie nights, games or just a place for the kids to play. Two very large bedrooms upstairs with a full bath with dual sinks. .
Contact an agent
Home facts
- Year built:2022
- Subdivision & Development:Willow Spgs Add
- Listing ID #:21324330
- Added:45 day(s) ago
- Updated:August 22, 2026 at 04:08 PM
Rooms and interior
- Bedrooms:4
- Total bathrooms:4
- Full bathrooms:3
- Half bathrooms:1
- Flooring:Carpet, Laminate, Tile
- Kitchen Description:Dishwasher, Disposal, Electric Cooktop, Electric Oven, Microwave
- Living area:2,727 sq. ft.
Heating and cooling
- Cooling:Ceiling Fans, Central Air, Electric
- Heating:Central, Electric
- Central air:Yes
Structure and exterior
- Roof:Composition
- Year built:2022
- Building area:2,727 sq. ft.
- Lot area:0.14 Acres
- Lot Features:Greenbelt, Interior Lot, Landscaped, Lawn
- Architectural Style:Traditional
- Construction Materials:Stone
- Foundation Description:Slab
- Levels:2 Story
Schools
- High school:Eaton
- Middle school:Wilson
- Elementary school:Haslet
Finances and disclosures
- Price:$448,000
- Price per sq. ft.:$164.28
- Tax amount:$3,709
Features and amenities
- Appliances:Dishwasher, Disposal, Electric Cooktop, Electric Oven, Electric Water Heater, Microwave
- Amenities:Fire Alarm, Security System
Parking
- Garage:Yes
- Garage spaces:2
 Information provided, in part, by North Texas Real Estate Information Systems, Inc. Last Updated August 22, 2026 Listings with the NTREIS logo are listed by brokerages other than ERA Newlin & Company.
New listings near 1420 Escondido Drive
- New
 $275,000Active3 beds 2 baths1,592 sq. ft.
2441 Bear Oak Drive, Fort Worth, TX 76123
MLS# 21366819Listed by: THE PRICHARD GROUP - New
 $330,370Active3 beds 2 baths1,501 sq. ft.
4325 Bower Hill Drive, Fort Worth, TX 76036
MLS# 21367021Listed by: HOMESUSA.COM - New
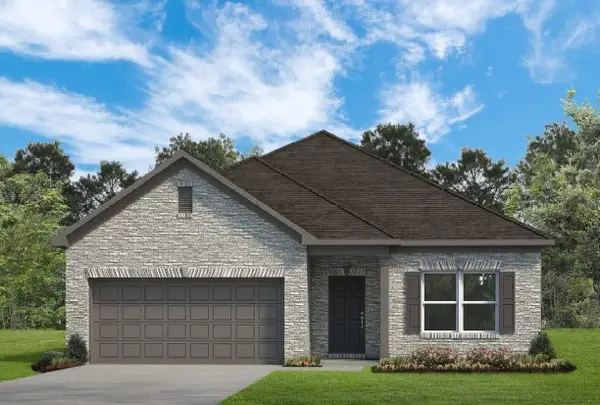 $346,865Active4 beds 2 baths1,754 sq. ft.
9757 Mcclane Farm Drive, Fort Worth, TX 76036
MLS# 21367029Listed by: HOMESUSA.COM - New
 $1,568,000Active4 beds 4 baths3,694 sq. ft.
5616 Pershing Avenue, Fort Worth, TX 76107
MLS# 21367040Listed by: KELLER WILLIAMS BRAZOS WEST - New
 $299,900Active3 beds 2 baths1,750 sq. ft.
12333 Silver Mist Trail, Fort Worth, TX 76028
MLS# 21363881Listed by: GENE MOLLOY PROPERTIES - New
 $379,000Active4 beds 3 baths2,168 sq. ft.
14733 Desert Door Drive, Fort Worth, TX 76052
MLS# 21364653Listed by: BRIGGS FREEMAN SOTHEBYS INTL - New
 $999,900Active3 beds 3 baths3,573 sq. ft.
1924 Kensington Drive, Fort Worth, TX 76110
MLS# 21366840Listed by: BHHS PREMIER PROPERTIES - New
 $335,000Active4 beds 3 baths2,159 sq. ft.
9737 Maryville Lane, Fort Worth, TX 76108
MLS# 21366986Listed by: CASTLE HEIGHTS REAL ESTATE - New
 $435,000Active4 beds 2 baths2,363 sq. ft.
8653 Funtier Court, Fort Worth, TX 76179
MLS# 21367007Listed by: COMPASS RE TEXAS, LLC - Open Sat, 2 to 4pmNew
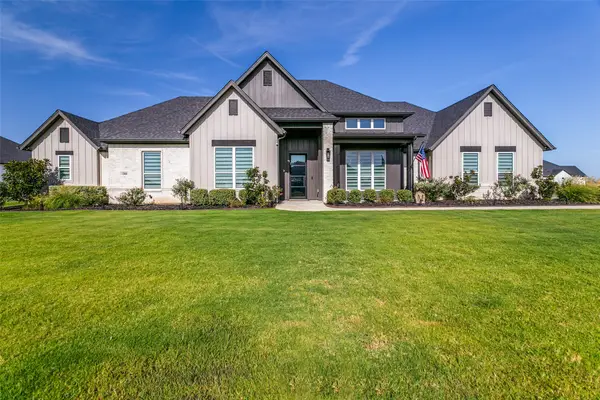 $999,900Active4 beds 4 baths3,204 sq. ft.
12000 Bella Vino Drive, Fort Worth, TX 76126
MLS# 21357403Listed by: BRIXSTONE REAL ESTATE


Protect your home and budget from life's surprises with an Assurant Home Warranty, backed by a partner that supports you through every step of homeownership. Explore Plans.
© 2023 - 2026 ERA Franchise Systems LLC. All rights reserved. ERA Franchise Systems LLC fully supports the principles of the Fair Housing Act and the Equal Opportunity Act. ERA, ERA Real Estate powered, and their respective logos are registered service marks of ERA Franchise Systems LLC. Each office is independently owned and operated.