
14508 Dancing Horse Trail, Fort Worth, TX 76052
Local realty services provided by:ERA Courtyard Real Estate
14508 Dancing Horse Trail,Fort Worth, TX 76052
$550,000
- 5 Beds
- 5 Baths
- 3,361 sq. ft.
- Single family
- Active
Upcoming open houses
- Sat, Aug 2202:00 pm - 04:00 pm
Listed by: jesus martinez
Office: redfin corporation
MLS#:21292278
Source:GDAR
Price summary
- Price:$550,000
- Price per sq. ft.:$163.64
- Monthly HOA dues:$53
About this home
A Rare Opportunity to Own a Home with Two Primary Suites Downstairs! Welcome to this exceptional 5 bedroom, 4.5 bath home with a three car garage on an oversized lot in the highly sought after Sendera Ranch community of Haslet, zoned to Northwest ISD. The rare floor plan features two private primary suites on the first floor, making it ideal for multigenerational living, extended family, long term guests, or a private home office. The open concept design offers soaring ceilings, abundant natural light, a chef inspired kitchen with a large island, built in stainless steel appliances, walk in pantry, spacious living areas, a game room, and a dedicated media room.
Step outside to a Texas sized backyard with no direct rear neighbors and a covered patio perfect for relaxing or entertaining. The professionally installed Gemstone permanent exterior lighting system includes a transferable warranty and offers customizable lighting for holidays, game days, birthdays, special occasions, and year round curb appeal without the need to hang Christmas lights.
Residents enjoy Sendera Ranch amenities including community pools, parks, playgrounds, walking trails, and greenbelts. Conveniently located near Alliance Town Center, Presidio, Tanger Outlets, Texas Motor Speedway, I35W, Highway 287, shopping, dining, and major employers.
Homes with this unique floor plan rarely become available in Sendera Ranch. Do not miss your opportunity to make this exceptional home yours....
Contact an agent
Home facts
- Year built:2022
- Subdivision & Development:Sendera Ranch Ph III Sec 3a
- Listing ID #:21292278
- Added:56 day(s) ago
- Updated:August 18, 2026 at 11:46 AM
Rooms and interior
- Bedrooms:5
- Total bathrooms:5
- Full bathrooms:4
- Half bathrooms:1
- Flooring:Tile
- Kitchen Description:Dishwasher, Disposal, Gas Oven, Gas Range, Microwave
- Living area:3,361 sq. ft.
Heating and cooling
- Cooling:Central Air, Electric
- Heating:Central, Natural Gas
- Central air:Yes
Structure and exterior
- Roof:Composition
- Year built:2022
- Building area:3,361 sq. ft.
- Lot area:0.27 Acres
- Foundation Description:Slab
- Levels:2 Story
Schools
- High school:Eaton
- Middle school:Wilson
- Elementary school:Sendera Ranch
Finances and disclosures
- Price:$550,000
- Price per sq. ft.:$163.64
- Tax amount:$9,705
Features and amenities
- Appliances:Dishwasher, Disposal, Gas Oven, Gas Range, Gas Water Heater, Microwave
- Amenities:Carbon Monoxide Detectors, Fire Alarm, Smoke Detectors, Window Coverings
Parking
- Garage:Yes
- Garage spaces:3
 Information provided, in part, by North Texas Real Estate Information Systems, Inc. Last Updated August 18, 2026 Listings with the NTREIS logo are listed by brokerages other than ERA Courtyard Real Estate.
New listings near 14508 Dancing Horse Trail
- New
 $420,000Active4 beds 3 baths3,160 sq. ft.
4409 Lugano Terrace, Fort Worth, TX 76036
MLS# 21344928Listed by: COLDWELL BANKER APEX, REALTORS CLEBURNE - New
 $375,000Active3 beds 2 baths1,322 sq. ft.
2716 Frazier Avenue, Fort Worth, TX 76110
MLS# 21352005Listed by: BEAM REAL ESTATE, LLC - New
 $329,900Active4 beds 2 baths1,816 sq. ft.
213 Mossy Cliff Lane, Fort Worth, TX 76052
MLS# 21362015Listed by: 6TH AVE HOMES - New
 $324,910Active4 beds 2 baths1,689 sq. ft.
15337 Meso Maya Lane, Fort Worth, TX 76052
MLS# 21362231Listed by: ALEXANDER PROPERTIES - New
 $130,000Active2 beds 1 baths840 sq. ft.
4013 Zwolle Street, Fort Worth, TX 76106
MLS# 21362600Listed by: PERLA REALTY GROUP, LLC - New
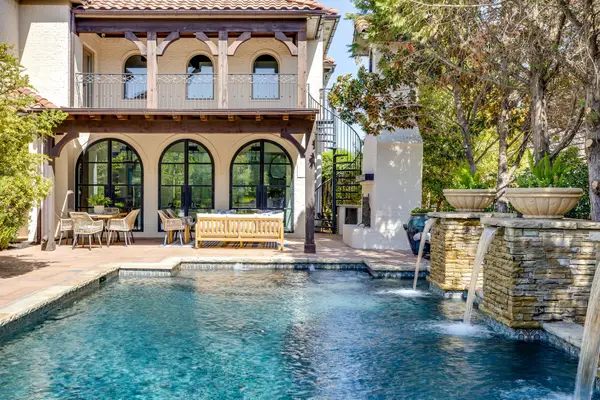 $3,350,000Active5 beds 7 baths6,221 sq. ft.
4648 Palencia Drive, Fort Worth, TX 76126
MLS# 21348716Listed by: LEAGUE REAL ESTATE - New
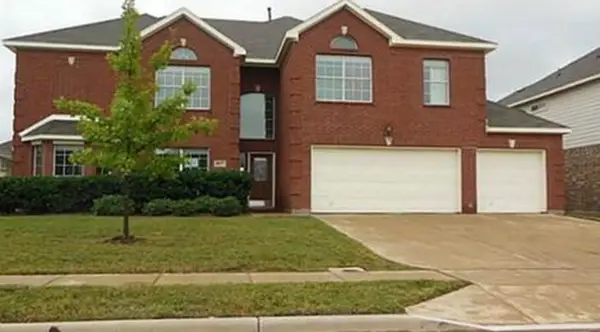 $498,500Active6 beds 4 baths4,233 sq. ft.
4637 Poplar Ridge Drive, Fort Worth, TX 76123
MLS# 21350708Listed by: 3P PROPERTIES - New
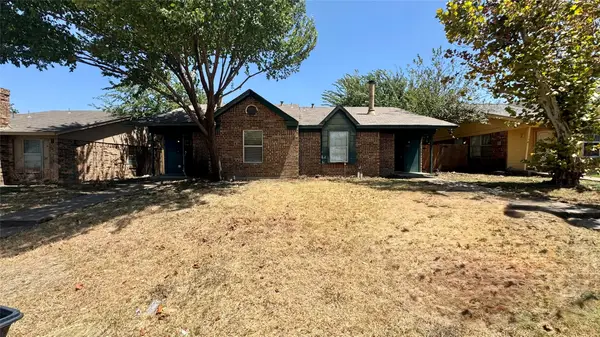 $270,000Active4 beds 4 baths2,134 sq. ft.
7483 Tiffany Meadows Lane, Fort Worth, TX 76140
MLS# 21361396Listed by: KELLER WILLIAMS REALTY - New
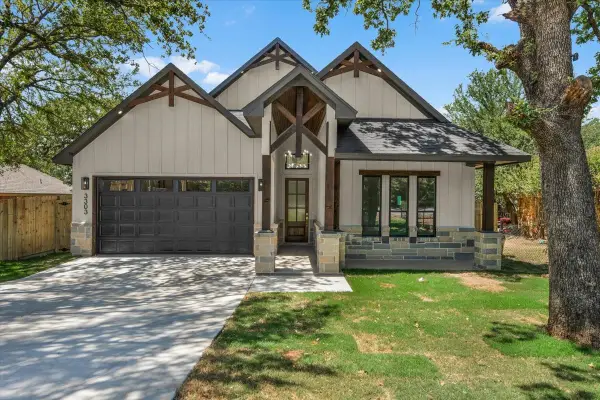 $394,900Active4 beds 2 baths1,873 sq. ft.
3303 Hiawatha Trail, Fort Worth, TX 76135
MLS# 21362489Listed by: PERLA REALTY GROUP, LLC - New
 $595,000Active3 beds 2 baths1,710 sq. ft.
1941 6th Avenue, Fort Worth, TX 76110
MLS# 21362501Listed by: 6TH AVE HOMES


Protect your home and budget from life's surprises with an Assurant Home Warranty, backed by a partner that supports you through every step of homeownership. Explore Plans.
© 2023 - 2026 ERA Franchise Systems LLC. All rights reserved. ERA Franchise Systems LLC fully supports the principles of the Fair Housing Act and the Equal Opportunity Act. ERA, ERA Real Estate powered, and their respective logos are registered service marks of ERA Franchise Systems LLC. Each office is independently owned and operated.