
14513 Short Ridge Lane, Fort Worth, TX 76008
Local realty services provided by:ERA Newlin & Company
14513 Short Ridge Lane,Fort Worth, TX 76008
$690,000
- 4 Beds
- 3 Baths
- 3,246 sq. ft.
- Single family
- Active
Listed by: jessica montalvo
Office: the fort real estate
MLS#:21337853
Source:GDAR
Price summary
- Price:$690,000
- Price per sq. ft.:$212.57
- Monthly HOA dues:$218
About this home
**LENDER INCENTIVES AVAILABLE**
Experience the highly desirable Pin Oak floor plan in the prestigious, resort-style Walsh community. Masterfully designed for both vibrant entertaining and peaceful daily living, this light-filled open-concept home welcomes you with soaring vaulted ceilings and high-end luxury vinyl plank flooring throughout the main living areas. At the heart of the home is a gourmet chef's kitchen featuring a full-functioning island, premium natural stone countertops, and a built-in gas range, making it ideal for family gatherings and holiday hosting. The private downstairs owner's suite serves as a luxurious retreat, boasting a shower, dual sinks, a garden tub, and a massive walk-in closet that conveniently connects directly to the utility room. Perfectly tailored for flexibility, the layout includes an enclosed downstairs study with stylish French doors, while the upstairs opens up to a massive game room and a private media room ready for movie nights. Situated on an interior lot within the top-rated Aledo ISD, this 4-bedroom, 3-bathroom home is complete with a two-car garage, a covered patio overlooking a beautifully landscaped yard, and modern efficiencies like a tankless water heater. Come see this beautiful home today!...
Contact an agent
Home facts
- Year built:2025
- Listing ID #:21337853
- Added:1 day(s) ago
- Updated:July 22, 2026 at 02:49 AM
Rooms and interior
- Bedrooms:4
- Total bathrooms:3
- Full bathrooms:3
- Flooring:Carpet, Ceramic Tile, Luxury Vinyl Plank
- Kitchen Description:Built In Gas Range, Dishwasher, Disposal, Gas Cooktop, Microwave
- Living area:3,246 sq. ft.
Heating and cooling
- Cooling:Ceiling Fans, Zoned
- Heating:Central, Electric, Natural Gas
Structure and exterior
- Roof:Composition
- Year built:2025
- Building area:3,246 sq. ft.
- Lot area:0.17 Acres
- Lot Features:Acreage
- Architectural Style:Craftsman
- Construction Materials:Brick
- Levels:2 Story
Schools
- High school:Aledo
- Middle school:Aledo
- Elementary school:Walsh
Finances and disclosures
- Price:$690,000
- Price per sq. ft.:$212.57
Features and amenities
- Appliances:Built In Gas Range, Dishwasher, Disposal, Gas Cooktop, Microwave
- Amenities:Fire Alarm, Security System
Parking
- Garage:Yes
- Garage spaces:2
 Information provided, in part, by North Texas Real Estate Information Systems, Inc. Last Updated July 22, 2026 Listings with the NTREIS logo are listed by brokerages other than ERA Newlin & Company.
New listings near 14513 Short Ridge Lane
- New
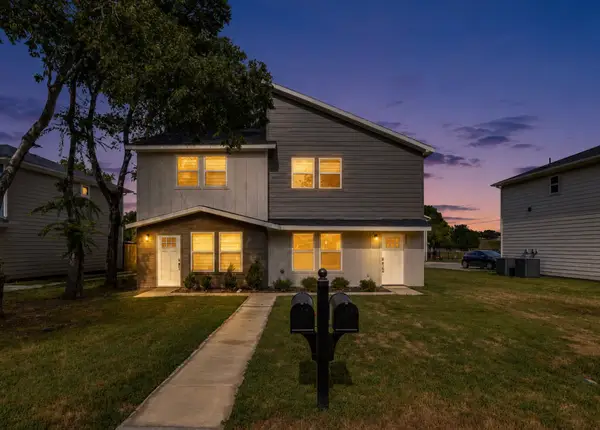 $500,000Active5 beds 6 baths2,618 sq. ft.
931-933 River Road, Fort Worth, TX 76114
MLS# 21336123Listed by: NEXTHOME NTX REAL ESTATE - New
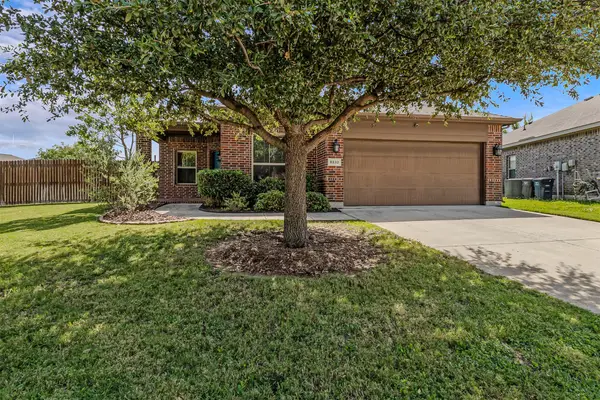 $299,000Active4 beds 2 baths1,802 sq. ft.
8232 Sleeping Doe Drive, Fort Worth, TX 76179
MLS# 21331922Listed by: COLDWELL BANKER APEX, REALTORS - New
 $350,000Active0.63 Acres
1325 Bomber Road, Fort Worth, TX 76108
MLS# 21334372Listed by: THE PROPERTY SHOP - New
 $200,000Active4 beds 2 baths1,382 sq. ft.
3778 Donalee Street, Fort Worth, TX 76119
MLS# 21320307Listed by: FLORAVISTA REALTY, LLC - New
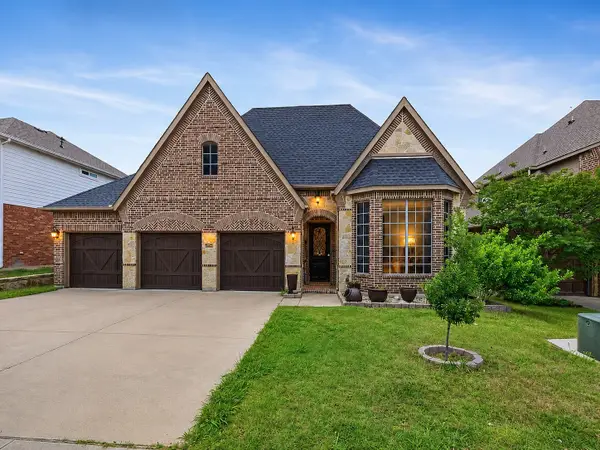 $495,000Active5 beds 4 baths3,157 sq. ft.
8608 Snowdrop Court, Fort Worth, TX 76123
MLS# 21336329Listed by: CENTURY 21 JUDGE FITE CO. - New
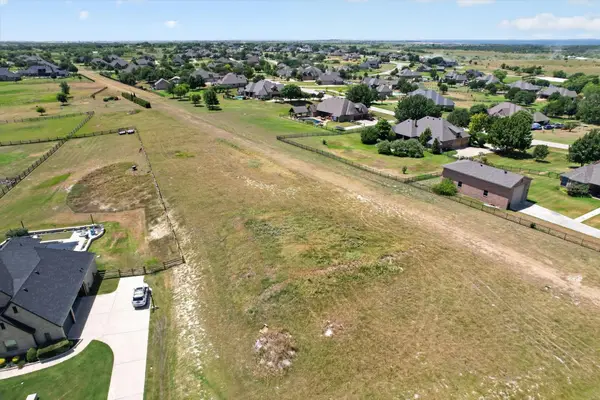 $220,000Active1.11 Acres
1212 Meredith Creek Lane, Fort Worth, TX 76179
MLS# 21337242Listed by: WEICHERT REALTORS/PROPERTY PARTNERS - New
 $380,000Active4 beds 3 baths2,369 sq. ft.
3512 Wosley Drive, Fort Worth, TX 76133
MLS# 21321719Listed by: RE/MAX TRINITY - New
 $274,900Active3 beds 2 baths1,632 sq. ft.
5163 Waits Avenue, Fort Worth, TX 76133
MLS# 21332615Listed by: WILLIAMS TREW REAL ESTATE - New
 $349,000Active3 beds 2 baths1,767 sq. ft.
10132 Red Bluff Lane, Fort Worth, TX 76177
MLS# 21337434Listed by: MOVE HERE REALTY


Protect your home and budget from life's surprises with an Assurant Home Warranty, backed by a partner that supports you through every step of homeownership. Explore Plans.
© 2023 - 2026 ERA Franchise Systems LLC. All rights reserved. ERA Franchise Systems LLC fully supports the principles of the Fair Housing Act and the Equal Opportunity Act. ERA, ERA Real Estate powered, and their respective logos are registered service marks of ERA Franchise Systems LLC. Each office is independently owned and operated.