
1533 Cairn Circle, Fort Worth, TX 76134
Local realty services provided by:ERA Myers & Myers Realty
1533 Cairn Circle,Fort Worth, TX 76134
$349,900
- 4 Beds
- 2 Baths
- 2,238 sq. ft.
- Single family
- Active
Listed by: patricia perez
Office: coldwell banker realty
MLS#:21362419
Source:GDAR
Price summary
- Price:$349,900
- Price per sq. ft.:$156.34
About this home
Welcome to this beautiful and inviting 3-bedroom, 2-bathroom home, offering a spacious layout and comfortable living spaces. The thoughtfully designed open floor plan creates a seamless flow between the living, dining, and kitchen areas, making everyday living and entertaining easy. The kitchen offers a functional layout with a convenient pantry, providing additional storage for groceries, cookware, and everyday essentials.
The large primary bedroom offers a private retreat with plenty of room for a king-size bed, additional furniture, and a comfortable sitting area. The primary suite also features a generous walk-in closet, providing plenty of storage space. The additional bedrooms offer flexibility for family, guests, a home office, or a hobby room. With two full bathrooms and a functional layout, this home is ideal for a variety of lifestyles.
Contact an agent
Home facts
- Year built:2019
- Subdivision & Development:Greenbriar Add
- Listing ID #:21362419
- Added:1 day(s) ago
- Updated:August 19, 2026 at 11:52 PM
Rooms and interior
- Bedrooms:4
- Total bathrooms:2
- Full bathrooms:2
- Flooring:Laminate
- Kitchen Description:Dishwasher, Disposal, Electric Cooktop, Electric Oven, Microwave, Wine Cooler
- Living area:2,238 sq. ft.
Heating and cooling
- Cooling:Ceiling Fans, Central Air, Electric
- Heating:Central, Electric
- Central air:Yes
Structure and exterior
- Roof:Composition
- Year built:2019
- Building area:2,238 sq. ft.
- Lot area:0.19 Acres
- Architectural Style:Traditional
- Construction Materials:Brick
- Foundation Description:Slab
- Levels:1 Story
Schools
- High school:Southhills
- Middle school:Rosemont
- Elementary school:Greenbriar
Finances and disclosures
- Price:$349,900
- Price per sq. ft.:$156.34
- Tax amount:$6,895
Features and amenities
- Appliances:Dishwasher, Disposal, Electric Cooktop, Electric Oven, Microwave, Wine Cooler
Parking
- Carport spaces:2
 Information provided, in part, by North Texas Real Estate Information Systems, Inc. Last Updated August 19, 2026 Listings with the NTREIS logo are listed by brokerages other than ERA Myers & Myers Realty.
New listings near 1533 Cairn Circle
- New
 $235,000Active1 beds 1 baths817 sq. ft.
201 W Lancaster Avenue #320, Fort Worth, TX 76102
MLS# 21364532Listed by: LEAGUE REAL ESTATE 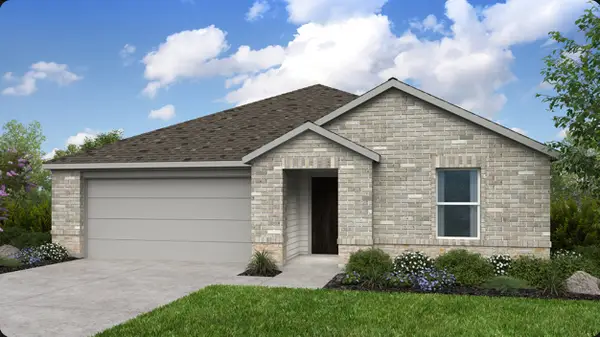 $328,410Pending4 beds 2 baths1,689 sq. ft.
15005 Horseshoe Post Road, Fort Worth, TX 76052
MLS# 21311353Listed by: ALEXANDER PROPERTIES $741,900Pending4 beds 4 baths2,994 sq. ft.
10629 Bryan Creek Road, Fort Worth, TX 76126
MLS# 21364400Listed by: PERRY HOMES REALTY LLC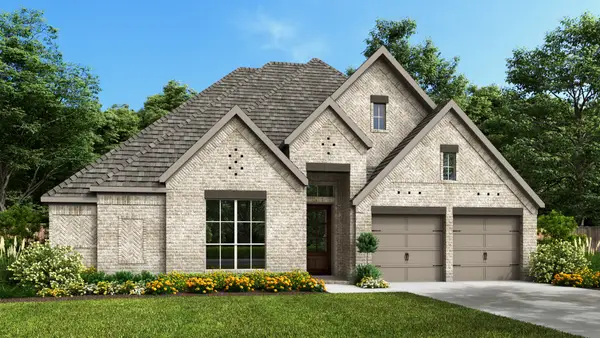 $727,900Pending4 beds 4 baths2,916 sq. ft.
10633 Bryan Creek Road, Fort Worth, TX 76126
MLS# 21364475Listed by: PERRY HOMES REALTY LLC- New
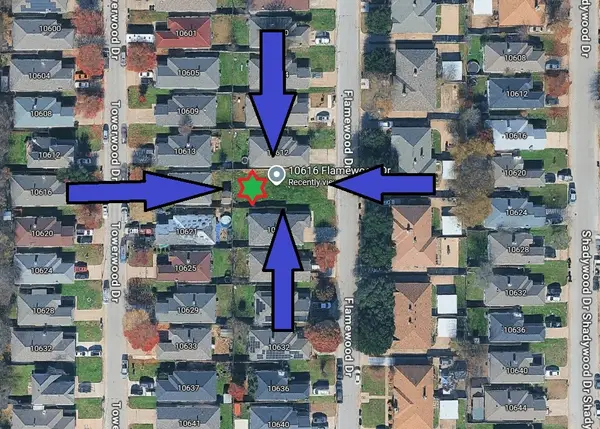 $72,000Active0.09 Acres
10616 Flamewood Drive, Fort Worth, TX 76140
MLS# 21350284Listed by: EXP REALTY, LLC - New
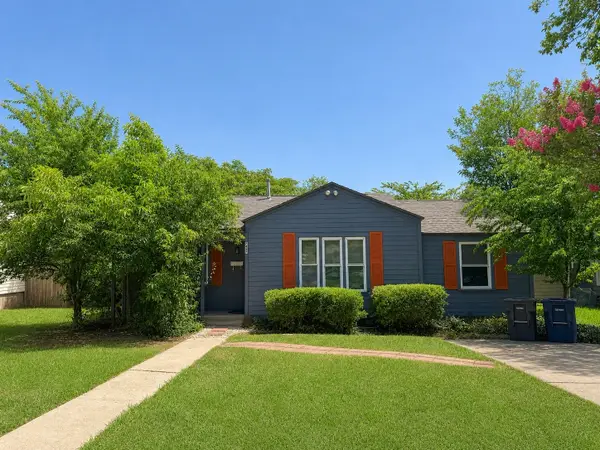 $186,999Active3 beds 1 baths1,050 sq. ft.
7437 Llano Avenue, Fort Worth, TX 76116
MLS# 21360000Listed by: AMBITIONX REAL ESTATE - New
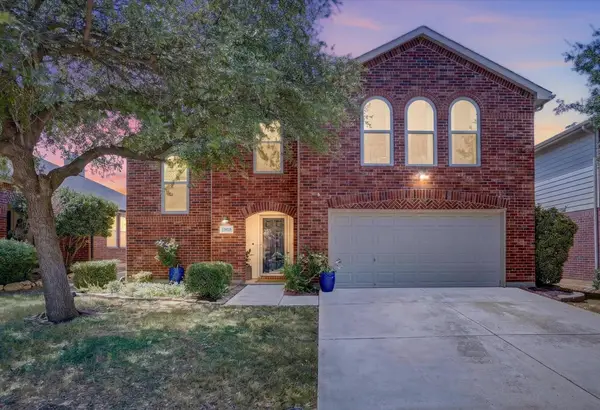 $370,000Active4 beds 3 baths2,492 sq. ft.
13825 High Mesa Road, Fort Worth, TX 76262
MLS# 21362591Listed by: BERKSHIRE HATHAWAYHS PENFED TX - New
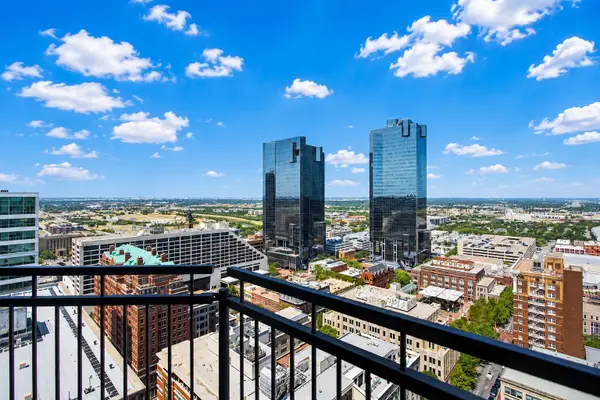 $425,000Active1 beds 1 baths923 sq. ft.
500 Throckmorton Street #2202, Fort Worth, TX 76102
MLS# 21362922Listed by: KELLER WILLIAMS JOHNSON COUNTY - New
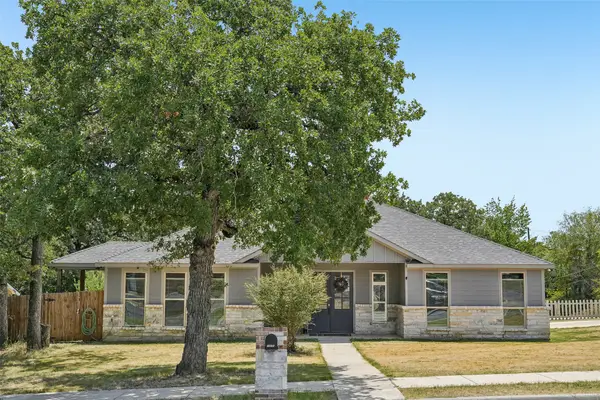 $360,000Active4 beds 4 baths2,095 sq. ft.
3600 Martin Street, Fort Worth, TX 76119
MLS# 21363074Listed by: ORCHARD BROKERAGE


Protect your home and budget from life's surprises with an Assurant Home Warranty, backed by a partner that supports you through every step of homeownership. Explore Plans.
© 2023 - 2026 ERA Franchise Systems LLC. All rights reserved. ERA Franchise Systems LLC fully supports the principles of the Fair Housing Act and the Equal Opportunity Act. ERA, ERA Real Estate powered, and their respective logos are registered service marks of ERA Franchise Systems LLC. Each office is independently owned and operated.