
1641 Rolling Hieghts Lane, Fort Worth, TX 76008
Local realty services provided by:ERA Newlin & Company
Listed by: john santasiero
Office: riverway properties
MLS#:21347115
Source:GDAR
Price summary
- Price:$640,760
- Price per sq. ft.:$207.84
- Monthly HOA dues:$219
About this home
Welcome to GFO Home’s charming two-story Wilson floor plan from our upscale Freedom Series, located in the amenity-rich Walsh Master-Planned Community!!! This spacious 3,083 sf home boasts 4 Bedrooms, 3 Bathrooms, and a 2-Car Garage with a 2-foot extension. Highlights on the main floor include 8-foot doors throughout, a Guest Suite with a full Guest Bathroom, and an Open Concept Family Room with soaring 2-story Vaulted Ceilings, a 60-inch Electric Ribbon Fireplace, and large upgraded windows for ample natural light. Get inspired by the Upgraded Gourmet Chef’s Kitchen featuring a large Center Island, stainless-steel appliances, Quartz Countertops, Walk-in Pantry, and attached Breakfast & Dining Area. Step through the elegant 9-foot glass paneled sliding doors leading to the spacious Covered Patio and Private Backyard. You’ll also enjoy the luxurious Primary Suite and Spa-Inspired Primary Bathroom with a designer Free-Standing Tub, Frameless Glass Walk-In Shower, and Oversized Walk-In Closet. Plus, discover additional functionality with a laundry room & mudroom off the garage entrance. Upstairs, you’ll find the Game Room loft overlooking the family room, plus an additional Media Room and 2 more Bedrooms with 1 more full Bathroom. Experience high-end living at its finest with GFO Home's Wilson floor plan in the Walsh Master-Planned Community! Enjoy amazing on-site amenities like a community water park, splash pads, pools, Makerspace, on-site gas station, on-site community market, fitness center, parks, playgrounds, hike & bike trails, and much, much, more! Plus, an incredible location near local shopping, dining, and family fun- and just 20 minutes from Downtown Fort Worth & Stockyards! Zoned to Top-Notch Aledo ISD- Ranked #1 School District in Parker County. Estimated November Move-In!...
Contact an agent
Home facts
- Year built:2026
- Subdivision & Development:Walsh Ranch
- Listing ID #:21347115
- Added:57 day(s) ago
- Updated:September 27, 2026 at 12:17 PM
Rooms and interior
- Bedrooms:4
- Total bathrooms:3
- Full bathrooms:3
- Flooring:Tile, Wood
- Kitchen Description:Dishwasher, Gas Cooktop, Refrigerator
- Living area:3,083 sq. ft.
Heating and cooling
- Cooling:Ceiling Fans, Central Air
- Heating:Central
- Central air:Yes
Structure and exterior
- Year built:2026
- Building area:3,083 sq. ft.
- Lot area:0.2 Acres
- Construction Materials:Brick
- Foundation Description:Slab
- Levels:2 Story
Schools
- High school:Aledo
- Middle school:McAnally
- Elementary school:Walsh
Finances and disclosures
- Price:$640,760
- Price per sq. ft.:$207.84
Features and amenities
- Appliances:Dishwasher, Dryer, Gas Cooktop, Refrigerator, Washer
- Laundry features:Dryer, Washer
Parking
- Garage:Yes
- Garage spaces:2
 Information provided, in part, by North Texas Real Estate Information Systems, Inc. Last Updated September 27, 2026 Listings with the NTREIS logo are listed by brokerages other than ERA Newlin & Company.
New listings near 1641 Rolling Hieghts Lane
- New
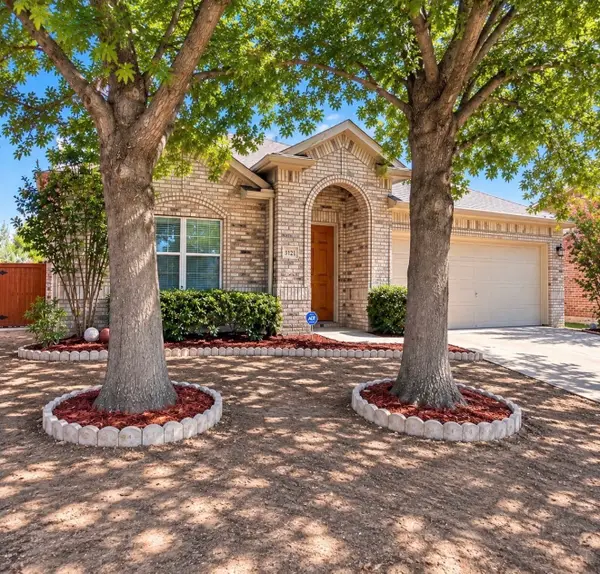 $279,500Active3 beds 2 baths1,978 sq. ft.
3121 Evangeline Road, Fort Worth, TX 76140
MLS# 21397126Listed by: ONLY THE BEST REAL ESTATE GROU - New
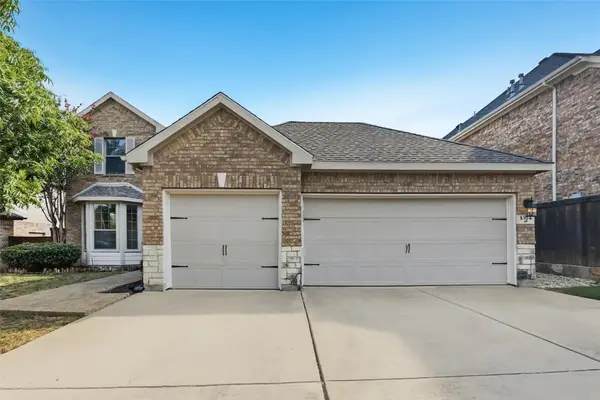 $459,900Active4 beds 4 baths2,512 sq. ft.
5104 Shelly Ray Road, Fort Worth, TX 76244
MLS# 21395924Listed by: OFFERPAD BROKERAGE, LLC - New
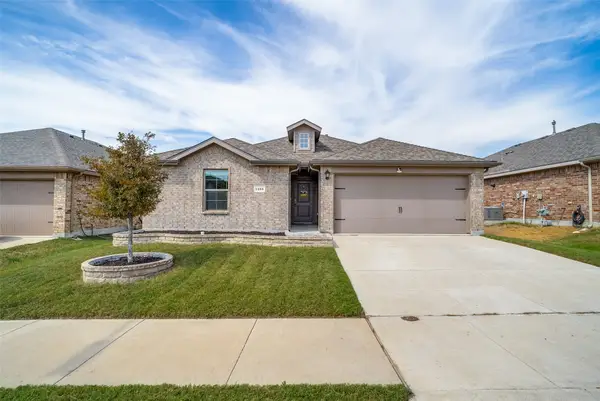 $309,900Active3 beds 2 baths1,429 sq. ft.
2208 Denmark Lane, Fort Worth, TX 76108
MLS# 21387358Listed by: REAL BROKER, LLC - New
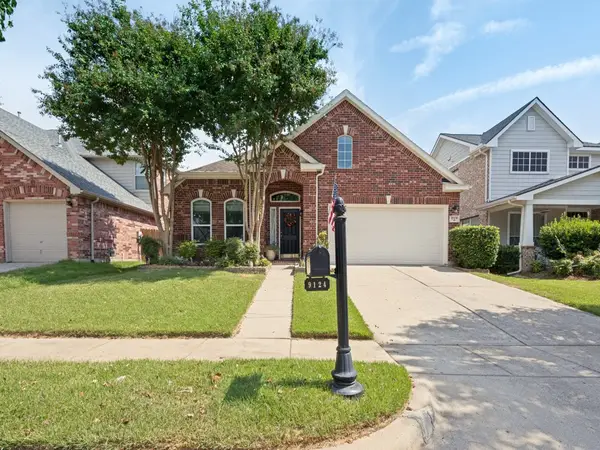 $432,500Active3 beds 3 baths2,684 sq. ft.
9124 Chardin Park Drive, Fort Worth, TX 76244
MLS# 21394991Listed by: RE/MAX ASSOCIATES OF ARLINGTON - New
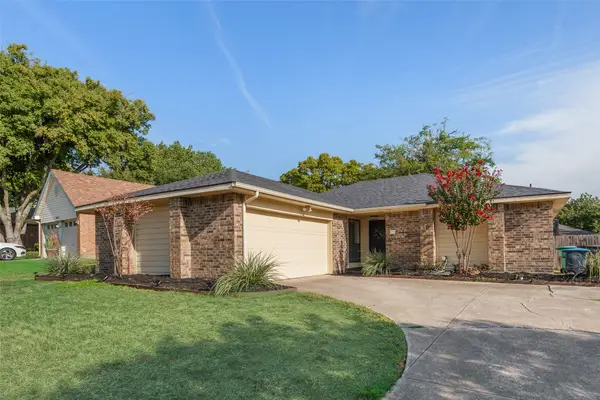 $280,000Active3 beds 2 baths1,556 sq. ft.
10140 Indian Mound Road, Fort Worth, TX 76108
MLS# 21395676Listed by: DALTON WADE, INC. - New
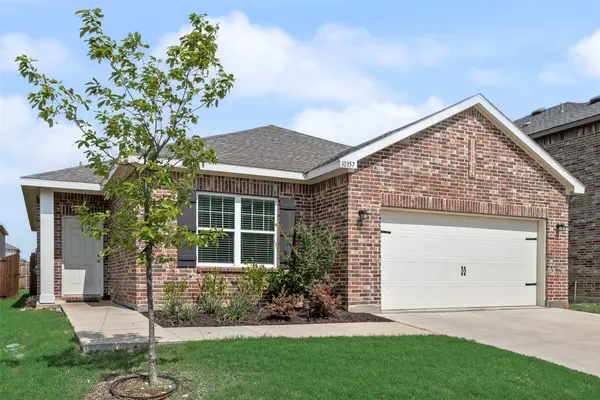 $280,000Active3 beds 2 baths1,893 sq. ft.
10357 Burnfoot Lane, Fort Worth, TX 76036
MLS# 21396994Listed by: STEPSTONE REALTY LLC - New
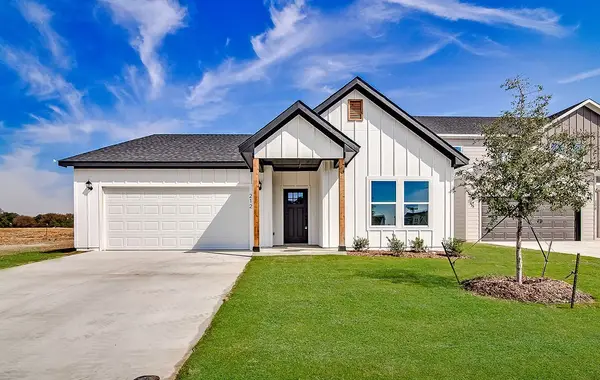 $294,000Active3 beds 2 baths1,387 sq. ft.
212 Marble Creek Drive, Fort Worth, TX 76131
MLS# 21397017Listed by: CONGER GROUP TEXAS - Open Sun, 1 to 3pmNew
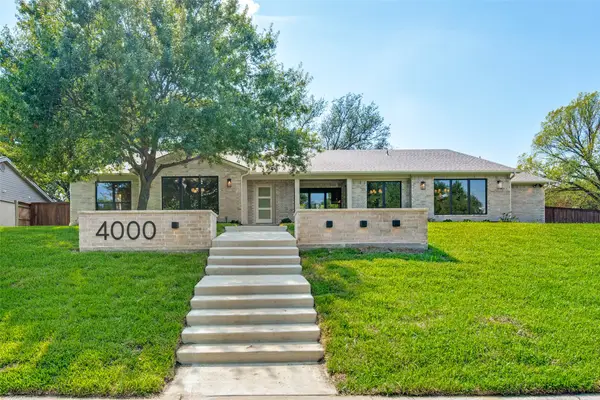 $1,425,000Active4 beds 5 baths3,836 sq. ft.
4000 Tamworth Road, Fort Worth, TX 76116
MLS# 21356806Listed by: BRIGGS FREEMAN SOTHEBY'S INT'L - New
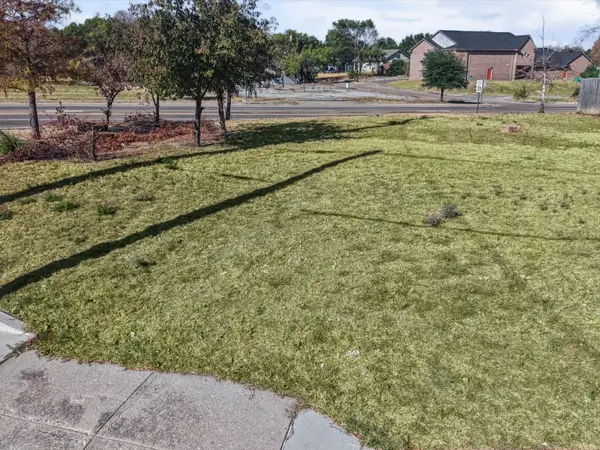 $159,999Active0.07 Acres
1171 Mansfield Avenue, Fort Worth, TX 76104
MLS# 21394805Listed by: RENDON REALTY, LLC - New
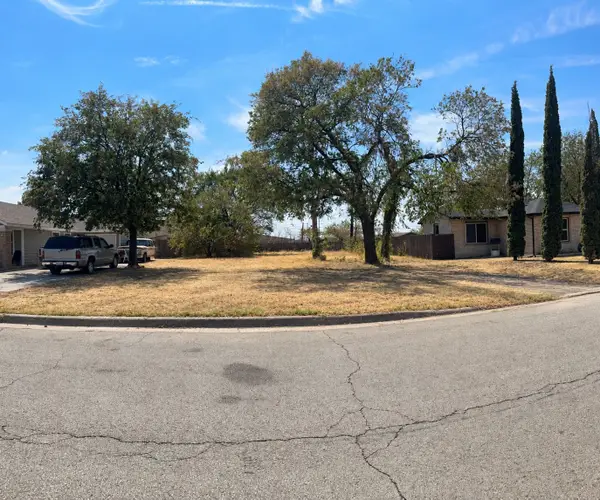 $100,000Active0.25 Acres
2526 Highcrest Avenue, Fort Worth, TX 76111
MLS# 21396670Listed by: BERKSHIRE HATHAWAYHS PENFED TX


Protect your home and budget from life's surprises with an Assurant Home Warranty, backed by a partner that supports you through every step of homeownership. Explore Plans.
© 2023 - 2026 ERA Franchise Systems LLC. All rights reserved. ERA Franchise Systems LLC fully supports the principles of the Fair Housing Act and the Equal Opportunity Act. ERA, ERA Real Estate powered, and their respective logos are registered service marks of ERA Franchise Systems LLC. Each office is independently owned and operated.