
1708 Willow Vale Drive, Fort Worth, TX 76134
Local realty services provided by:ERA Courtyard Real Estate
1708 Willow Vale Drive,Fort Worth, TX 76134
$335,000
- 4 Beds
- 2 Baths
- 1,884 sq. ft.
- Single family
- Active
Listed by: kim rials
Office: keller williams realty
MLS#:21387585
Source:GDAR
Price summary
- Price:$335,000
- Price per sq. ft.:$177.81
About this home
This charming and spacious home awaits you! With a welcoming open entry, you'll envision entertaining family and friends! A split bedroom arrangement, helps you enjoy the primary bedrom and the ensuite bath has had lovely updates. As you cross to the opposite side of the home, you'll find 3 bedrooms with new carpet for your comfort. The family room grounds the center of the home with a convenient wet bar. As you pass through the family room out to a sun room, outside you'll find a large patio and gazebo to enjoy this fall. The home has been updated with windows, a water heater, new carpets in the bedrooms, both bathrooms updated, a large new patio and new exterior siding. The home has solar panels you'll benefit from and the Seller will pay the remaining balance off at Closing. *Qualifying buyers can apply for the Sellers Assumable Loan at under 3%*
All information provided is deemed accurate and reliable. Buyer and Buyers Agent to verify all information including, but not limited to measurements, schools, taxes etc. Title has been opened with Independence Title - Alicia Jacquez as Escrow Agent...
Contact an agent
Home facts
- Year built:1986
- Subdivision & Development:Willow Creek Add
- Listing ID #:21387585
- Added:1 day(s) ago
- Updated:September 17, 2026 at 05:14 PM
Rooms and interior
- Bedrooms:4
- Total bathrooms:2
- Full bathrooms:2
- Flooring:Carpet, Ceramic Tile, Hardwood, Laminate
- Kitchen Description:Disposal, Double Oven, Electric Cooktop, Electric Oven, Electric Range
- Living area:1,884 sq. ft.
Heating and cooling
- Cooling:Attic Fan, Ceiling Fans, Central Air, Electric
- Heating:Active Solar, Central, Electric, Fireplaces
- Central air:Yes
Structure and exterior
- Roof:Composition
- Year built:1986
- Building area:1,884 sq. ft.
- Lot area:0.15 Acres
- Lot Features:Few Trees, Interior Lot
- Foundation Description:Slab
- Levels:1 Story
Schools
- High school:Crowley
- Middle school:Crowley
- Elementary school:Parkway
Finances and disclosures
- Price:$335,000
- Price per sq. ft.:$177.81
- Tax amount:$6,388
Features and amenities
- Appliances:Disposal, Double Oven, Electric Cooktop, Electric Oven, Electric Range
- Amenities:Carbon Monoxide Detectors, Fire Alarm, Satellite Dish, Security System, Security System Owned, Skylights, Smoke Detectors
Parking
- Garage:Yes
- Garage spaces:2
 Information provided, in part, by North Texas Real Estate Information Systems, Inc. Last Updated September 17, 2026 Listings with the NTREIS logo are listed by brokerages other than ERA Courtyard Real Estate.
New listings near 1708 Willow Vale Drive
- New
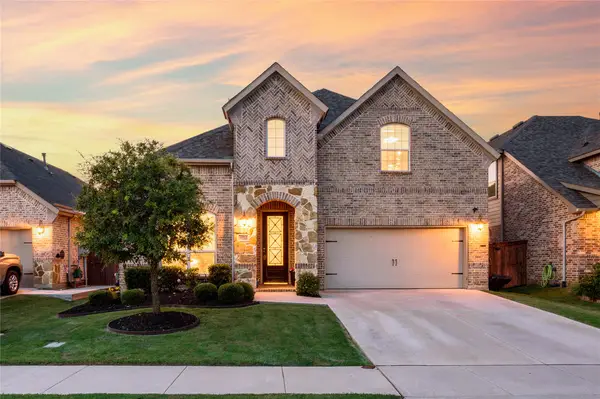 $499,900Active4 beds 3 baths3,271 sq. ft.
12213 Beatrice Drive, Fort Worth, TX 76052
MLS# 21383029Listed by: TK REALTY - New
 $170,000Active3 beds 1 baths792 sq. ft.
5125 Flagstone Drive, Fort Worth, TX 76114
MLS# 21389229Listed by: TOP BROKERAGE LLC - Open Sat, 1 to 3pmNew
 $1,150,000Active4 beds 3 baths3,036 sq. ft.
5626 Teague Road, Fort Worth, TX 76140
MLS# 21377233Listed by: REALTY OF AMERICA, LLC - Open Sun, 1 to 2pmNew
 $537,000Active4 beds 4 baths2,774 sq. ft.
7241 Harrier Street, Fort Worth, TX 76179
MLS# 21385972Listed by: COMPASS RE TEXAS, LLC - New
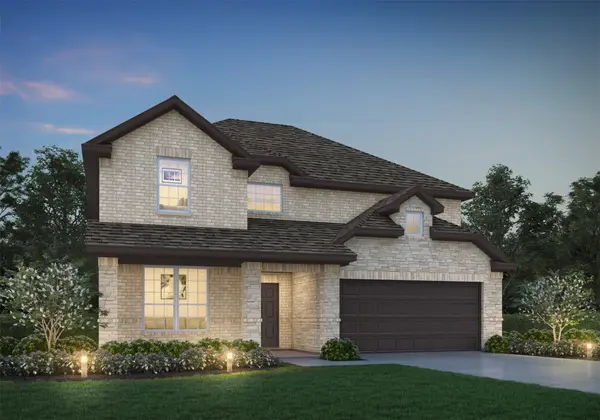 $448,990Active5 beds 5 baths2,669 sq. ft.
6928 Night Owl Lane, Fort Worth, TX 76036
MLS# 21386131Listed by: LEGEND HOME CORP - New
 $384,000Active3 beds 2 baths1,923 sq. ft.
257 Willow Ridge Road, Fort Worth, TX 76103
MLS# 21387421Listed by: BERKSHIRE HATHAWAYHS PENFED TX - New
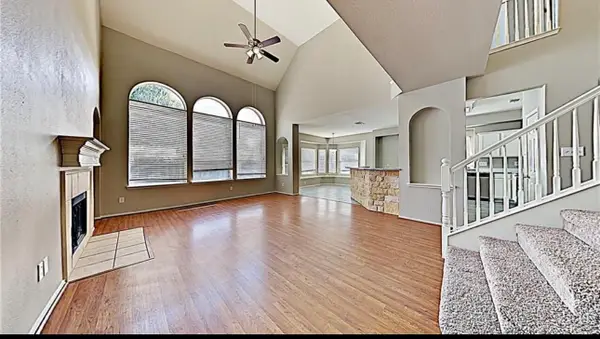 $345,000Active4 beds 3 baths3,074 sq. ft.
8313 Rock Canyon Court, Fort Worth, TX 76123
MLS# 21388212Listed by: JASON MITCHELL REAL ESTATE TEXAS - New
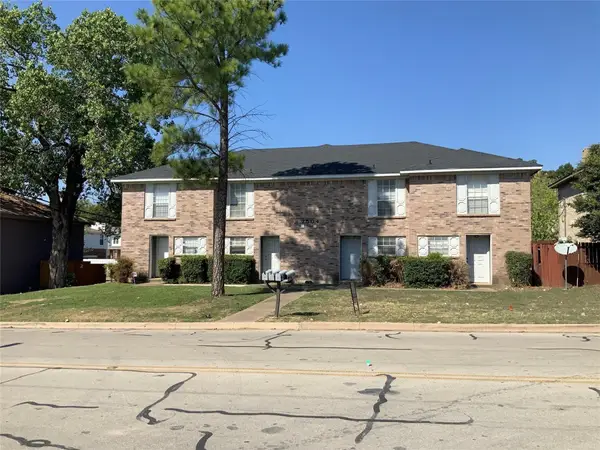 $650,000Active8 beds 8 baths4,298 sq. ft.
7504 Chapin Road, Fort Worth, TX 76116
MLS# 21389114Listed by: TARGETCOST REALTY - New
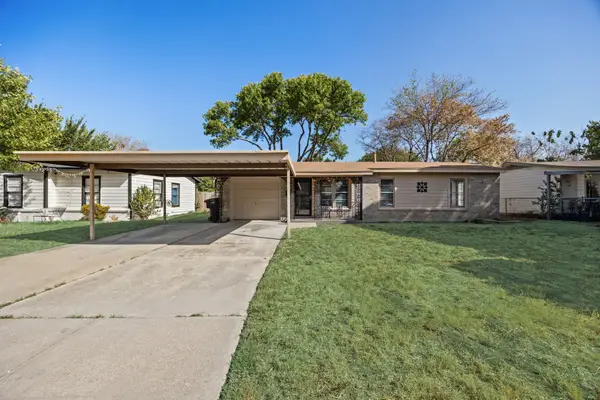 $150,000Active3 beds 1 baths864 sq. ft.
5533 Burton Avenue, Fort Worth, TX 76119
MLS# 21389173Listed by: EXP REALTY, LLC - New
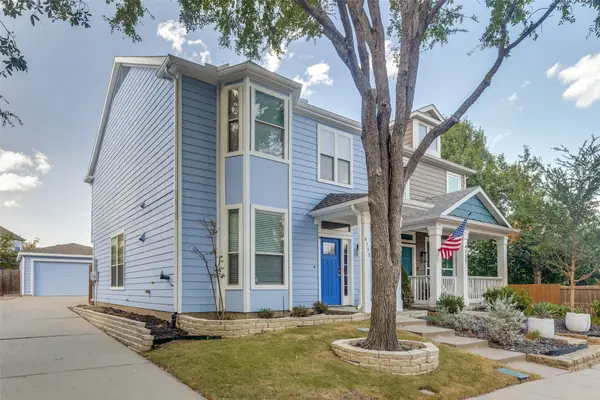 $299,500Active3 beds 3 baths1,516 sq. ft.
4133 Macy Lane, Fort Worth, TX 76244
MLS# 21389204Listed by: CENTURY 21 MIKE BOWMAN, INC.


Protect your home and budget from life's surprises with an Assurant Home Warranty, backed by a partner that supports you through every step of homeownership. Explore Plans.
© 2023 - 2026 ERA Franchise Systems LLC. All rights reserved. ERA Franchise Systems LLC fully supports the principles of the Fair Housing Act and the Equal Opportunity Act. ERA, ERA Real Estate powered, and their respective logos are registered service marks of ERA Franchise Systems LLC. Each office is independently owned and operated.