
1720 Truro Lane, Fort Worth, TX 76052
Local realty services provided by:ERA Newlin & Company
1720 Truro Lane,Fort Worth, TX 76052
$400,000
- 3 Beds
- 2 Baths
- 1,598 sq. ft.
- Single family
- Active
Listed by: dina verteramo
Office: highland homes realty
MLS#:21352966
Source:GDAR
Price summary
- Price:$400,000
- Price per sq. ft.:$250.31
- Monthly HOA dues:$147.5
About this home
Step into exceptional new construction with the Greyton floor plan by award-winning Highland Homes. This home offers an open concept design filled with natural light, tall ceilings, smart storage, and great outdoor living. Brand new and expected to be completed in November. The spacious kitchen opens to a bright living area, creating an inviting central space for everyday living and entertaining. Large windows enhance the light-filled interiors, rear entry garage, and ample storage add everyday convenience. Outdoor living space extends the home’s versatility. Located in the master-planned Wellington community, enjoy resort-style pools, walking trails, playgrounds, an amenity center, and a vibrant, walkable setting with a strong sense of connection. Convenient access to grocery stores, shopping, the airport, and major employment centers. This Highland Homes opportunity delivers exceptional value, an industry-leading builder warranty, and a reputation for quality craftsmanship. Contact Sales Counselor to explore personalization options. Depending on construction timing, selections may still be available, so reach out today to find out what’s possible....
Contact an agent
Home facts
- Year built:2026
- Subdivision & Development:Wellington
- Listing ID #:21352966
- Added:60 day(s) ago
- Updated:October 06, 2026 at 12:12 PM
Rooms and interior
- Bedrooms:3
- Total bathrooms:2
- Full bathrooms:2
- Flooring:Carpet, Luxury Vinyl Plank, Tile
- Kitchen Description:Dishwasher, Disposal, Electric Oven, Gas Cooktop, Microwave, Vented Exhaust Fan
- Living area:1,598 sq. ft.
Heating and cooling
- Cooling:Central Air
- Heating:Central, Natural Gas
- Central air:Yes
Structure and exterior
- Roof:Composition
- Year built:2026
- Building area:1,598 sq. ft.
- Lot area:0.1 Acres
- Lot Features:Sprinkler System
- Architectural Style:Traditional
- Construction Materials:Brick
- Foundation Description:Slab
- Levels:1 Story
Schools
- High school:Eaton
- Middle school:Leo Adams
- Elementary school:Sonny And Allegra Nance
Finances and disclosures
- Price:$400,000
- Price per sq. ft.:$250.31
Features and amenities
- Appliances:Dishwasher, Disposal, Electric Oven, Gas Cooktop, Microwave, Tankless Water Heater, Vented Exhaust Fan
- Amenities:Smoke Detectors
Parking
- Garage:Yes
- Garage spaces:2
 Information provided, in part, by North Texas Real Estate Information Systems, Inc. Last Updated October 6, 2026 Listings with the NTREIS logo are listed by brokerages other than ERA Newlin & Company.
New listings near 1720 Truro Lane
- New
 $315,000Active4 beds 3 baths2,432 sq. ft.
3709 Ashford Avenue, Fort Worth, TX 76133
MLS# 21404364Listed by: ONDEMAND REALTY - New
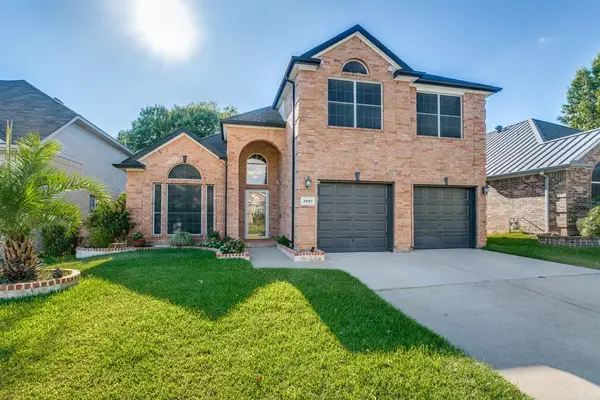 $524,990Active5 beds 3 baths2,643 sq. ft.
3667 Smoke Tree Trail, Fort Worth, TX 76040
MLS# 21402750Listed by: BEAM REAL ESTATE, LLC - New
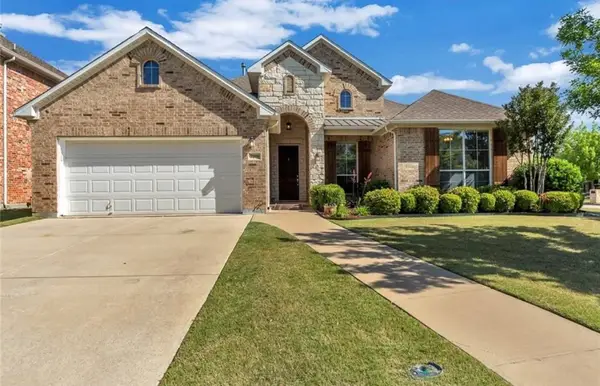 $440,000Active4 beds 3 baths2,590 sq. ft.
7100 Old Santa Fe Trail, Fort Worth, TX 76131
MLS# 21395275Listed by: OAK & STONE REALTY ADVISORS - New
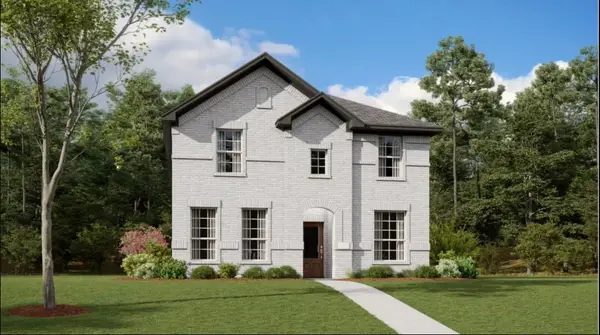 $350,999Active3 beds 3 baths2,081 sq. ft.
10185 Regal Bend Lane, Fort Worth, TX 76179
MLS# 21404252Listed by: KELLER WILLIAMS CITY-VIEW - New
 $265,999Active3 beds 2 baths1,411 sq. ft.
3149 Forchini Drive, Fort Worth, TX 76179
MLS# 21404262Listed by: KELLER WILLIAMS CITY-VIEW - New
 $352,999Active5 beds 3 baths2,258 sq. ft.
1444 Amapola Drive, Fort Worth, TX 76052
MLS# 21404273Listed by: KELLER WILLIAMS CITY-VIEW - New
 $365,000Active4 beds 2 baths2,022 sq. ft.
232 Drumcliffe Drive, Haslet, TX 76052
MLS# 21404296Listed by: TEXAS PREMIER REALTY - New
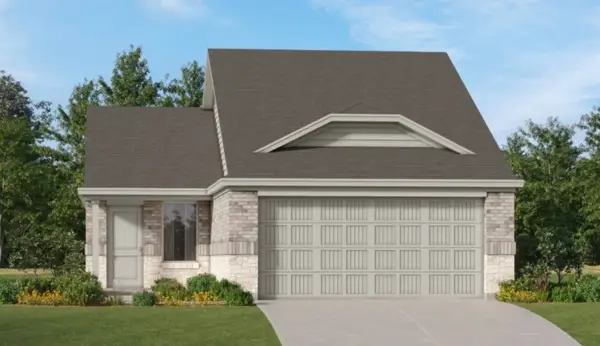 $281,999Active3 beds 2 baths1,461 sq. ft.
15116 Lima Lane, Fort Worth, TX 76052
MLS# 21404304Listed by: KELLER WILLIAMS CITY-VIEW - New
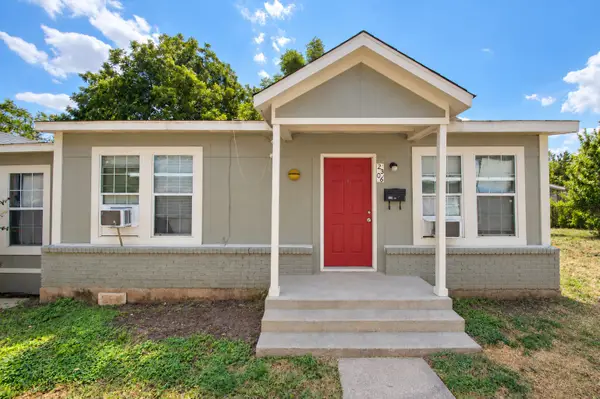 $290,000Active4 beds 2 baths1,566 sq. ft.
2306 Ross Avenue #100, Fort Worth, TX 76164
MLS# 21400601Listed by: KELLER WILLIAMS REALTY - New
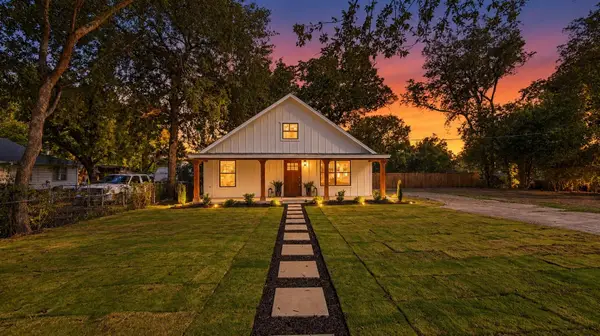 $325,000Active3 beds 2 baths1,469 sq. ft.
4216 Bonita Drive, Fort Worth, TX 76114
MLS# 21404072Listed by: REAL TEXAS REALTY LLC


Protect your home and budget from life's surprises with an Assurant Home Warranty, backed by a partner that supports you through every step of homeownership. Explore Plans.
© 2023 - 2026 ERA Franchise Systems LLC. All rights reserved. ERA Franchise Systems LLC fully supports the principles of the Fair Housing Act and the Equal Opportunity Act. ERA, ERA Real Estate powered, and their respective logos are registered service marks of ERA Franchise Systems LLC. Each office is independently owned and operated.