
1733 Falling Star Drive, Fort Worth, TX 76052
Local realty services provided by:ERA Courtyard Real Estate
Listed by: rena stinedurf
Office: fathom realty llc.
MLS#:21354940
Source:GDAR
Price summary
- Price:$304,900
- Price per sq. ft.:$191.52
- Monthly HOA dues:$53.67
About this home
Welcome to 1733 Falling Star Drive in Haslet! Nestled in the desirable Sendera Ranch community, this well-maintained 4-bedroom, 2-bath home offers a comfortable and functional floor plan with approximately 1,592 square feet of living space. Built in 2016, the home features an inviting layout designed for both everyday living and entertaining.
The open-concept living area provides a welcoming gathering space, while the kitchen offers a practical connection to the main living areas. Four bedrooms provide flexibility for a growing household, home office, guests, or additional living space. Split-bedroom floor plan with the primary suite privately separated from the secondary bedrooms.
Seller offering a $5000 carpet and paint allowance with an acceptable offer, giving buyers the opportunity to choose their preferred colors and finishes.
Outside, enjoy a manageable 6,229-square-foot lot with room to relax and entertain. An attached garage provides convenient parking and storage. Solar panel system installed and in place, providing energy-efficient benefits to the home.
Located in the sought-after Sendera Ranch community, this home offers convenient access to area schools, shopping, dining, major highways, and all that the growing Haslet and North Fort Worth area has to offer.
Don’t miss the opportunity to make 1733 Falling Star Drive your new home!...
Contact an agent
Home facts
- Year built:2016
- Subdivision & Development:Sendera Ranch Ph 3-3d
- Listing ID #:21354940
- Added:56 day(s) ago
- Updated:October 06, 2026 at 12:12 PM
Rooms and interior
- Bedrooms:4
- Total bathrooms:2
- Full bathrooms:2
- Flooring:Carpet, Ceramic Tile
- Kitchen Description:Dishwasher, Disposal, Electric Oven, Electric Range
- Living area:1,592 sq. ft.
Heating and cooling
- Cooling:Electric
- Heating:Natural Gas
Structure and exterior
- Year built:2016
- Building area:1,592 sq. ft.
- Lot area:0.14 Acres
- Construction Materials:Brick
- Levels:1 Story
Schools
- High school:Eaton
- Middle school:Wilson
- Elementary school:Sendera Ranch
Finances and disclosures
- Price:$304,900
- Price per sq. ft.:$191.52
- Tax amount:$6,601
Features and amenities
- Appliances:Dishwasher, Disposal, Electric Oven, Electric Range
- Amenities:Security System
Parking
- Garage:Yes
- Garage spaces:2
 Information provided, in part, by North Texas Real Estate Information Systems, Inc. Last Updated October 6, 2026 Listings with the NTREIS logo are listed by brokerages other than ERA Courtyard Real Estate.
New listings near 1733 Falling Star Drive
- New
 $315,000Active4 beds 3 baths2,432 sq. ft.
3709 Ashford Avenue, Fort Worth, TX 76133
MLS# 21404364Listed by: ONDEMAND REALTY - New
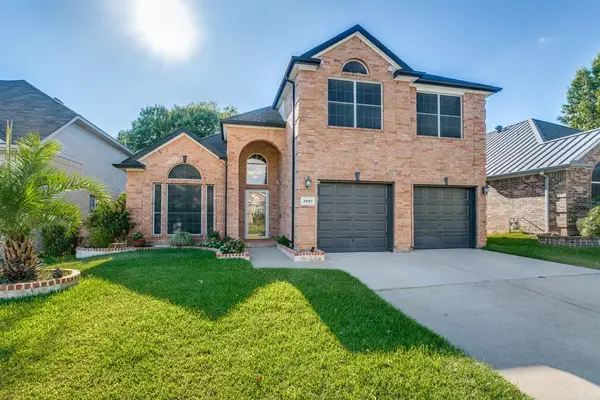 $524,990Active5 beds 3 baths2,643 sq. ft.
3667 Smoke Tree Trail, Fort Worth, TX 76040
MLS# 21402750Listed by: BEAM REAL ESTATE, LLC - New
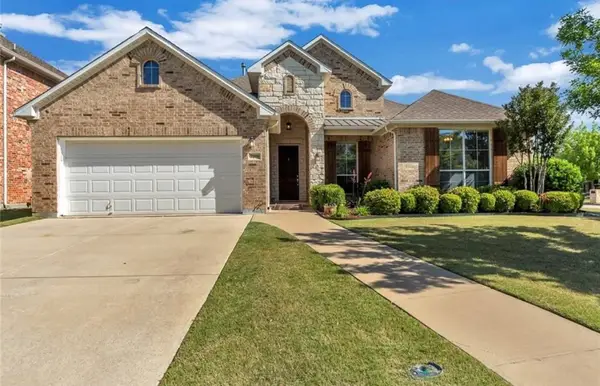 $440,000Active4 beds 3 baths2,590 sq. ft.
7100 Old Santa Fe Trail, Fort Worth, TX 76131
MLS# 21395275Listed by: OAK & STONE REALTY ADVISORS - New
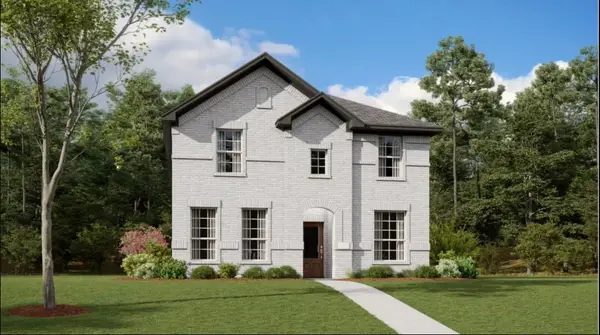 $350,999Active3 beds 3 baths2,081 sq. ft.
10185 Regal Bend Lane, Fort Worth, TX 76179
MLS# 21404252Listed by: KELLER WILLIAMS CITY-VIEW - New
 $265,999Active3 beds 2 baths1,411 sq. ft.
3149 Forchini Drive, Fort Worth, TX 76179
MLS# 21404262Listed by: KELLER WILLIAMS CITY-VIEW - New
 $352,999Active5 beds 3 baths2,258 sq. ft.
1444 Amapola Drive, Fort Worth, TX 76052
MLS# 21404273Listed by: KELLER WILLIAMS CITY-VIEW - New
 $365,000Active4 beds 2 baths2,022 sq. ft.
232 Drumcliffe Drive, Haslet, TX 76052
MLS# 21404296Listed by: TEXAS PREMIER REALTY - New
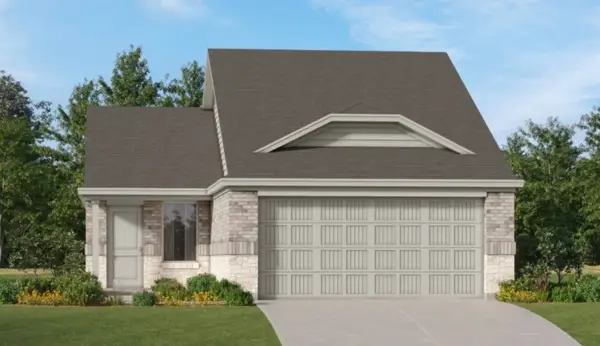 $281,999Active3 beds 2 baths1,461 sq. ft.
15116 Lima Lane, Fort Worth, TX 76052
MLS# 21404304Listed by: KELLER WILLIAMS CITY-VIEW - New
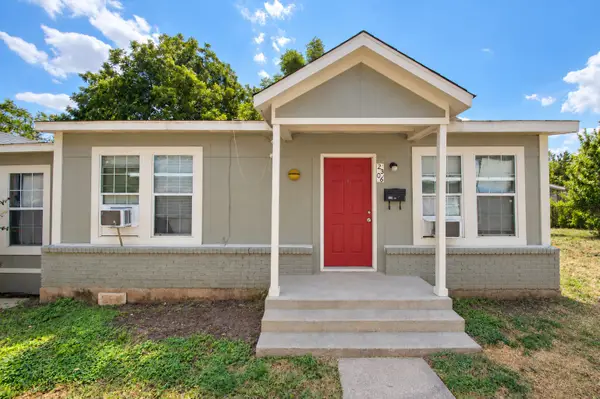 $290,000Active4 beds 2 baths1,566 sq. ft.
2306 Ross Avenue #100, Fort Worth, TX 76164
MLS# 21400601Listed by: KELLER WILLIAMS REALTY - New
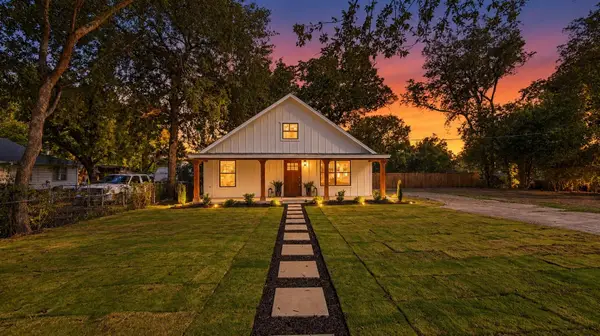 $325,000Active3 beds 2 baths1,469 sq. ft.
4216 Bonita Drive, Fort Worth, TX 76114
MLS# 21404072Listed by: REAL TEXAS REALTY LLC


Protect your home and budget from life's surprises with an Assurant Home Warranty, backed by a partner that supports you through every step of homeownership. Explore Plans.
© 2023 - 2026 ERA Franchise Systems LLC. All rights reserved. ERA Franchise Systems LLC fully supports the principles of the Fair Housing Act and the Equal Opportunity Act. ERA, ERA Real Estate powered, and their respective logos are registered service marks of ERA Franchise Systems LLC. Each office is independently owned and operated.