
1825 Lynnwood Hills Drive, Fort Worth, TX 76112
Local realty services provided by:ERA Courtyard Real Estate
Listed by: elizabeth oliva
Office: exp realty, llc.
MLS#:21338363
Source:GDAR
Price summary
- Price:$360,000
- Price per sq. ft.:$123.88
About this home
Location, Location, Location with room for everyone!
Welcome to this beautifully updated two story home offering an exceptional blend of space, comfort, and convenience. Featuring 6 spacious bedrooms, 4 full bathrooms, and 1 half bath, this thoughtfully designed floor plan includes three private ensuite bedrooms plus a versatile flex or bonus room which could be perfect for a home office, media room, playroom, or fitness space.
The open concept living area is ideal for everyday living and effortless entertaining, allowing you to stay connected with family and guests while preparing meals in the spacious kitchen. Recent updates include brand-new flooring, fresh carpet, interior paint, and stylish decorative lighting and ceiling fans, giving the home a fresh, move in ready feel.
Situated on a large corner lot, the backyard offers plenty of room to relax, play, and entertain. The pergola creates the perfect outdoor gathering space for barbecues, celebrations, or quiet evenings at home.
Practical features abound, including an oversized laundry room with additional storage conveniently located just steps from the garage, making unloading groceries and Costco hauls easier than ever.
Ideally located just 12 minutes from Downtown Fort Worth, 20 minutes from AT&T Stadium, 25 minutes from DFW International Airport, and 30 minutes from Downtown Dallas, this home offers easy access to major employers, entertainment, dining, and shopping while providing the space you've been searching for.
Don't miss this rare opportunity to own a beautifully updated home with room for everyone in one of Fort Worth's most convenient locations!
Buyer and Buyer's Agent to verify all schools, taxes, square footage and measurements....
Contact an agent
Home facts
- Year built:2012
- Listing ID #:21338363
- Added:3 day(s) ago
- Updated:July 27, 2026 at 12:46 AM
Rooms and interior
- Bedrooms:6
- Total bathrooms:5
- Full bathrooms:4
- Half bathrooms:1
- Flooring:Carpet, Luxury Vinyl Plank
- Kitchen Description:Dishwasher, Disposal, Electric Oven, Electric Range, Microwave
- Living area:2,906 sq. ft.
Heating and cooling
- Cooling:Central Air
- Heating:Electric
- Central air:Yes
Structure and exterior
- Roof:Composition
- Year built:2012
- Building area:2,906 sq. ft.
- Lot area:0.18 Acres
- Lot Features:Corner Lot
- Construction Materials:Brick
- Foundation Description:Slab
- Levels:2 Story
Schools
- High school:Eastern Hills
- Middle school:Meadowbrook
- Elementary school:Eastern Hills
Finances and disclosures
- Price:$360,000
- Price per sq. ft.:$123.88
- Tax amount:$7,680
Features and amenities
- Appliances:Dishwasher, Disposal, Electric Oven, Electric Range, Electric Water Heater, Microwave
- Amenities:Window Coverings
Parking
- Garage:Yes
- Garage spaces:2
- Carport spaces:2
 Information provided, in part, by North Texas Real Estate Information Systems, Inc. Last Updated July 27, 2026 Listings with the NTREIS logo are listed by brokerages other than ERA Courtyard Real Estate.
New listings near 1825 Lynnwood Hills Drive
- New
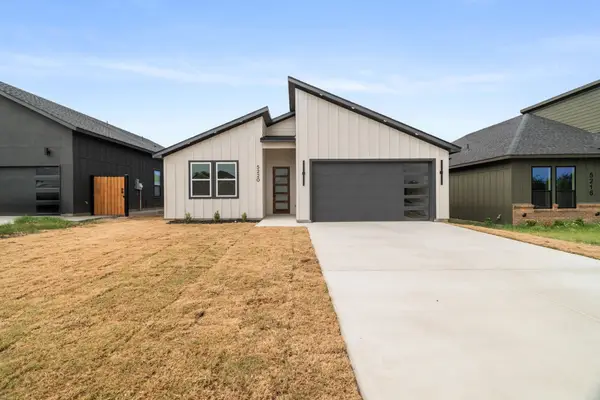 $329,900Active3 beds 2 baths1,603 sq. ft.
5220 Farnsworth Avenue, Fort Worth, TX 76107
MLS# 21330293Listed by: TEXAS CONNECT REALTY, LLC - New
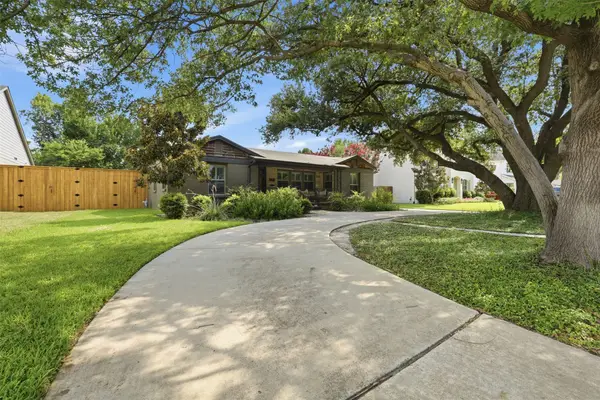 $750,000Active3 beds 3 baths1,952 sq. ft.
3637 Shelby Drive, Fort Worth, TX 76109
MLS# 21341897Listed by: MELISSA K. COENS, BROKER - New
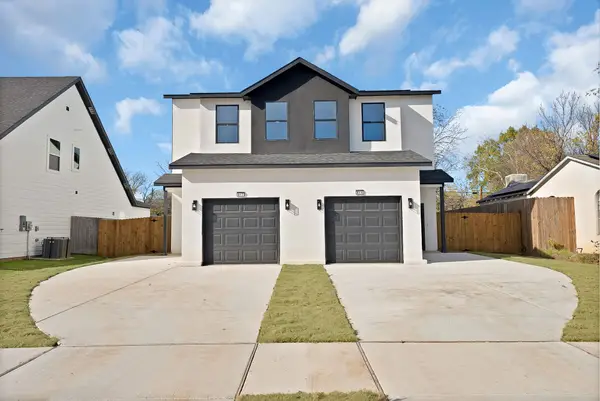 $619,000Active8 beds 6 baths3,416 sq. ft.
819 Stamps Avenue, Fort Worth, TX 76114
MLS# 21341904Listed by: COMPASS RE TEXAS , LLC - New
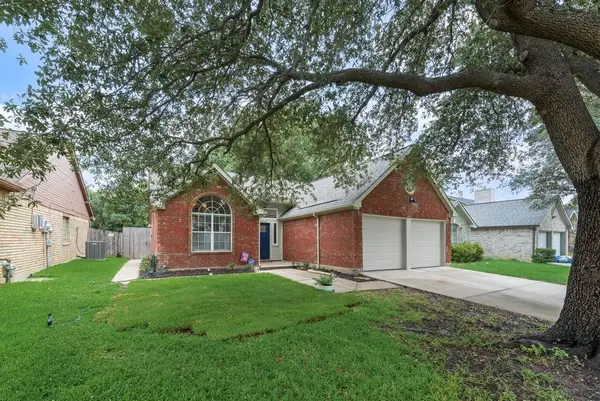 $280,000Active3 beds 2 baths1,424 sq. ft.
10213 Long Rifle Drive, Fort Worth, TX 76108
MLS# 21341958Listed by: VIP REALTY - New
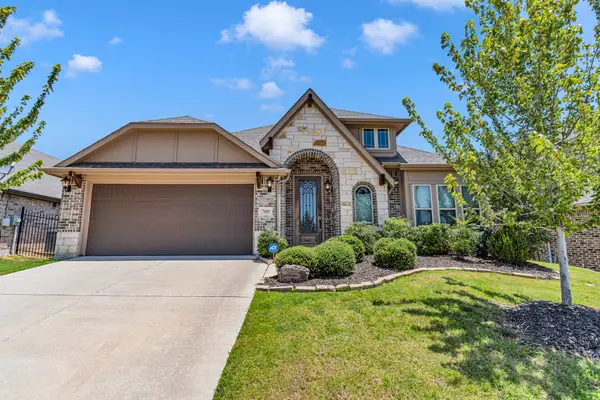 $385,500Active4 beds 3 baths2,461 sq. ft.
7105 Water Meadows Drive, Fort Worth, TX 76123
MLS# 21334405Listed by: THE VIBE BROKERAGE, LLC - New
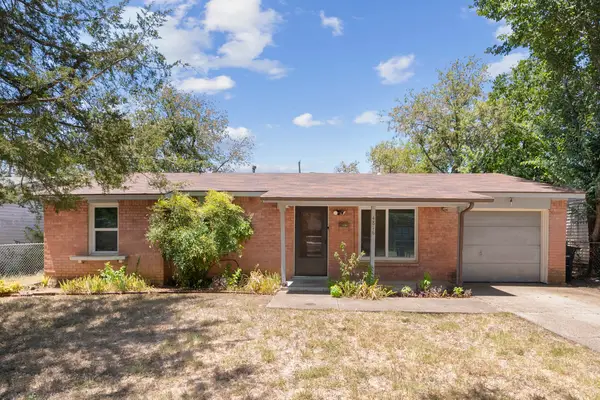 $159,900Active3 beds 1 baths768 sq. ft.
4816 Eastover Avenue, Fort Worth, TX 76119
MLS# 21338669Listed by: ALL CITY REAL ESTATE, LTD CO - New
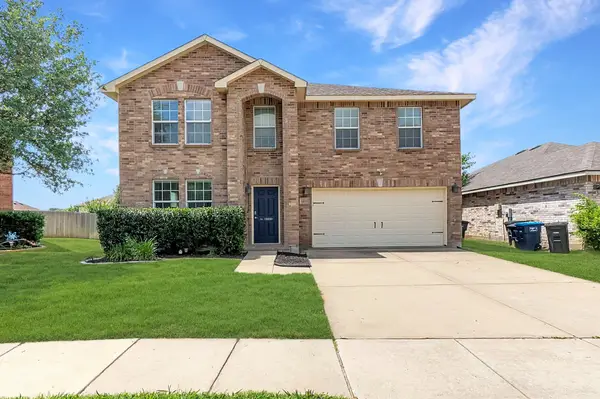 $364,999Active3 beds 3 baths2,329 sq. ft.
12620 Mourning Dove Lane, Fort Worth, TX 76244
MLS# 21341406Listed by: BLUEPRINT REALTY - New
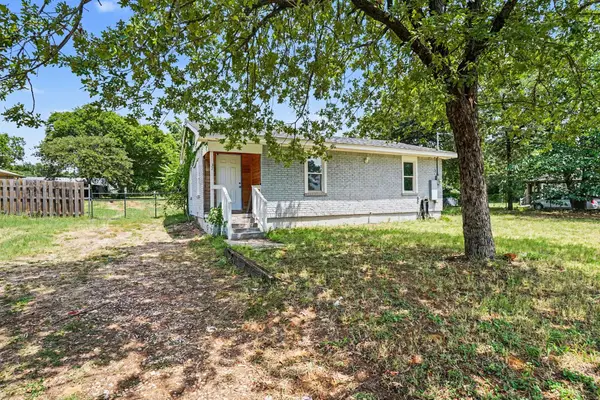 $200,000Active2 beds 1 baths1,054 sq. ft.
6337 Renwood Drive, Fort Worth, TX 76140
MLS# 21341784Listed by: MARK SPAIN REAL ESTATE - New
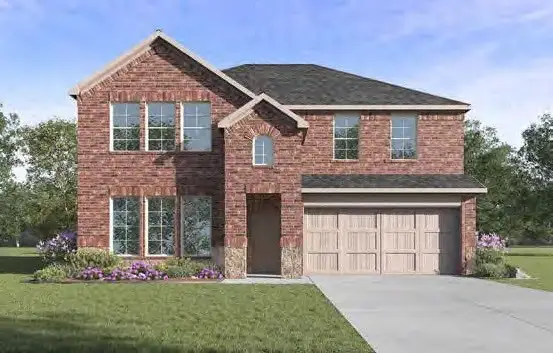 $477,460Active4 beds 4 baths2,730 sq. ft.
1617 Harmony Haven, Fort Worth, TX 76120
MLS# 21341820Listed by: KELLER WILLIAMS REALTY LONE ST - New
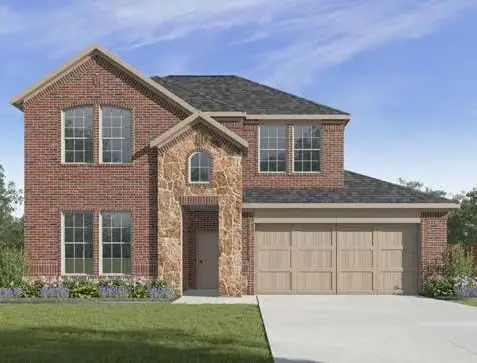 $461,010Active4 beds 3 baths2,399 sq. ft.
1604 T Square Street, Fort Worth, TX 76120
MLS# 21341823Listed by: KELLER WILLIAMS REALTY LONE ST


Protect your home and budget from life's surprises with an Assurant Home Warranty, backed by a partner that supports you through every step of homeownership. Explore Plans.
© 2023 - 2026 ERA Franchise Systems LLC. All rights reserved. ERA Franchise Systems LLC fully supports the principles of the Fair Housing Act and the Equal Opportunity Act. ERA, ERA Real Estate powered, and their respective logos are registered service marks of ERA Franchise Systems LLC. Each office is independently owned and operated.