
1905 Barbette Street, Fort Worth, TX 76008
Local realty services provided by:ERA Myers & Myers Realty
Listed by: lori fowler
Office: charitable realty
MLS#:21355348
Source:GDAR
Price summary
- Price:$825,000
- Price per sq. ft.:$221.48
- Monthly HOA dues:$233
About this home
Toll Brothers' like-new Langdon Plan has 4 beds, 4 baths, a private office, a media room, and a private lot! The elevated stucco exterior welcomes you into the grand foyer with a spiral staircase, neutral wood flooring, and transitional finishes. The French Door study with bookcase is perfect for remote work. The secluded guest en-suite down is private with its own bath, large closet, and custom window treatments. The cathedral-ceiling living room has a fireplace and expansive multi-slider door with direct access onto the expansive covered patio. The eat-in kitchen has upgraded appliances, stone countertops, curated backsplash, and a grand walk-in pantry. The utility room is oversized with room for a freezer and multiple washer or dryer unit(s). The two washer(s) and dryer can stay! The sunny owners' retreat is oversized and has custom window treatments, a slipper tub, a large walk-in shower, dual vanities, and a roomy walk-in closet. Upstairs, find a large flex living room and a dedicated media room. There are two additional split bedrooms; each has direct access to the full bath and spacious walk-in closets. Outside, find an elevated stone surround, spacious covered patio, and South-facing orientation. The 3-car garage is perfect for golf cart life in Walsh!...
Contact an agent
Home facts
- Year built:2021
- Subdivision & Development:Walsh Ranch-Quail Vly
- Listing ID #:21355348
- Added:15 day(s) ago
- Updated:August 27, 2026 at 11:55 AM
Rooms and interior
- Bedrooms:4
- Total bathrooms:4
- Full bathrooms:3
- Half bathrooms:1
- Flooring:Hardwood, Tile
- Kitchen Description:Dishwasher, Disposal, Electric Oven, Gas Cooktop, Microwave, Vented Exhaust Fan, Water Purifier, Water Softener
- Living area:3,725 sq. ft.
Heating and cooling
- Cooling:Ceiling Fans, Central Air, Electric
- Heating:Central, Fireplaces, Natural Gas
- Central air:Yes
Structure and exterior
- Roof:Composition
- Year built:2021
- Building area:3,725 sq. ft.
- Lot area:0.19 Acres
- Lot Features:Few Trees, Interior Lot, Landscaped, Lawn, Level, Sprinkler System, Subdivision
- Architectural Style:Traditional
- Construction Materials:Stucco
- Foundation Description:Slab
- Levels:2 Story
Schools
- High school:Aledo
- Middle school:Aledo
- Elementary school:Walsh
Finances and disclosures
- Price:$825,000
- Price per sq. ft.:$221.48
- Tax amount:$17,234
Features and amenities
- Appliances:Dishwasher, Disposal, Electric Oven, Gas Cooktop, Gas Water Heater, Microwave, Tankless Water Heater, Vented Exhaust Fan, Water Purifier, Water Softener
- Amenities:Carbon Monoxide Detectors, Smoke Detectors, Window Coverings
Parking
- Garage:Yes
- Garage spaces:2
 Information provided, in part, by North Texas Real Estate Information Systems, Inc. Last Updated August 27, 2026 Listings with the NTREIS logo are listed by brokerages other than ERA Myers & Myers Realty.
New listings near 1905 Barbette Street
- New
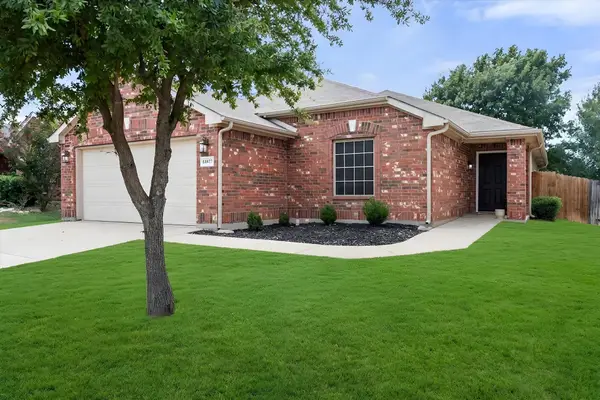 $285,000Active4 beds 2 baths1,769 sq. ft.
14057 Firebush Lane, Haslet, TX 76052
MLS# 21368736Listed by: KELLER WILLIAMS REALTY - New
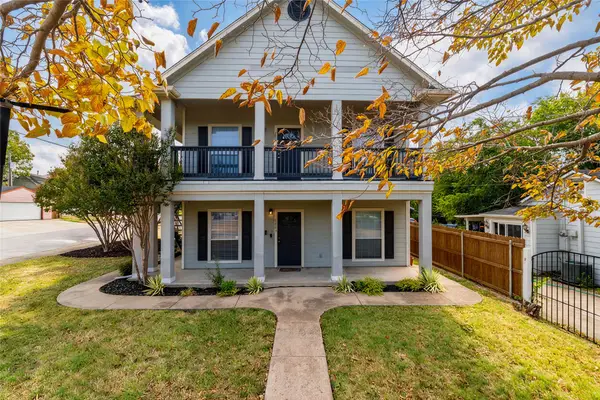 $825,000Active6 beds 4 baths2,376 sq. ft.
2801 Frazier Avenue, Fort Worth, TX 76110
MLS# 21369700Listed by: ACCESS REALTY - Open Sat, 1 to 3pmNew
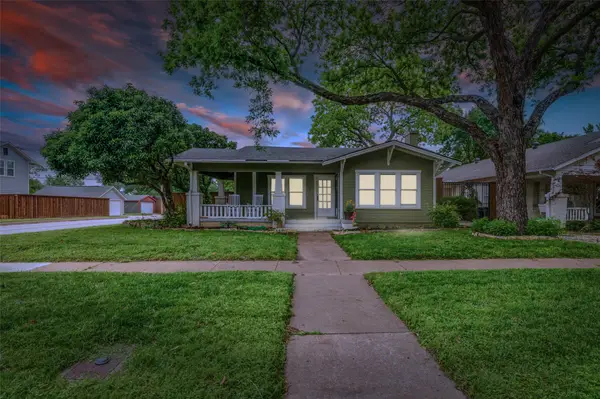 $625,000Active3 beds 3 baths2,106 sq. ft.
4601 Pershing Avenue, Fort Worth, TX 76107
MLS# 21370724Listed by: AUSTIN MARKETING + DEVELOPMENT - Open Sat, 12 to 2pmNew
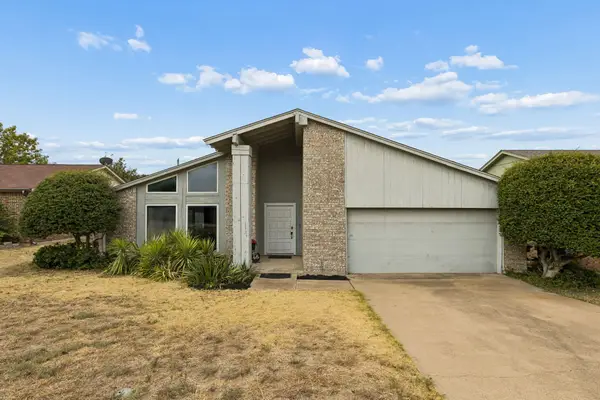 $289,900Active3 beds 2 baths1,783 sq. ft.
7012 Woodacre Road, Fort Worth, TX 76133
MLS# 21369689Listed by: ALL CITY - New
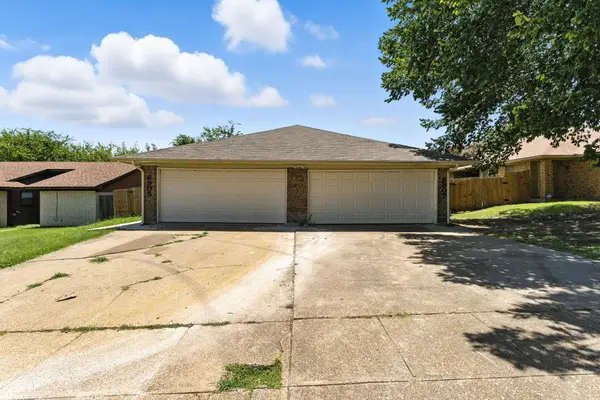 $350,000Active4 beds 4 baths2,292 sq. ft.
6905 W Cleburne Road, Fort Worth, TX 76133
MLS# 21338540Listed by: REGAL, REALTORS - New
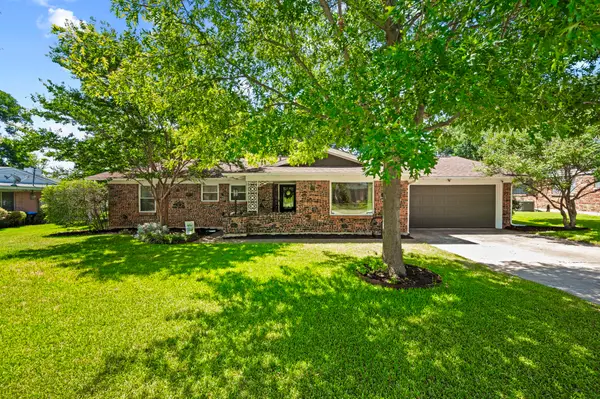 $349,500Active3 beds 2 baths1,908 sq. ft.
3517 Wooten Drive, Fort Worth, TX 76133
MLS# 21357211Listed by: CENTURY 21 JUDGE FITE CO. - New
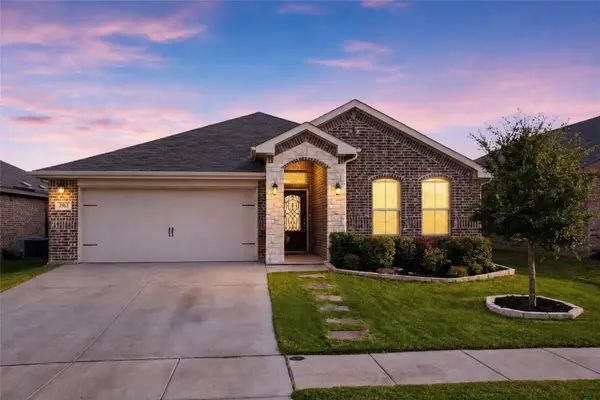 $300,000Active3 beds 2 baths1,626 sq. ft.
2913 Kokomo Court, Fort Worth, TX 76123
MLS# 21370669Listed by: REALTY OF AMERICA, LLC - New
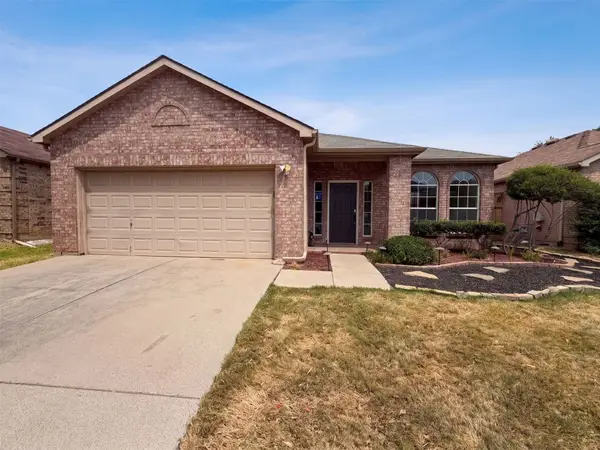 $386,000Active3 beds 2 baths1,711 sq. ft.
12609 Black Cherry Lane, Fort Worth, TX 76040
MLS# 21370693Listed by: OPENDOOR BROKERAGE, LLC - New
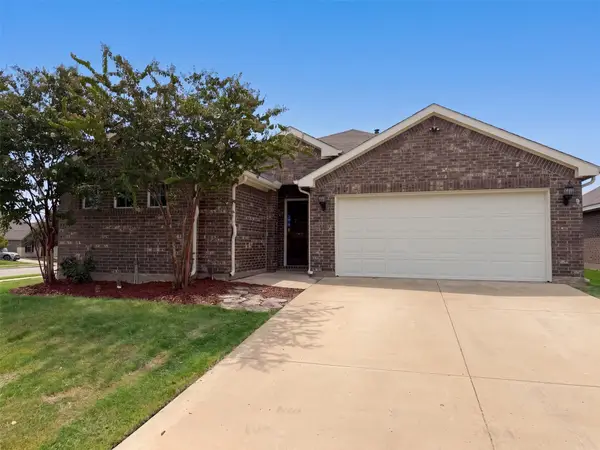 $363,000Active5 beds 3 baths2,111 sq. ft.
8956 Devonshire Drive, Fort Worth, TX 76131
MLS# 21370695Listed by: OPENDOOR BROKERAGE, LLC - New
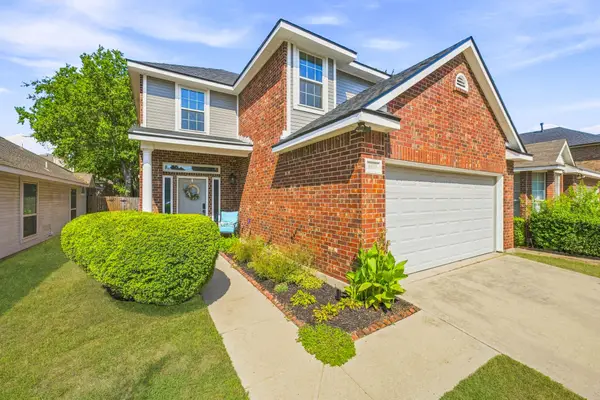 $359,000Active3 beds 3 baths2,097 sq. ft.
6913 Chaco Trail, Fort Worth, TX 76137
MLS# 21370591Listed by: BLVD GROUP


Protect your home and budget from life's surprises with an Assurant Home Warranty, backed by a partner that supports you through every step of homeownership. Explore Plans.
© 2023 - 2026 ERA Franchise Systems LLC. All rights reserved. ERA Franchise Systems LLC fully supports the principles of the Fair Housing Act and the Equal Opportunity Act. ERA, ERA Real Estate powered, and their respective logos are registered service marks of ERA Franchise Systems LLC. Each office is independently owned and operated.