
200 Legacy Downs Drive, Fort Worth, TX 76126
Local realty services provided by:ERA Myers & Myers Realty
Listed by: talia lydick
Office: williams trew real estate
MLS#:21259536
Source:GDAR
Price summary
- Price:$13,900,000
- Price per sq. ft.:$1,981.75
About this home
Set behind a private drive and surrounded by centuries old live oaks, this extraordinary Williamsburg-inspired manor offers a remarkable combination of timeless architecture, refined craftsmanship, and exceptional equestrian amenities on 80.54 breathtaking acres.
The 7,014-square-foot main residence features five bedrooms, five full baths, two half baths, five stately fireplaces, and gracious living spaces designed for both intimate gatherings and grand-scale entertaining. The kitchen includes 2 Wolf dishwashers, 2 Subzero glass front refrigerators, 2 Subzero wine refrigerators, Wolf gas stovetop, Wolf double ovens, Wolf microwave, and a Meile built in coffee maker.
Beyond the main residence, the estate is thoughtfully designed for both recreation and ranch living. Amenities include a resort-style swimming pool, an impressive 1,976-square-foot pool house, a separate three-bedroom, two-bath guest residence, a 23-stall horse barn, and a 150' x 79' covered arena with a climate-controlled viewing room.
The property's natural beauty is equally impressive. Bear Creek borders the full length of the estate, while manicured pastures, mature trees, and non-climb horse fencing create an exceptional setting for equestrian pursuits or peaceful country living.
Perfectly positioned just minutes from the Chisholm Trail Parkway, downtown Fort Worth, Dickies Arena, the Will Rogers Memorial Complex, world-class museums, fine dining, Clearfork shopping, and major airports, the estate also enjoys a premier location near Bluejack Ranch and the Tiger Woods-designed golf course.
Whether envisioned as a private family compound, premier equestrian estate, luxury weekend retreat, or multigenerational legacy property, this exceptional offering represents one of North Texas' finest opportunities—a place where timeless elegance, unmatched privacy, and enduring memories come together. VIDEO UPON REQUEST....
Contact an agent
Home facts
- Year built:1973
- Subdivision & Development:None
- Listing ID #:21259536
- Added:46 day(s) ago
- Updated:October 06, 2026 at 12:12 PM
Rooms and interior
- Bedrooms:5
- Full bathrooms:5
- Half bathrooms:2
- Flooring:Wood
- Kitchen Description:Dishwasher, Disposal, Some Commercial Grade, Vented Exhaust Fan, Wine Cooler
- Living area:7,014 sq. ft.
Heating and cooling
- Cooling:Central Air, Electric
- Heating:Central
- Central air:Yes
Structure and exterior
- Roof:Metal
- Year built:1973
- Building area:7,014 sq. ft.
- Lot area:80.54 Acres
- Lot Features:Acreage
- Architectural Style:Colonial, Traditional
- Construction Materials:Stucco
- Foundation Description:Pillar Post Pier
- Levels:2 Story
Schools
- High school:Aledo
- Middle school:Aledo
- Elementary school:Vandagriff
Finances and disclosures
- Price:$13,900,000
- Price per sq. ft.:$1,981.75
- Tax amount:$34,062
Features and amenities
- Appliances:Dishwasher, Disposal, Some Commercial Grade, Vented Exhaust Fan, Wine Cooler
- Amenities:Farm Equipment, Fire Alarm, Livestock Equipment, Satellite Dish, Security System, Skylights, Smoke Detectors, Window Coverings
- Pool features:Fenced, Lap
Parking
- Garage:Yes
- Garage spaces:3
 Information provided, in part, by North Texas Real Estate Information Systems, Inc. Last Updated October 6, 2026 Listings with the NTREIS logo are listed by brokerages other than ERA Myers & Myers Realty.
New listings near 200 Legacy Downs Drive
- New
 $275,000Active3 beds 2 baths1,566 sq. ft.
2829 Southgate Drive, Fort Worth, TX 76133
MLS# 21389478Listed by: CORNERSTONE REALTY GROUP, LLC - New
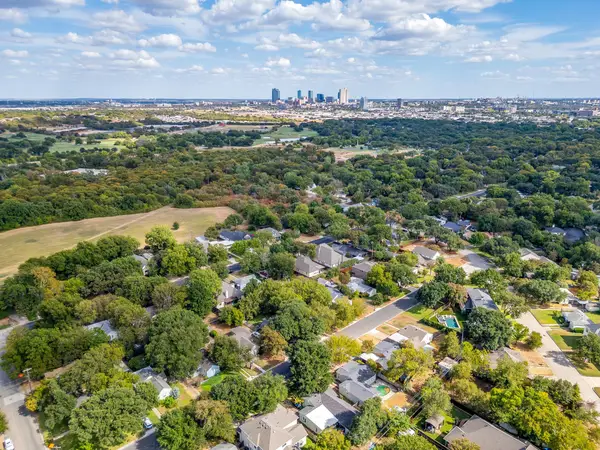 $425,000Active2 beds 1 baths995 sq. ft.
720 Northwood Road, Fort Worth, TX 76107
MLS# 21397988Listed by: COMPASS RE TEXAS, LLC - New
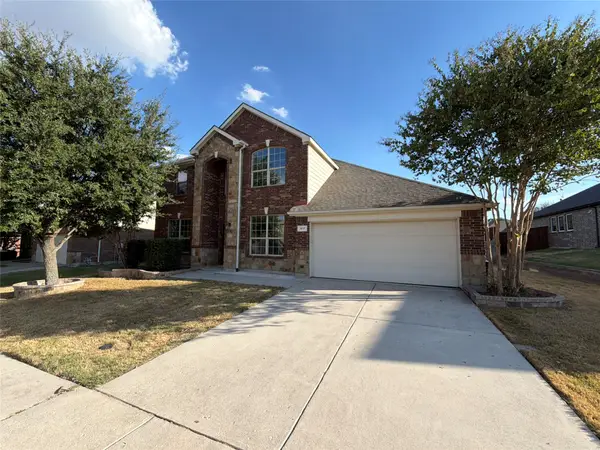 $365,000Active4 beds 3 baths3,057 sq. ft.
1617 Fallingwater Trail, Haslet, TX 76052
MLS# 21404425Listed by: OPENDOOR BROKERAGE, LLC - New
 $315,000Active4 beds 3 baths2,432 sq. ft.
3709 Ashford Avenue, Fort Worth, TX 76133
MLS# 21404364Listed by: ONDEMAND REALTY - New
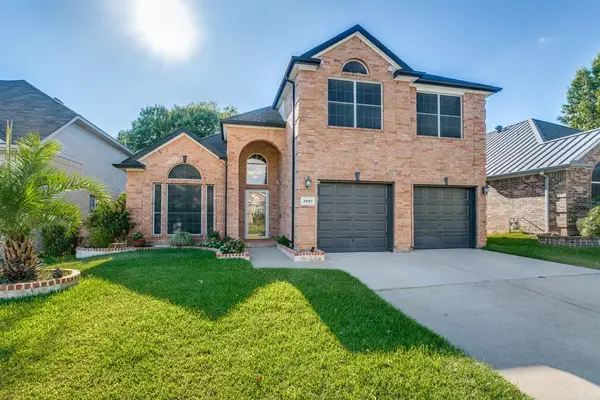 $524,990Active5 beds 3 baths2,643 sq. ft.
3667 Smoke Tree Trail, Fort Worth, TX 76040
MLS# 21402750Listed by: BEAM REAL ESTATE, LLC - New
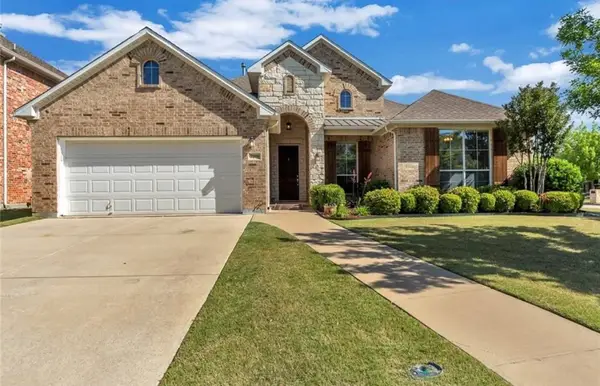 $440,000Active4 beds 3 baths2,590 sq. ft.
7100 Old Santa Fe Trail, Fort Worth, TX 76131
MLS# 21395275Listed by: OAK & STONE REALTY ADVISORS - New
 $350,999Active3 beds 3 baths2,081 sq. ft.
10185 Regal Bend Lane, Fort Worth, TX 76179
MLS# 21404252Listed by: KELLER WILLIAMS CITY-VIEW - New
 $265,999Active3 beds 2 baths1,411 sq. ft.
3149 Forchini Drive, Fort Worth, TX 76179
MLS# 21404262Listed by: KELLER WILLIAMS CITY-VIEW - New
 $352,999Active5 beds 3 baths2,258 sq. ft.
1444 Amapola Drive, Fort Worth, TX 76052
MLS# 21404273Listed by: KELLER WILLIAMS CITY-VIEW - New
 $365,000Active4 beds 2 baths2,022 sq. ft.
232 Drumcliffe Drive, Haslet, TX 76052
MLS# 21404296Listed by: TEXAS PREMIER REALTY


Protect your home and budget from life's surprises with an Assurant Home Warranty, backed by a partner that supports you through every step of homeownership. Explore Plans.
© 2023 - 2026 ERA Franchise Systems LLC. All rights reserved. ERA Franchise Systems LLC fully supports the principles of the Fair Housing Act and the Equal Opportunity Act. ERA, ERA Real Estate powered, and their respective logos are registered service marks of ERA Franchise Systems LLC. Each office is independently owned and operated.