
2121 Franks Street, Fort Worth, TX 76177
Local realty services provided by:ERA Myers & Myers Realty
Upcoming open houses
- Sat, Sep 1912:00 pm - 02:00 pm
Listed by: david russell
Office: exp realty llc.
MLS#:21175021
Source:GDAR
Price summary
- Price:$315,000
- Price per sq. ft.:$142.28
- Monthly HOA dues:$21
About this home
Search YouTube for 2121 Franks St Fort Worth TX for a full video walk-through!. Welcome to 2121 Franks Street in Presidio Village, where comfort, functionality, and convenience come together in a well-maintained Fort Worth home. This inviting 5-bedroom, 2.5-bath residence offers 2,214 square feet, an open-concept layout, and abundant natural light, creating a warm, connected setting for everyday living and entertaining.
The spacious kitchen features generous cabinetry and ample counter space, providing the functionality needed for meal preparation, casual dining, and gathering with guests. The open living areas flow naturally together, making it easy to stay connected while enjoying separate spaces for relaxing and entertaining.
The private primary suite offers a peaceful retreat with generous closet space and an en-suite bath. Four additional bedrooms provide valuable flexibility for guests, a home office, hobbies, or changing household needs.
Outside, the low-maintenance backyard provides an inviting space to enjoy morning coffee, unwind after a long day, or host casual gatherings without the upkeep of a larger yard. A 2-car attached garage adds everyday convenience and practical storage.
Located in Presidio Village with easy access to major highways, Alliance shopping and dining, employment centers, and everyday conveniences, this home puts more of what you need within reach.
Professionally maintained and thoughtfully cared for, 2121 Franks Street offers the combination buyers are looking for: functional living space, flexible bedrooms, convenient access, and lasting value in North Fort Worth. Some photos have been virtually staged to illustrate potential furniture placement....
Contact an agent
Home facts
- Year built:2006
- Subdivision & Development:Presidio Village
- Listing ID #:21175021
- Added:203 day(s) ago
- Updated:September 18, 2026 at 12:57 AM
Rooms and interior
- Bedrooms:5
- Total bathrooms:3
- Full bathrooms:2
- Half bathrooms:1
- Flooring:Carpet, Ceramic Tile
- Kitchen Description:Dishwasher, Electric Range, Microwave, Refrigerator
- Living area:2,214 sq. ft.
Heating and cooling
- Cooling:Ceiling Fans, Central Air
- Heating:Central
- Central air:Yes
Structure and exterior
- Roof:Composition
- Year built:2006
- Building area:2,214 sq. ft.
- Lot area:0.14 Acres
- Lot Features:Interior Lot, Landscaped, Subdivision
- Architectural Style:Traditional
- Construction Materials:Brick
- Foundation Description:Slab
- Levels:2 Story
Schools
- High school:Byron Nelson
- Middle school:John M Tidwell
- Elementary school:Peterson
Finances and disclosures
- Price:$315,000
- Price per sq. ft.:$142.28
Features and amenities
- Appliances:Dishwasher, Electric Range, Microwave, Refrigerator
- Amenities:Window Coverings
Parking
- Garage:Yes
- Garage spaces:2
 Information provided, in part, by North Texas Real Estate Information Systems, Inc. Last Updated September 18, 2026 Listings with the NTREIS logo are listed by brokerages other than ERA Myers & Myers Realty.
New listings near 2121 Franks Street
- New
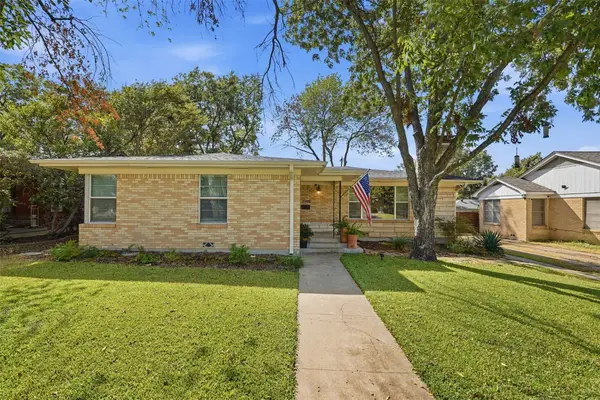 $540,000Active3 beds 3 baths1,748 sq. ft.
2908 Ryan Place Drive, Fort Worth, TX 76110
MLS# 21384412Listed by: MOTIVE REAL ESTATE GROUP - New
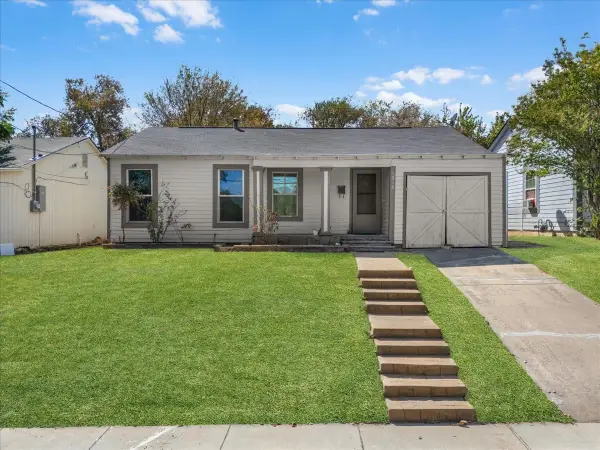 $199,000Active3 beds 2 baths933 sq. ft.
1016 Sycamore Terrace, Fort Worth, TX 76104
MLS# 21386417Listed by: REAL BROKER, LLC - Open Sat, 12 to 4pmNew
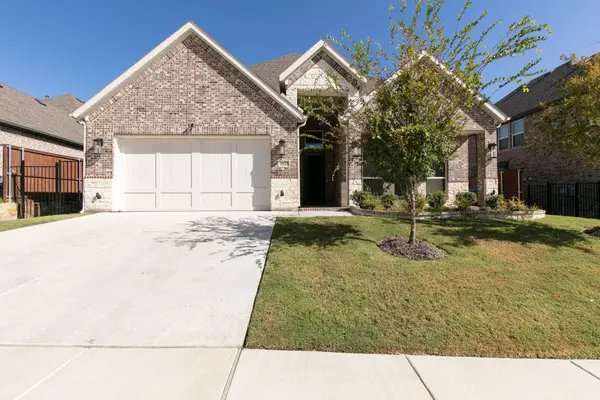 $560,000Active4 beds 4 baths2,613 sq. ft.
10129 La Frontera Drive, Fort Worth, TX 76179
MLS# 21387080Listed by: KELLER WILLIAMS FORT WORTH - New
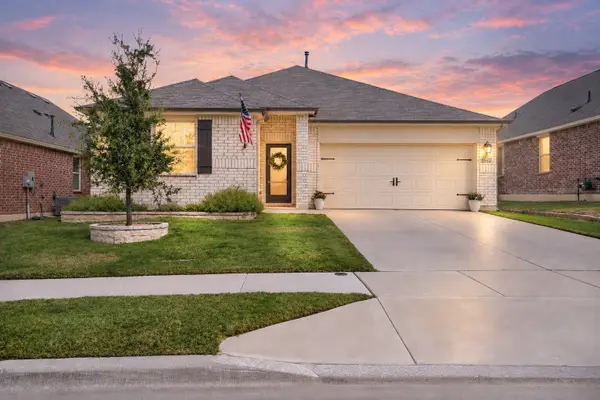 $335,000Active3 beds 2 baths1,670 sq. ft.
2552 Eden Creek Drive, Fort Worth, TX 76179
MLS# 21389510Listed by: REAL BROKER, LLC - New
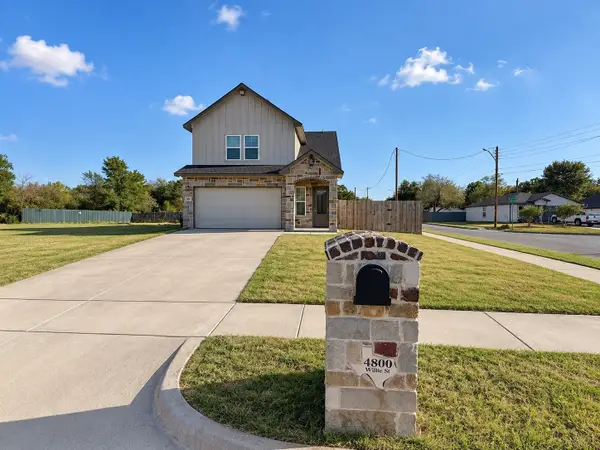 $295,000Active3 beds 3 baths1,710 sq. ft.
4800 Willie Street, Fort Worth, TX 76105
MLS# 21389624Listed by: EXP REALTY, LLC - New
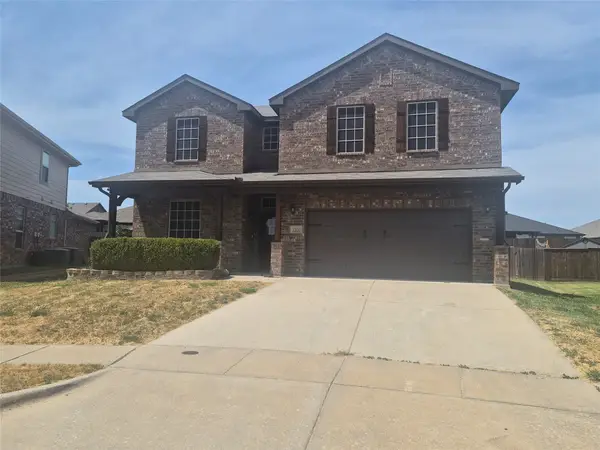 $299,500Active3 beds 3 baths2,354 sq. ft.
12153 Nuffield Court, Fort Worth, TX 76036
MLS# 21389776Listed by: UNLIMITED REALTY SOLUTIONS - New
 $390,400Active5 beds 3 baths2,593 sq. ft.
15332 Meso Maya Lane, Fort Worth, TX 76052
MLS# 21368646Listed by: ALEXANDER PROPERTIES - New
 $325,160Active4 beds 2 baths1,689 sq. ft.
1460 Django Drive, Fort Worth, TX 76052
MLS# 21383185Listed by: ALEXANDER PROPERTIES - New
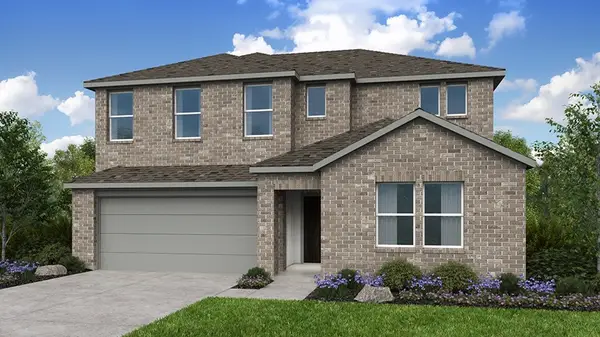 $403,720Active5 beds 3 baths2,931 sq. ft.
1464 Django Drive, Fort Worth, TX 76052
MLS# 21383271Listed by: ALEXANDER PROPERTIES - New
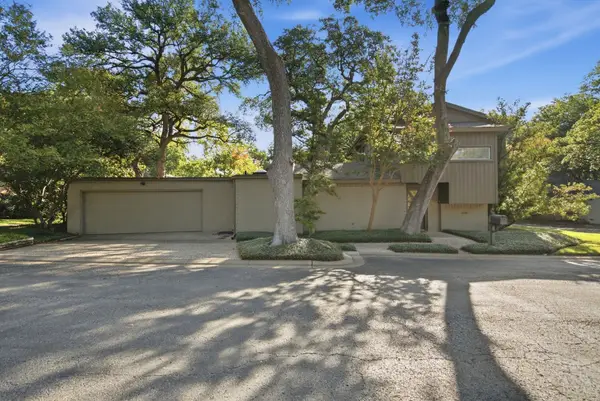 $650,000Active2 beds 3 baths2,498 sq. ft.
6128 Plum Valley Place, Fort Worth, TX 76116
MLS# 21388679Listed by: WILLIAMS TREW REAL ESTATE


Protect your home and budget from life's surprises with an Assurant Home Warranty, backed by a partner that supports you through every step of homeownership. Explore Plans.
© 2023 - 2026 ERA Franchise Systems LLC. All rights reserved. ERA Franchise Systems LLC fully supports the principles of the Fair Housing Act and the Equal Opportunity Act. ERA, ERA Real Estate powered, and their respective logos are registered service marks of ERA Franchise Systems LLC. Each office is independently owned and operated.