
2212 Carleton Avenue, Fort Worth, TX 76107
Local realty services provided by:ERA Newlin & Company
Listed by: john staab
Office: motive real estate group
MLS#:21387879
Source:GDAR
Price summary
- Price:$1,349,000
- Price per sq. ft.:$363.42
About this home
This newly built home is the first in the Carleton Collection by Yellow Door Renovations, who are well known for capturing the character of the neighborhood, quality craftsmanship, and superior design. 2212 Carleton is no exception, with solid oak floors, ten-foot ceilings, custom cabinetry, and designer lighting. Ornate wallpaper and brass finishes contribute to a sophisticated elegance in this comfortable home. The heart of the home is undoubtedly the spacious chef’s kitchen with an oversized island, ample storage, a Wolf range, and stainless-steel appliances. The adjoining butler’s pantry is complete with a prep sink and wine refrigerator to keep preparation close and serving simple. A jewel box of a dining room sits off the main living space, with a built-in buffet and serving area. The primary suite is downstairs, offering privacy, a generous bath and a walk-in closet. The expansive upstairs features a second full suite and junior suite, both with en-suite bathrooms, along with two additional bedrooms and a second living area, allowing room for a large family, guests, a home office, and quieter evenings away from the main living spaces. Beyond the front door, mature trees and homes with individual histories make Arlington Heights a neighborhood to settle into. Camp Bowie’s restaurants and boutiques are nearby, along with the world-class museums of Fort Worth’s Cultural District. We invite you to experience 2212 Carleton Avenue in person — schedule your private showing today....
Contact an agent
Home facts
- Year built:1925
- Subdivision & Development:Hillcrest Add
- Listing ID #:21387879
- Added:1 day(s) ago
- Updated:October 01, 2026 at 11:53 PM
Rooms and interior
- Bedrooms:5
- Total bathrooms:5
- Full bathrooms:4
- Half bathrooms:1
- Flooring:Tile, Wood
- Kitchen Description:Built In Gas Range, Built In Refrigerator, Dishwasher, Disposal, Gas Range, Microwave, Refrigerator, Vented Exhaust Fan, Wine Cooler
- Living area:3,712 sq. ft.
Heating and cooling
- Cooling:Central Air, Electric
- Heating:Central, Natural Gas
- Central air:Yes
Structure and exterior
- Roof:Composition
- Year built:1925
- Building area:3,712 sq. ft.
- Lot area:0.19 Acres
- Lot Features:Interior Lot, Landscaped, Sprinkler System
- Architectural Style:Traditional, Tudor
- Construction Materials:Brick
- Foundation Description:Pillar Post Pier
- Levels:2 Story
Schools
- High school:Arlington Heights
- Middle school:Stripling
- Elementary school:Southhimou
Finances and disclosures
- Price:$1,349,000
- Price per sq. ft.:$363.42
- Tax amount:$14,026
Features and amenities
- Appliances:Built In Gas Range, Built In Refrigerator, Dishwasher, Disposal, Gas Range, Microwave, Refrigerator, Tankless Water Heater, Vented Exhaust Fan, Wine Cooler
- Amenities:Smoke Detectors
Parking
- Garage:Yes
- Garage spaces:2
 Information provided, in part, by North Texas Real Estate Information Systems, Inc. Last Updated October 1, 2026 Listings with the NTREIS logo are listed by brokerages other than ERA Newlin & Company.
New listings near 2212 Carleton Avenue
- New
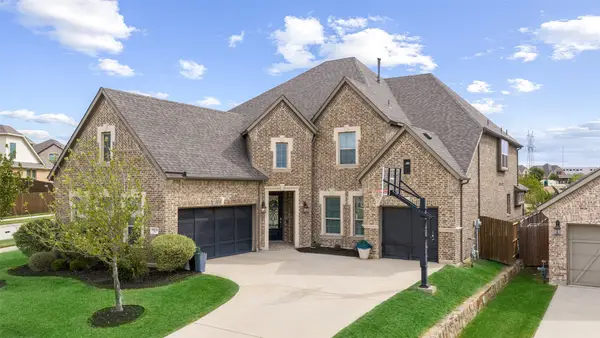 $849,000Active5 beds 5 baths4,213 sq. ft.
15012 Lions Back Cove, Fort Worth, TX 76262
MLS# 21393397Listed by: ALLIE BETH ALLMAN & ASSOCIATES - New
 $379,900Active3 beds 2 baths2,141 sq. ft.
1805 Vista Royale Court, Fort Worth, TX 76108
MLS# 21400805Listed by: REKONNECTION, LLC - New
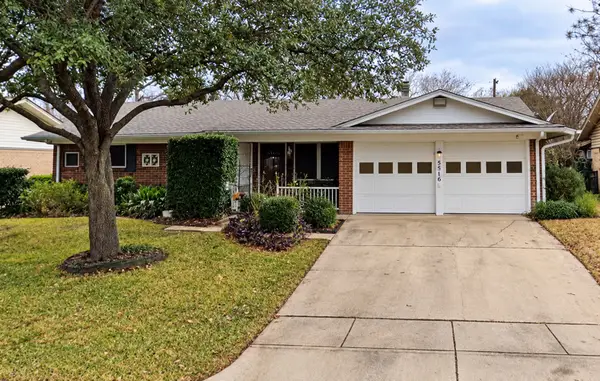 $185,000Active3 beds 2 baths1,398 sq. ft.
5516 Lubbock Avenue, Fort Worth, TX 76133
MLS# 21401591Listed by: LEGACY BUYER PARTNERS - New
 $201,000Active3 beds 2 baths1,092 sq. ft.
5101 Miller Avenue, Fort Worth, TX 76119
MLS# 21401616Listed by: RJ WILLIAMS & COMPANY RE - New
 $275,000Active3 beds 2 baths1,464 sq. ft.
2436 Galemeadow Drive, Fort Worth, TX 76123
MLS# 21396011Listed by: EXP REALTY LLC - Open Sat, 1 to 3pmNew
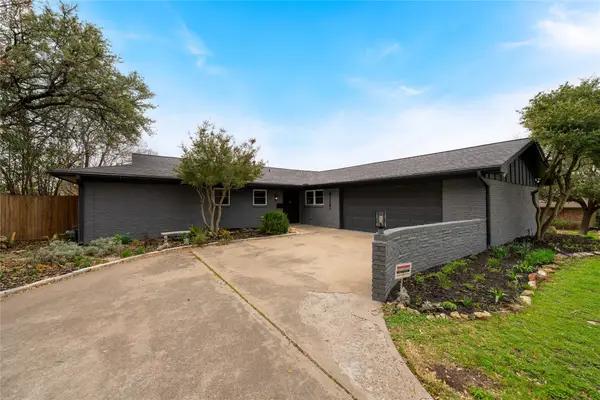 $459,900Active3 beds 2 baths1,964 sq. ft.
6525 Dakar Road, Fort Worth, TX 76116
MLS# 21401544Listed by: REALTEC REALTY, LLC - New
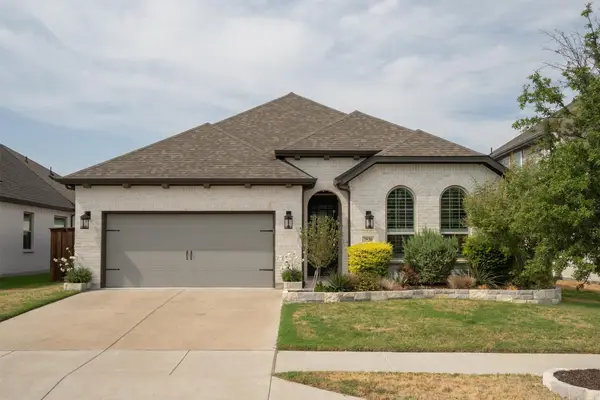 $546,900Active4 beds 3 baths2,351 sq. ft.
7520 Whisterwheel Way, Fort Worth, TX 76123
MLS# 21383028Listed by: MAGNOLIA REALTY - New
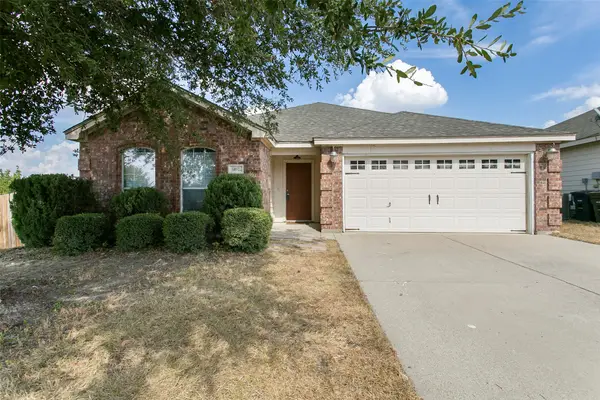 $275,000Active3 beds 2 baths1,710 sq. ft.
14032 Sand Hills Drive, Fort Worth, TX 76052
MLS# 21383892Listed by: THE PROPERTY SHOP - New
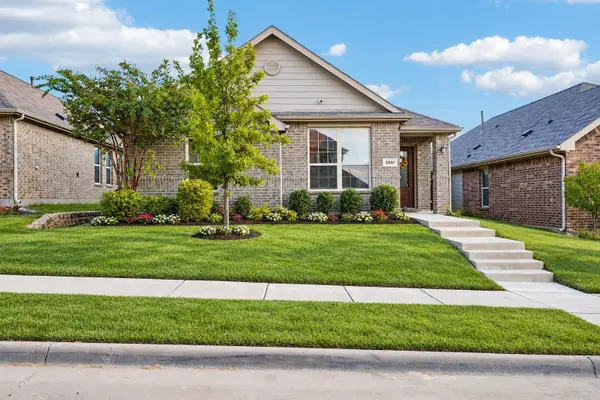 $270,000Active3 beds 2 baths1,489 sq. ft.
5841 Japonica Street, Fort Worth, TX 76123
MLS# 21394862Listed by: ORCHARD BROKERAGE


Protect your home and budget from life's surprises with an Assurant Home Warranty, backed by a partner that supports you through every step of homeownership. Explore Plans.
© 2023 - 2026 ERA Franchise Systems LLC. All rights reserved. ERA Franchise Systems LLC fully supports the principles of the Fair Housing Act and the Equal Opportunity Act. ERA, ERA Real Estate powered, and their respective logos are registered service marks of ERA Franchise Systems LLC. Each office is independently owned and operated.