
2300 Horseback Trail, Fort Worth, TX 76177
Local realty services provided by:ERA Courtyard Real Estate
Listed by: michelle west
Office: house brokerage
MLS#:21349230
Source:GDAR
Price summary
- Price:$285,000
- Price per sq. ft.:$172.41
- Monthly HOA dues:$24.67
About this home
PRICED BELOW MARKET VALUE! This well-maintained 3-bedroom, 2-bath, 2-car garage home offers an incredible opportunity for buyers looking for value. The 100% brick exterior is complemented by mature landscaping, storm doors, garage coach lights, and a covered back porch with ceiling fan and metal roof. Inside, you’ll find 2-inch mini blinds, a security system with camera doorbell, keyless garage entry, and LVP flooring installed in June 2026 in the living room, kitchen, and hallway. Additional features include a radiant barrier, in-wall pest control system, electrical outlet for a freezer in the laundry room, and a shower drain located beneath the floor in the primary bath linen closet, offering flexibility for a future bath remodel. Roof, gutters, and exterior paint were updated in 2021. Conveniently located near a park with access to DFW Airport and Downtown Fort Worth. Buyer and buyer’s agent to verify all information, including measurements, square footage, schools, and property details....
Contact an agent
Home facts
- Year built:2008
- Subdivision & Development:Presidio Village
- Listing ID #:21349230
- Added:44 day(s) ago
- Updated:September 17, 2026 at 12:54 PM
Rooms and interior
- Bedrooms:3
- Total bathrooms:2
- Full bathrooms:2
- Flooring:Carpet, Ceramic Tile, Laminate
- Kitchen Description:Dishwasher, Disposal, Electric Range
- Living area:1,653 sq. ft.
Heating and cooling
- Cooling:Ceiling Fans, Central Air, Electric
- Heating:Central, Electric
- Central air:Yes
Structure and exterior
- Roof:Composition
- Year built:2008
- Building area:1,653 sq. ft.
- Lot area:0.13 Acres
- Lot Features:Interior Lot, Irregular Lot, Landscaped, Subdivision
- Architectural Style:Traditional
- Construction Materials:Brick
- Foundation Description:Slab
- Levels:1 Story
Schools
- High school:Eaton
- Middle school:John M Tidwell
- Elementary school:Peterson
Finances and disclosures
- Price:$285,000
- Price per sq. ft.:$172.41
- Tax amount:$6,399
Features and amenities
- Appliances:Dishwasher, Disposal, Electric Range, Electric Water Heater
- Amenities:Carbon Monoxide Detectors, Security Lights, Smoke Detectors
Parking
- Garage:Yes
- Garage spaces:2
 Information provided, in part, by North Texas Real Estate Information Systems, Inc. Last Updated September 17, 2026 Listings with the NTREIS logo are listed by brokerages other than ERA Courtyard Real Estate.
New listings near 2300 Horseback Trail
- New
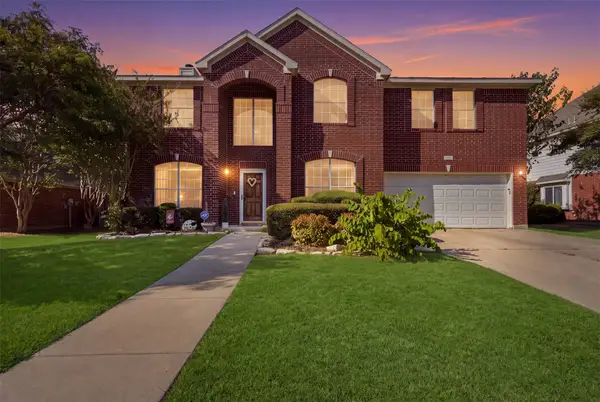 $350,000Active4 beds 3 baths2,538 sq. ft.
4532 Pebble Stone Drive, Fort Worth, TX 76123
MLS# 21386758Listed by: TK REALTY - New
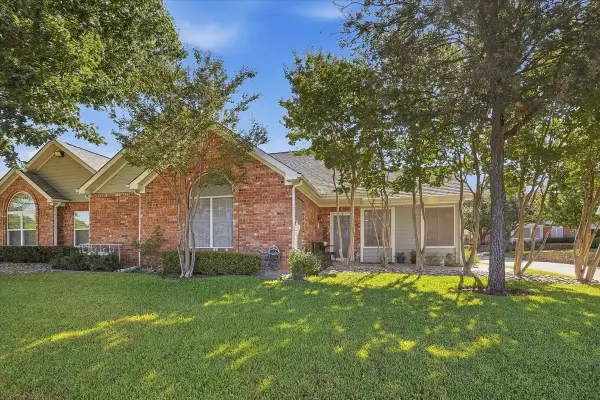 $429,900Active2 beds 2 baths1,579 sq. ft.
6153 Welden Court, Fort Worth, TX 76132
MLS# 21380734Listed by: BURT LADNER REAL ESTATE LLC - New
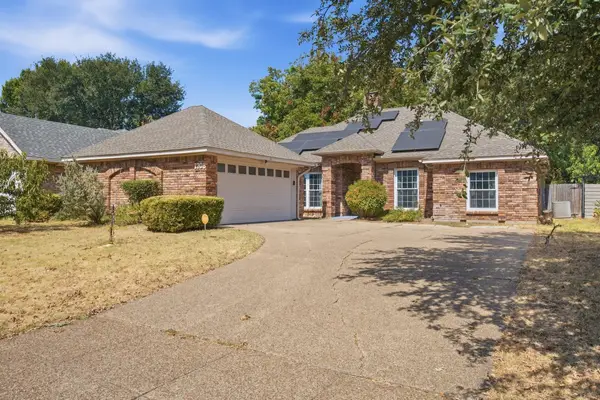 $335,000Active4 beds 2 baths1,884 sq. ft.
1708 Willow Vale Drive, Fort Worth, TX 76134
MLS# 21387585Listed by: KELLER WILLIAMS REALTY - New
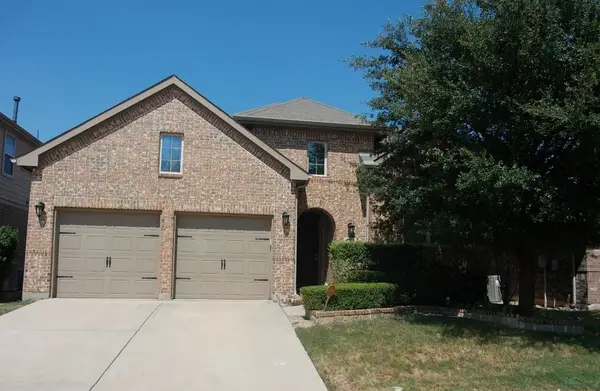 $360,000Active4 beds 3 baths2,126 sq. ft.
1136 Crest Meadow Drive, Fort Worth, TX 76052
MLS# 21388830Listed by: ALLIANCE REAL ESTATE - New
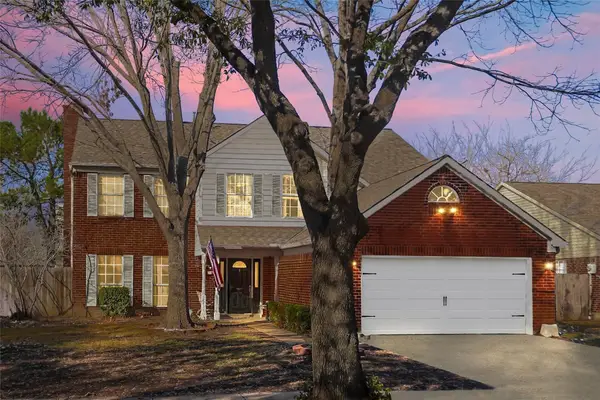 $393,000Active5 beds 3 baths2,478 sq. ft.
5329 Grand Mesa Drive, Fort Worth, TX 76137
MLS# 21388874Listed by: KELLER WILLIAMS REALTY - New
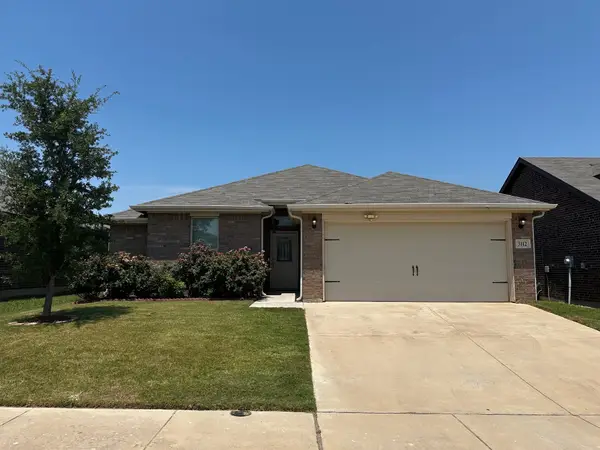 $275,000Active3 beds 2 baths1,536 sq. ft.
3112 Montego Bay Lane, Fort Worth, TX 76123
MLS# 21388884Listed by: SUNLAND INTERNATIONAL INC. - New
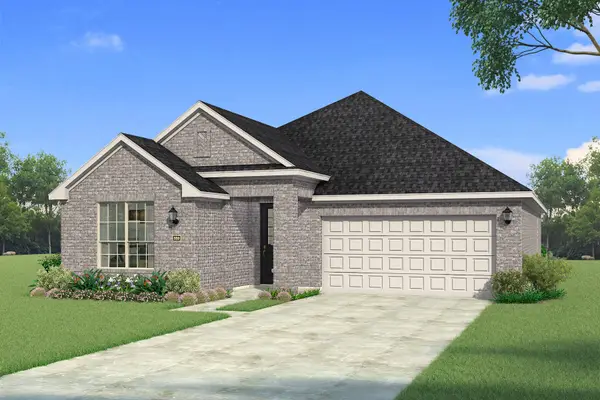 $393,907Active3 beds 2 baths1,868 sq. ft.
16412 Boston Ivy Drive, Fort Worth, TX 76247
MLS# 21388923Listed by: PINNACLE REALTY ADVISORS - New
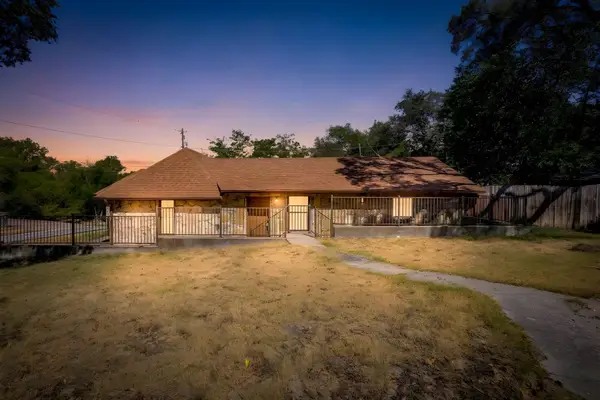 $265,000Active2 beds 1 baths1,267 sq. ft.
6940 Hatch Road, Fort Worth, TX 76135
MLS# 21379021Listed by: COMPASS RE TEXAS, LLC - New
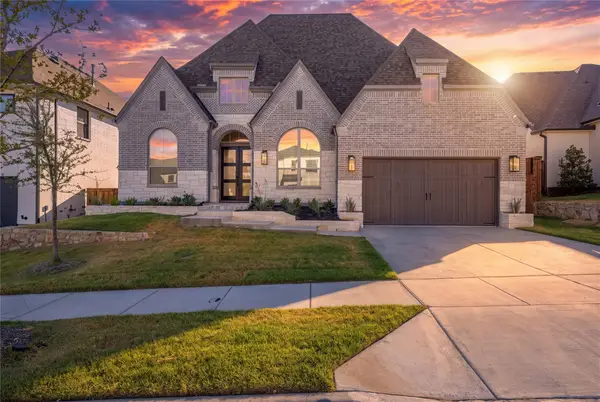 $839,900Active4 beds 4 baths3,002 sq. ft.
1705 Tolleson Drive, Aledo, TX 76008
MLS# 21382819Listed by: KELLER WILLIAMS REALTY-FM - Open Sat, 12 to 2pmNew
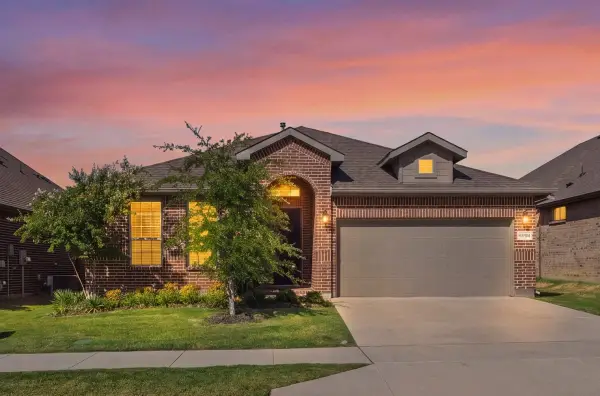 $459,900Active4 beds 2 baths2,135 sq. ft.
11541 Royston Street, Fort Worth, TX 76244
MLS# 21385537Listed by: CENTURY 21 MIKE BOWMAN, INC.


Protect your home and budget from life's surprises with an Assurant Home Warranty, backed by a partner that supports you through every step of homeownership. Explore Plans.
© 2023 - 2026 ERA Franchise Systems LLC. All rights reserved. ERA Franchise Systems LLC fully supports the principles of the Fair Housing Act and the Equal Opportunity Act. ERA, ERA Real Estate powered, and their respective logos are registered service marks of ERA Franchise Systems LLC. Each office is independently owned and operated.