
2416 Red Hen Lane, Fort Worth, TX 76008
Local realty services provided by:ERA Courtyard Real Estate
Listed by: jimmy rado
Office: david m. weekley
MLS#:21378482
Source:GDAR
Price summary
- Price:$456,846
- Price per sq. ft.:$214.38
- Monthly HOA dues:$189
About this home
Bring your interior design vision to life in the spacious Chadwell floor plan by David Weekley Homes. Two secondary bedrooms are located upstairs, each featuring its own walk-in closet, creating comfortable and private spaces for family members or guests.
At the end of the day, unwind in the luxurious Owner's Retreat, complete with a spa-inspired en suite bathroom and an expansive walk-in closet. Covered front and rear porches, along with the upstairs retreat, provide inviting spaces to relax, entertain, or spend time with loved ones.
The thoughtfully designed kitchen showcases a functional center island and an efficient layout that flows seamlessly into the open-concept family and dining areas. Large windows fill the living spaces with natural light, giving you the perfect backdrop to personalize every room.
Enjoy added confidence with David Weekley Homes' industry-leading warranty as you make the Chadwell your new home in the sought-after Walsh community in Fort Worth.
Contact an agent
Home facts
- Year built:2026
- Subdivision & Development:Walsh
- Listing ID #:21378482
- Added:12 day(s) ago
- Updated:September 17, 2026 at 11:55 AM
Rooms and interior
- Bedrooms:3
- Total bathrooms:3
- Full bathrooms:2
- Half bathrooms:1
- Flooring:Carpet, Ceramic Tile, Luxury Vinyl Plank
- Kitchen Description:Built In Gas Range, Dishwasher, Disposal, Double Oven, Gas Cooktop, Microwave, Vented Exhaust Fan
- Living area:2,131 sq. ft.
Heating and cooling
- Cooling:Ceiling Fans, Zoned
- Heating:Central, Electric, Natural Gas, Zoned
Structure and exterior
- Roof:Composition
- Year built:2026
- Building area:2,131 sq. ft.
- Lot area:0.17 Acres
- Lot Features:Interior Lot, Landscaped
- Architectural Style:Craftsman
- Construction Materials:Brick
- Foundation Description:Slab
- Levels:2 Story
Schools
- High school:Aledo
- Middle school:Aledo
- Elementary school:Walsh
Finances and disclosures
- Price:$456,846
- Price per sq. ft.:$214.38
Features and amenities
- Appliances:Built In Gas Range, Dishwasher, Disposal, Double Oven, Gas Cooktop, Gas Water Heater, Microwave, Tankless Water Heater, Vented Exhaust Fan
- Amenities:Air Purifier, Carbon Monoxide Detectors, Fire Alarm, Security System, Smoke Detectors
Parking
- Garage:Yes
- Garage spaces:2
 Information provided, in part, by North Texas Real Estate Information Systems, Inc. Last Updated September 17, 2026 Listings with the NTREIS logo are listed by brokerages other than ERA Courtyard Real Estate.
New listings near 2416 Red Hen Lane
- New
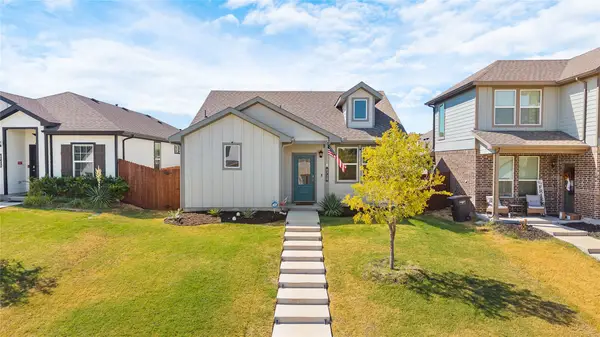 $349,000Active3 beds 2 baths1,628 sq. ft.
6729 Windfall Drive, Fort Worth, TX 76135
MLS# 21377611Listed by: BRIGGS FREEMAN SOTHEBYS INTL - New
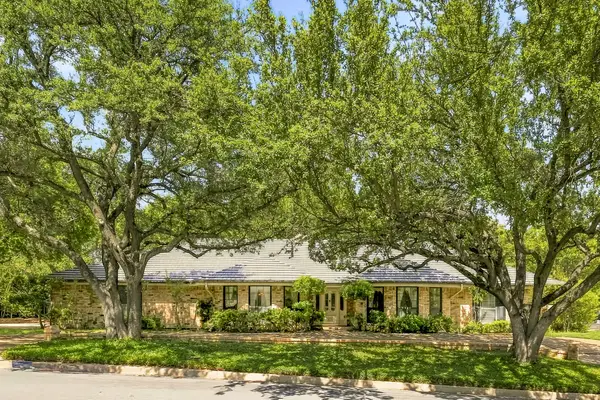 $590,000Active3 beds 4 baths3,013 sq. ft.
6916 Tumbling Trail, Fort Worth, TX 76116
MLS# 21379149Listed by: LIST26, REALTORS - New
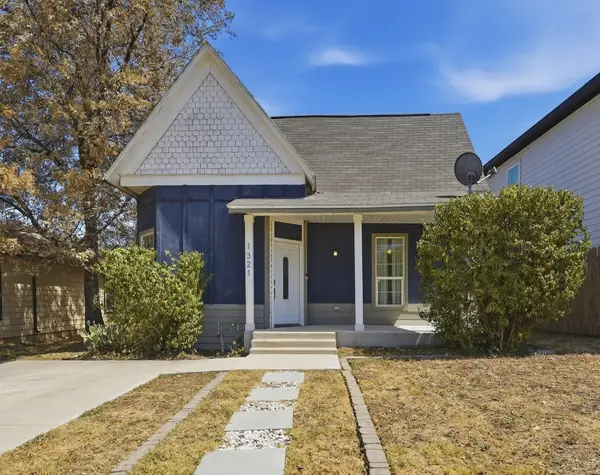 $220,000Active3 beds 2 baths1,195 sq. ft.
1321 Stewart Street, Fort Worth, TX 76104
MLS# 21381043Listed by: MOTIVE REAL ESTATE GROUP - New
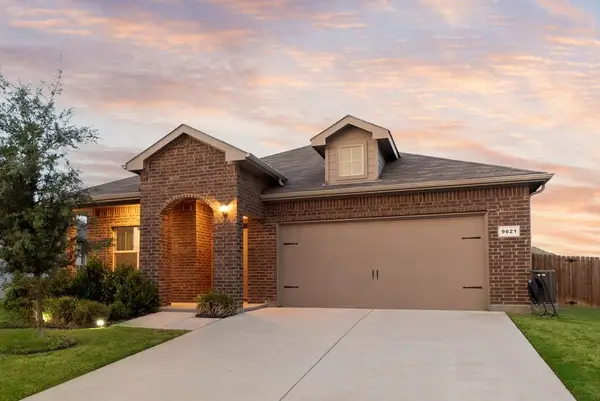 $329,900Active4 beds 2 baths1,737 sq. ft.
9621 Catclaw Terrace, Fort Worth, TX 76036
MLS# 21382588Listed by: MARSHALL REDDICK REAL ESTATE - New
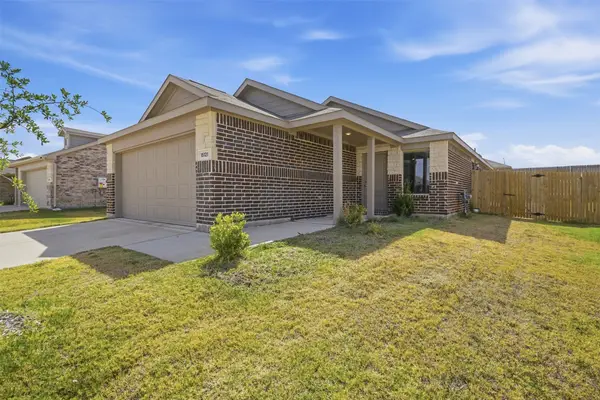 $265,000Active3 beds 2 baths1,266 sq. ft.
15121 Tejano Street, Fort Worth, TX 76052
MLS# 21384232Listed by: RESIDE REAL ESTATE LLC - New
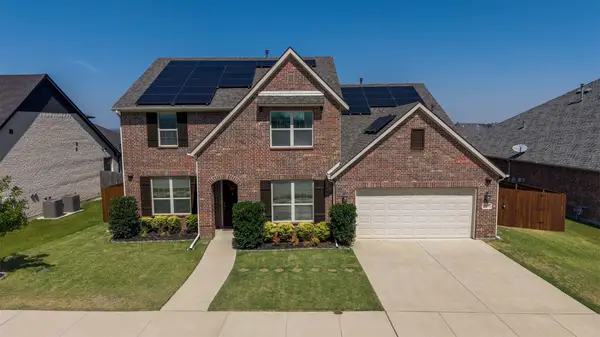 $595,000Active4 beds 4 baths3,384 sq. ft.
6916 Talon Drive, Fort Worth, TX 76179
MLS# 21385858Listed by: REAL BROKER, LLC - New
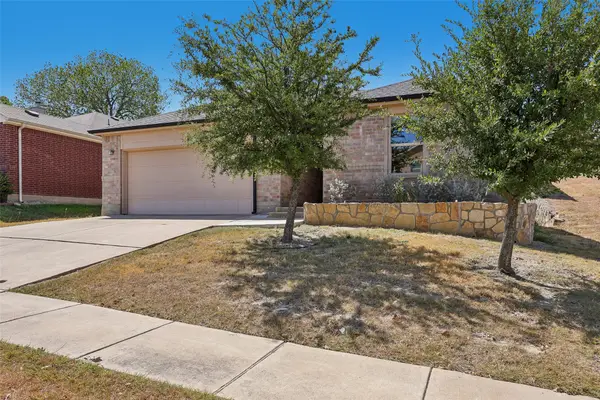 $320,000Active3 beds 2 baths1,798 sq. ft.
908 Blackberry Trail, Fort Worth, TX 76120
MLS# 21388262Listed by: ORCHARD BROKERAGE - New
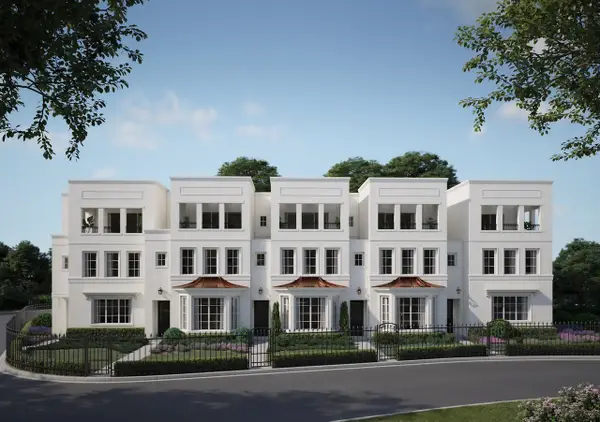 $1,495,000Active3 beds 4 baths3,186 sq. ft.
2712 Hogan Hill Lane, Fort Worth, TX 76109
MLS# 21388980Listed by: VILLAGE HOMES - New
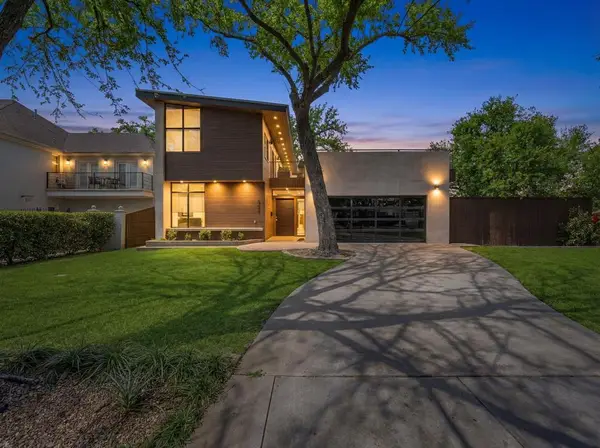 $1,299,000Active2 beds 3 baths2,465 sq. ft.
921 N Bailey Avenue, Fort Worth, 76107
MLS# 12762206Listed by: COMPASS RE TEXAS, LLC - New
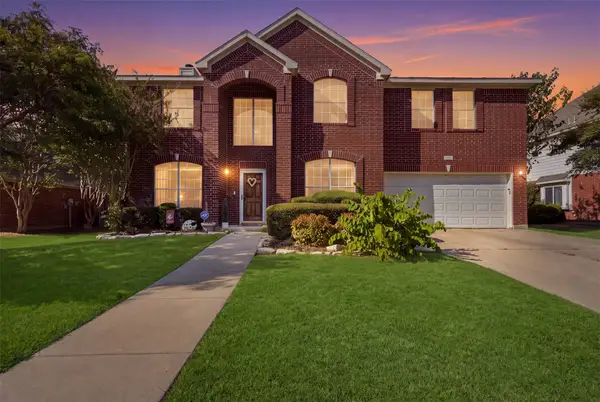 $350,000Active4 beds 3 baths2,538 sq. ft.
4532 Pebble Stone Drive, Fort Worth, TX 76123
MLS# 21386758Listed by: TK REALTY


Protect your home and budget from life's surprises with an Assurant Home Warranty, backed by a partner that supports you through every step of homeownership. Explore Plans.
© 2023 - 2026 ERA Franchise Systems LLC. All rights reserved. ERA Franchise Systems LLC fully supports the principles of the Fair Housing Act and the Equal Opportunity Act. ERA, ERA Real Estate powered, and their respective logos are registered service marks of ERA Franchise Systems LLC. Each office is independently owned and operated.