
2429 Linto Street, Fort Worth, TX 76179
Local realty services provided by:ERA Courtyard Real Estate
2429 Linto Street,Fort Worth, TX 76179
$465,900
- 5 Beds
- 4 Baths
- 3,698 sq. ft.
- Single family
- Active
Listed by: sarfaraz hansraj
Office: texas alliance real estate
MLS#:21397374
Source:GDAR
Price summary
- Price:$465,900
- Price per sq. ft.:$125.99
- Monthly HOA dues:$60
About this home
Built in 2023 by Trophy Signature Homes, this spacious 3,698-square-foot home offers a versatile floor plan with 5 bedrooms, 4 full bathrooms, two bedrooms on the main level, plus dedicated office, game, and media rooms. The bright, open-concept living area features a spacious kitchen with stainless steel appliances, a large island, abundant cabinetry, and plenty of room for gathering, all flowing into the living area with a cozy fireplace.
The primary suite is conveniently located downstairs and features a private en-suite bath with dual sinks and a separate shower. A generously sized secondary bedroom with easy access to a full bath is also on the main level, making it ideal for guests or multigenerational living. The dedicated office includes shelving ?area that can also serve as closet space, giving buyers the flexibility to use the room as an additional bedroom if desired.
Upstairs, three additional bedrooms and two full bathrooms are complemented by a large game room and separate media room, providing plenty of space for entertainment, relaxation, or family activities. Outside, a covered patio extends the living space into the fenced backyard.
Located in Cibolo Hills, residents enjoy access to a community pool, greenbelt, lake, park, playground, and sidewalks. With generous living space, multiple flexible-use rooms, energy-efficient features, and a floor plan designed for today's lifestyle, this home offers plenty of room to live, work, and entertain. Schedule your showing today!...
Contact an agent
Home facts
- Year built:2023
- Subdivision & Development:Cibolo Hill Ph 2
- Listing ID #:21397374
- Added:1 day(s) ago
- Updated:September 28, 2026 at 03:43 PM
Rooms and interior
- Bedrooms:5
- Total bathrooms:4
- Full bathrooms:4
- Flooring:Carpet, Luxury Vinyl Plank
- Kitchen Description:Dishwasher, Gas Range, Microwave, Refrigerator
- Living area:3,698 sq. ft.
Heating and cooling
- Cooling:Central Air, Electric
- Heating:Central, Heat Pump, Natural Gas
- Central air:Yes
Structure and exterior
- Roof:Composition
- Year built:2023
- Building area:3,698 sq. ft.
- Lot area:0.14 Acres
- Construction Materials:Brick, Stone
- Foundation Description:Slab
- Levels:2 Story
Schools
- High school:Eagle Mountain
- Middle school:Wayside
- Elementary school:Eagle Mountain
Finances and disclosures
- Price:$465,900
- Price per sq. ft.:$125.99
- Tax amount:$12,414
Features and amenities
- Appliances:Dishwasher, Dryer, Gas Range, Microwave, Refrigerator, Washer
- Laundry features:Dryer, Washer
- Amenities:Carbon Monoxide Detectors, Window Coverings
Parking
- Garage:Yes
- Garage spaces:2
 Information provided, in part, by North Texas Real Estate Information Systems, Inc. Last Updated September 28, 2026 Listings with the NTREIS logo are listed by brokerages other than ERA Courtyard Real Estate.
New listings near 2429 Linto Street
- New
 $425,000Active0.16 Acres
825 Edgefield Road, Fort Worth, TX 76107
MLS# 21393797Listed by: LEAGUE REAL ESTATE - New
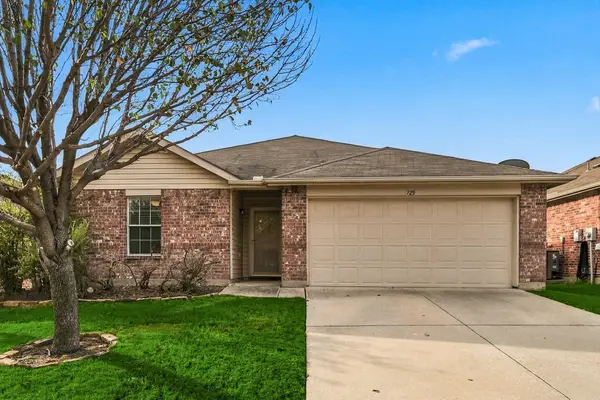 $249,900Active3 beds 2 baths1,382 sq. ft.
729 Rio Bravo Drive, Fort Worth, TX 76052
MLS# 21395320Listed by: REAL BROKER, LLC - New
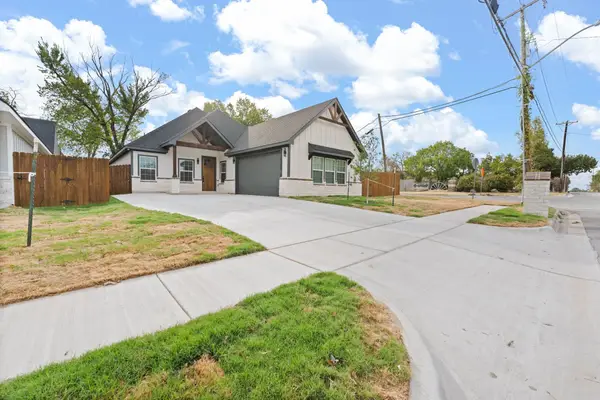 $375,000Active4 beds 3 baths1,884 sq. ft.
813 Tierney Road, Fort Worth, TX 76112
MLS# 21397425Listed by: HOMESMART - New
 $325,000Active5 beds 4 baths3,320 sq. ft.
8640 Shallow Creek Drive, Fort Worth, TX 76179
MLS# 21389559Listed by: SPENCE REAL ESTATE GROUP LLC - New
 $485,000Active4 beds 4 baths2,718 sq. ft.
1624 Whitworth Drive, Fort Worth, TX 76052
MLS# 21396280Listed by: REDFIN CORPORATION - New
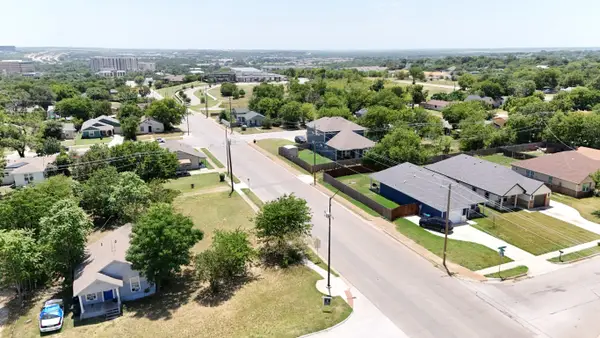 $87,500Active0.14 Acres
5637 Humbert Avenue, Fort Worth, TX 76107
MLS# 21391353Listed by: TEXAS ALLY REAL ESTATE GROUP - New
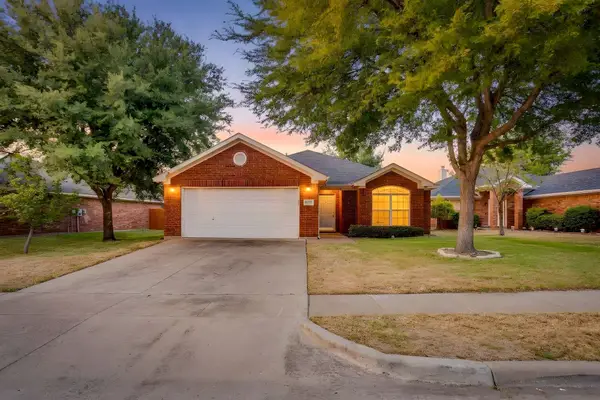 $345,000Active3 beds 2 baths1,534 sq. ft.
8433 Trinity Vista Trail, Fort Worth, TX 76053
MLS# 21395619Listed by: TEXAS ACRES AND AVENUES - New
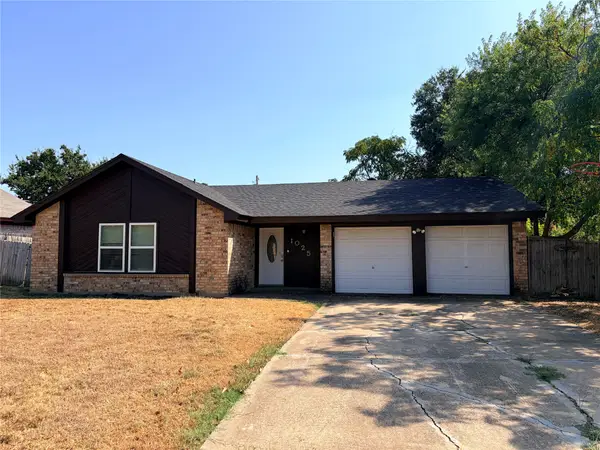 $275,000Active3 beds 2 baths1,425 sq. ft.
1025 Fox River Lane, Fort Worth, TX 76120
MLS# 21397276Listed by: REAL PROPERTIES - New
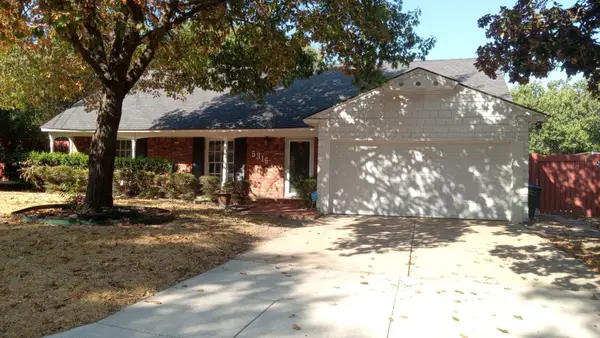 $177,000Active3 beds 2 baths1,526 sq. ft.
5316 Garrick Avenue, Fort Worth, TX 76133
MLS# 21397293Listed by: INFINITY REALTY GROUP OF TEXAS


Protect your home and budget from life's surprises with an Assurant Home Warranty, backed by a partner that supports you through every step of homeownership. Explore Plans.
© 2023 - 2026 ERA Franchise Systems LLC. All rights reserved. ERA Franchise Systems LLC fully supports the principles of the Fair Housing Act and the Equal Opportunity Act. ERA, ERA Real Estate powered, and their respective logos are registered service marks of ERA Franchise Systems LLC. Each office is independently owned and operated.