
2436 Dancy Drive N, Fort Worth, TX 76131
Local realty services provided by:ERA Courtyard Real Estate
Listed by: doug reinscheld
Office: vip realty
MLS#:21374134
Source:GDAR
Price summary
- Price:$249,999
- Price per sq. ft.:$233.64
About this home
OWNER FINANCING AVAILABLE! Purchase with 10% down at 9.5% interest, amortized over 30 years with a 5-year balloon. Principal and interest payment is $1,891 per month, plus escrowed property taxes and insurance.
Welcome to 2436 Dancy Dr N! This 3-bedroom, 2-bath home offers a comfortable and functional floor plan with plenty of space for everyday living. The kitchen features granite countertops and stainless steel appliances. The home also offers a spacious living area, generously sized bedrooms, and a backyard with plenty of room for entertaining, pets, or outdoor activities. Conveniently located in North Fort Worth with easy access to shopping, dining, schools, and major highways. Move-in ready and ready for its next owner!
Contact an agent
Home facts
- Year built:1982
- Subdivision & Development:Northbrook Ph 1 & 2 Ftw
- Listing ID #:21374134
- Added:1 day(s) ago
- Updated:September 01, 2026 at 04:46 AM
Rooms and interior
- Bedrooms:3
- Total bathrooms:2
- Full bathrooms:1
- Half bathrooms:1
- Kitchen Description:Electric Cooktop, Electric Oven
- Living area:1,070 sq. ft.
Heating and cooling
- Cooling:Ceiling Fans, Central Air, Electric
- Heating:Central, Electric
- Central air:Yes
Structure and exterior
- Year built:1982
- Building area:1,070 sq. ft.
- Lot area:0.15 Acres
- Architectural Style:Ranch, Traditional
- Construction Materials:Frame
- Levels:1 Story
Schools
- High school:Boswell
- Middle school:Highland
- Elementary school:Gililland
Finances and disclosures
- Price:$249,999
- Price per sq. ft.:$233.64
Features and amenities
- Appliances:Electric Cooktop, Electric Oven
Parking
- Garage:Yes
- Garage spaces:1
 Information provided, in part, by North Texas Real Estate Information Systems, Inc. Last Updated September 1, 2026 Listings with the NTREIS logo are listed by brokerages other than ERA Courtyard Real Estate.
New listings near 2436 Dancy Drive N
- New
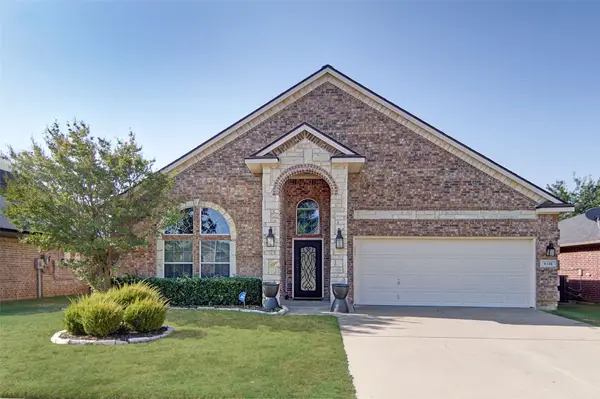 $495,000Active4 beds 3 baths2,601 sq. ft.
8308 Fall Crest Drive, Fort Worth, TX 76053
MLS# 21373600Listed by: PEAK REALTY AND ASSOCIATES LLC - Open Sat, 1 to 5pmNew
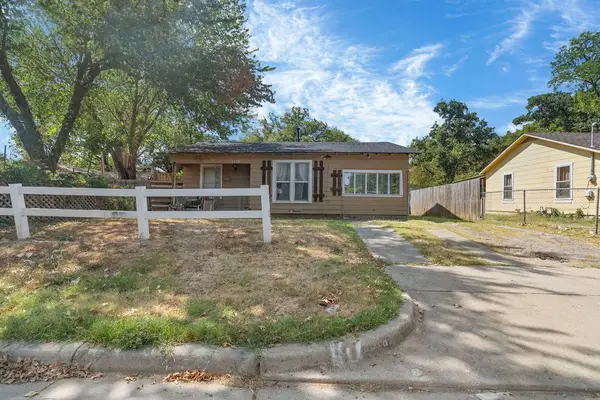 $119,000Active3 beds 1 baths1,177 sq. ft.
3516 Wilbarger Street, Fort Worth, TX 76119
MLS# 21373685Listed by: KELLER WILLIAMS REALTY - New
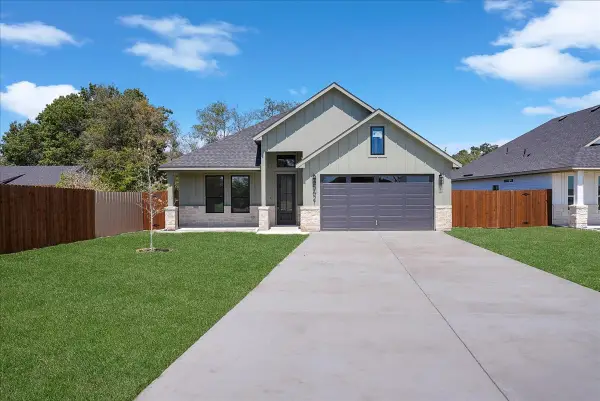 $375,000Active4 beds 2 baths1,798 sq. ft.
5621 Oak Grove Road N, Fort Worth, TX 76134
MLS# 21374492Listed by: TEXAS CONNECT REALTY LLC - New
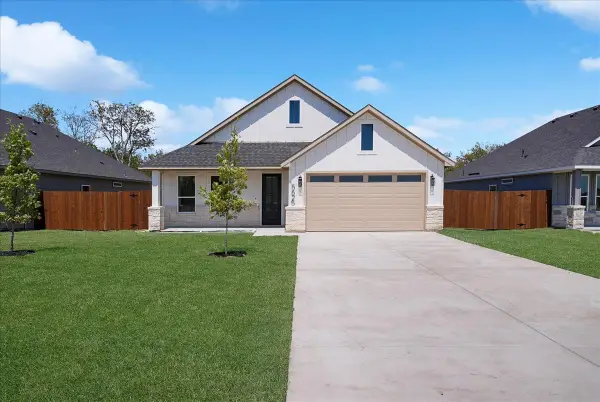 $375,000Active4 beds 2 baths1,798 sq. ft.
5625 Oak Grove Road N, Fort Worth, TX 76134
MLS# 21374506Listed by: TEXAS CONNECT REALTY LLC - New
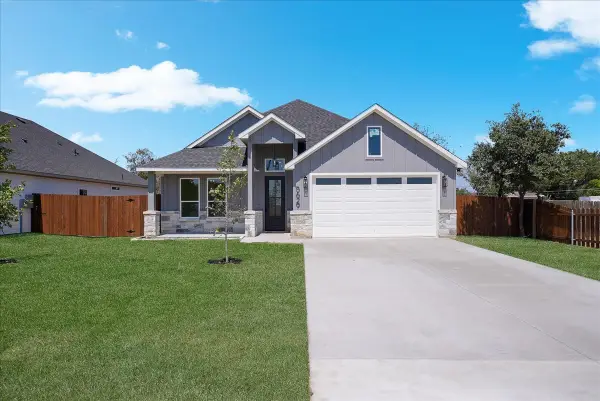 $375,000Active4 beds 2 baths1,798 sq. ft.
5629 Oak Grove Road N, Fort Worth, TX 76134
MLS# 21374512Listed by: TEXAS CONNECT REALTY LLC - New
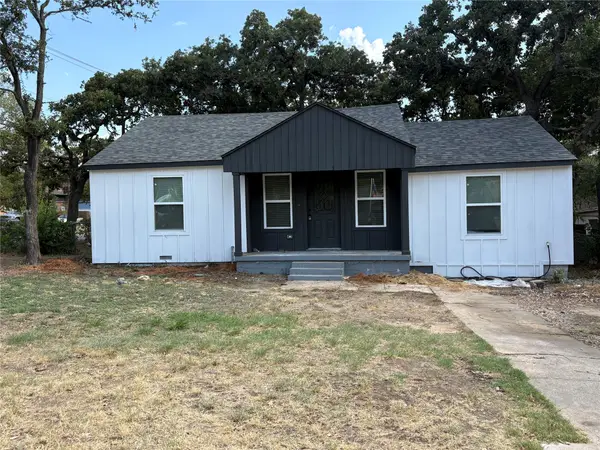 $220,000Active3 beds 3 baths1,107 sq. ft.
5536 Greenlee Street, Fort Worth, TX 76112
MLS# 21367228Listed by: REAL BROKER, LLC - New
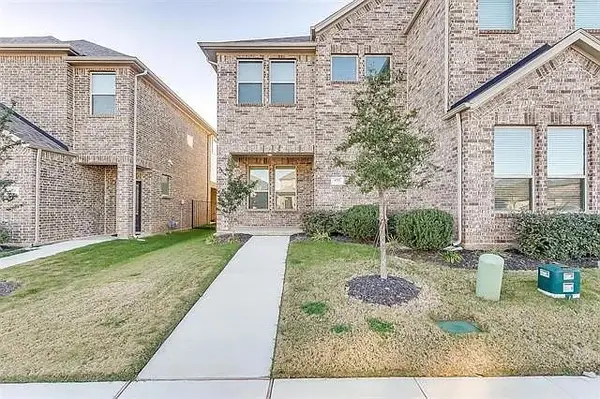 $315,000Active3 beds 3 baths2,003 sq. ft.
6717 Windlord Drive, Fort Worth, TX 76179
MLS# 21373837Listed by: COMPASS RE TEXAS, LLC - New
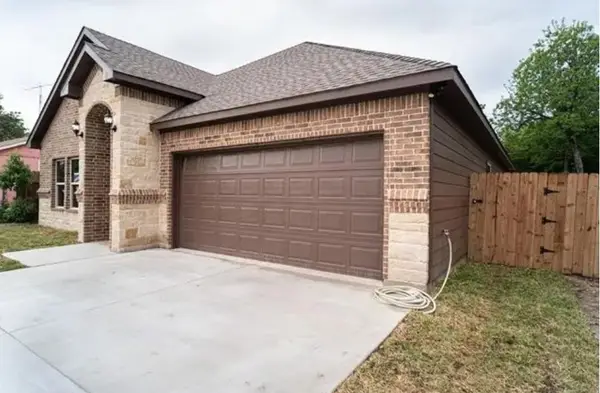 $290,000Active4 beds 2 baths1,768 sq. ft.
3229 Thannisch Avenue, Fort Worth, TX 76105
MLS# 21374457Listed by: MY DREAM HOME HELPERS REALTY - New
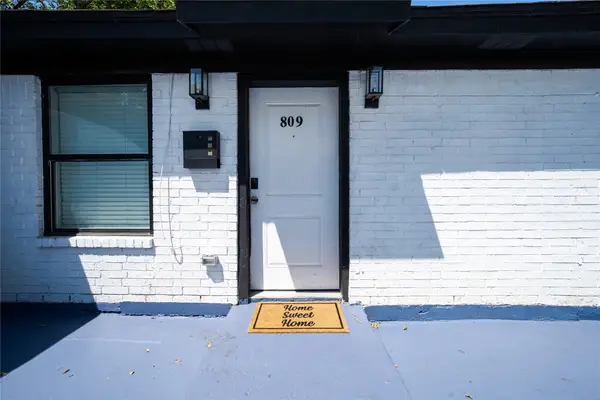 $289,000Active4 beds 2 baths1,347 sq. ft.
809 W Broadus Street, Fort Worth, TX 76115
MLS# 21372138Listed by: RE/MAX TRINITY - Open Sat, 11am to 1pmNew
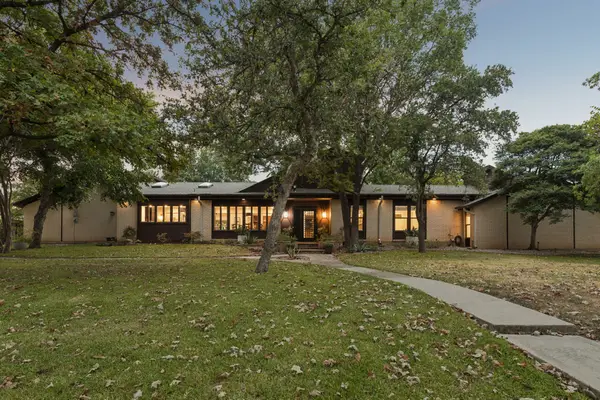 $795,000Active3 beds 4 baths3,482 sq. ft.
721 Verna Trail N, Fort Worth, TX 76108
MLS# 21358085Listed by: BRIGGS FREEMAN SOTHEBY'S INT'L


Protect your home and budget from life's surprises with an Assurant Home Warranty, backed by a partner that supports you through every step of homeownership. Explore Plans.
© 2023 - 2026 ERA Franchise Systems LLC. All rights reserved. ERA Franchise Systems LLC fully supports the principles of the Fair Housing Act and the Equal Opportunity Act. ERA, ERA Real Estate powered, and their respective logos are registered service marks of ERA Franchise Systems LLC. Each office is independently owned and operated.