
2436 Galemeadow Drive, Fort Worth, TX 76123
Local realty services provided by:ERA Newlin & Company
Listed by: david russell
Office: exp realty llc.
MLS#:21396011
Source:GDAR
Price summary
- Price:$275,000
- Price per sq. ft.:$187.84
About this home
The right home isn't always about having more space—it's about having the right space for the way you live. This single-story, 3-bedroom, 2-bath Fort Worth home offers approximately 1,464 square feet with a practical layout designed for comfortable, manageable living.
Vaulted ceilings add a sense of openness, while tile and carpet define the living and bedroom spaces. The kitchen offers generous cabinet storage, ample counter space, and an electric range, with an adjoining dining area that keeps meals and conversation connected. Straightforward finishes leave room to personalize the home over time.
The primary suite includes a private bath with dual sinks, a tub and shower, and closet storage. Two additional bedrooms offer flexibility for guests, a home office, hobbies, or changing needs. A dedicated utility room provides full-size washer and dryer connections.
Outside, the fenced backyard provides usable outdoor space without overwhelming maintenance. A covered rear patio creates a shaded place to relax, entertain, or enjoy the backyard.
Located on a 5,227-square-foot lot in Fort Worth's Meadowcreek area, the home offers convenient access to shopping, dining, parks, schools, major roadways, and surrounding Fort Worth destinations. For those who value function, flexibility, and the opportunity to make a home their own, this property offers a comfortable place to start. Some photos have been virtually staged to illustrate potential furniture placement....
Contact an agent
Home facts
- Year built:2013
- Subdivision & Development:SUNDANCE SPRINGS ADD
- Listing ID #:21396011
- Added:1 day(s) ago
- Updated:October 02, 2026 at 12:53 AM
Rooms and interior
- Bedrooms:3
- Total bathrooms:2
- Full bathrooms:2
- Flooring:Carpet, Ceramic Tile
- Kitchen Description:Dishwasher, Electric Range, Refrigerator
- Living area:1,464 sq. ft.
Heating and cooling
- Cooling:Ceiling Fans, Central Air
- Heating:Central
- Central air:Yes
Structure and exterior
- Roof:Composition
- Year built:2013
- Building area:1,464 sq. ft.
- Lot area:0.12 Acres
- Architectural Style:Traditional
- Construction Materials:Brick
- Foundation Description:Slab
- Levels:1 Story
Schools
- High school:North Crowley
- Middle school:Crowley
- Elementary school:Meadowcreek
Finances and disclosures
- Price:$275,000
- Price per sq. ft.:$187.84
Features and amenities
- Appliances:Dishwasher, Electric Range, Refrigerator
- Amenities:Window Coverings
Parking
- Garage:Yes
- Garage spaces:2
 Information provided, in part, by North Texas Real Estate Information Systems, Inc. Last Updated October 2, 2026 Listings with the NTREIS logo are listed by brokerages other than ERA Newlin & Company.
New listings near 2436 Galemeadow Drive
- New
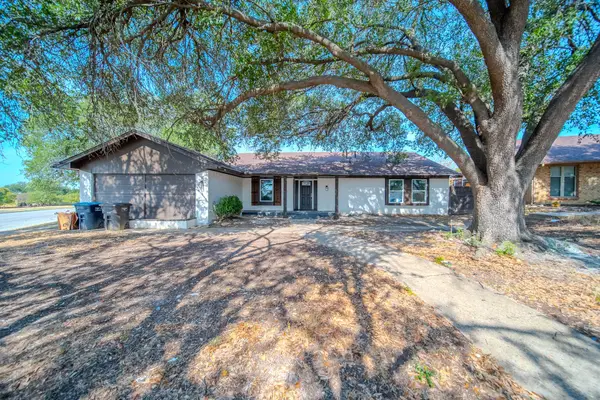 $370,000Active4 beds 3 baths2,624 sq. ft.
8820 S Normandale Street, Fort Worth, TX 76116
MLS# 21401406Listed by: NB ELITE REALTY - New
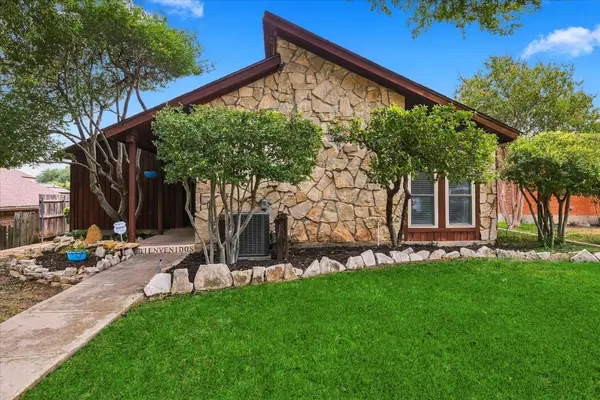 $485,000Active3 beds 2 baths1,440 sq. ft.
3713 Dexter Avenue, Fort Worth, TX 76107
MLS# 21401423Listed by: MONUMENT REALTY - New
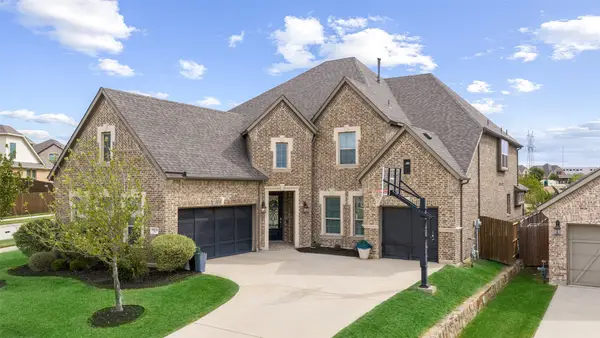 $849,000Active5 beds 5 baths4,213 sq. ft.
15012 Lions Back Cove, Fort Worth, TX 76262
MLS# 21393397Listed by: ALLIE BETH ALLMAN & ASSOCIATES - New
 $379,900Active3 beds 2 baths2,141 sq. ft.
1805 Vista Royale Court, Fort Worth, TX 76108
MLS# 21400805Listed by: REKONNECTION, LLC - New
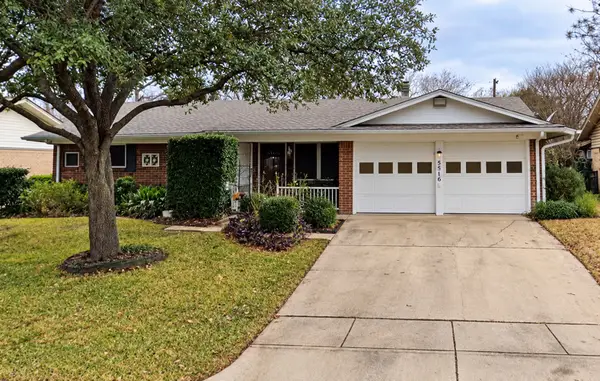 $185,000Active3 beds 2 baths1,398 sq. ft.
5516 Lubbock Avenue, Fort Worth, TX 76133
MLS# 21401591Listed by: LEGACY BUYER PARTNERS - New
 $201,000Active3 beds 2 baths1,092 sq. ft.
5101 Miller Avenue, Fort Worth, TX 76119
MLS# 21401616Listed by: RJ WILLIAMS & COMPANY RE - New
 $1,349,000Active5 beds 5 baths3,712 sq. ft.
2212 Carleton Avenue, Fort Worth, TX 76107
MLS# 21387879Listed by: MOTIVE REAL ESTATE GROUP - Open Sat, 1 to 3pmNew
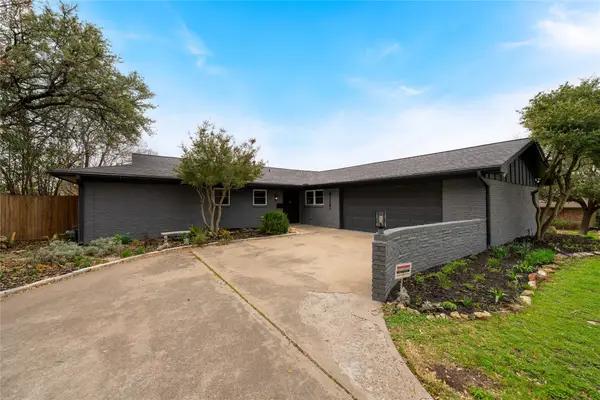 $459,900Active3 beds 2 baths1,964 sq. ft.
6525 Dakar Road, Fort Worth, TX 76116
MLS# 21401544Listed by: REALTEC REALTY, LLC - New
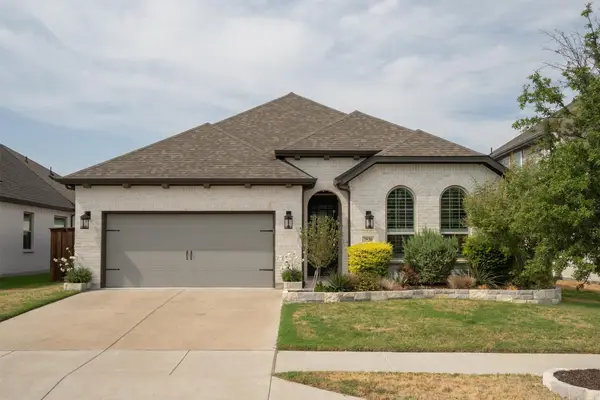 $546,900Active4 beds 3 baths2,351 sq. ft.
7520 Whisterwheel Way, Fort Worth, TX 76123
MLS# 21383028Listed by: MAGNOLIA REALTY


Protect your home and budget from life's surprises with an Assurant Home Warranty, backed by a partner that supports you through every step of homeownership. Explore Plans.
© 2023 - 2026 ERA Franchise Systems LLC. All rights reserved. ERA Franchise Systems LLC fully supports the principles of the Fair Housing Act and the Equal Opportunity Act. ERA, ERA Real Estate powered, and their respective logos are registered service marks of ERA Franchise Systems LLC. Each office is independently owned and operated.