
2508 Red Draw Road, Fort Worth, TX 76177
Local realty services provided by:ERA Empower
Listed by: lacy zihlman
Office: astra realty llc.
MLS#:21356522
Source:GDAR
Price summary
- Price:$360,000
- Price per sq. ft.:$178.75
- Monthly HOA dues:$85
About this home
Welcome home! This inviting single-story home offers 3 bedrooms, 2 baths, a dedicated office, and a thoughtful layout designed for comfortable everyday living. Located in a desirable community with a pool, golf course, greenbelt, and scenic jogging and biking trails, you’ll enjoy both the convenience of an established neighborhood and plenty of opportunities to get outside. Plus, the roof was replaced in 2025!
Inside, the open-concept floor plan makes it easy to stay connected whether you’re hosting friends or enjoying a quiet night at home. The kitchen features stainless steel appliances, a gas range, wood cabinetry, granite countertops, and a spacious island with a sink—perfect for morning coffee, weeknight meals, or gathering with guests. The living room centers around a cozy gas fireplace with convenient switch control, while the private office offers a great work-from-home setup.
The light-filled primary suite features an ensuite bath with separate vanities, soaking tub, separate shower, and generous walk-in closet. Two additional bedrooms offer flexibility for family, guests, hobbies, or additional workspace. Just off the garage, the built-in mud bench provides a convenient drop zone for shoes, bags, and everyday essentials.
Enjoy outdoor living on the covered patio overlooking the fenced backyard, offering a comfortable space to relax, play, or entertain. Smart-home features add another layer of convenience, with smartphone control of the garage door, front door lock, doorbell, thermostat, HVAC, front porch light, and security system, plus Alexa-enabled functionality.
Conveniently located near Hwy 114 and I-35W, with easy access to Tanger Outlets, dining, shopping, and entertainment. Comfortable, connected, and ready to welcome you home!...
Contact an agent
Home facts
- Year built:2018
- Subdivision & Development:Oak Creek Trails Ph 3b
- Listing ID #:21356522
- Added:52 day(s) ago
- Updated:October 05, 2026 at 11:53 AM
Rooms and interior
- Bedrooms:3
- Total bathrooms:2
- Full bathrooms:2
- Flooring:Carpet, Ceramic Tile
- Kitchen Description:Dishwasher, Disposal, Gas Oven, Gas Range, Microwave, Vented Exhaust Fan
- Living area:2,014 sq. ft.
Heating and cooling
- Cooling:Ceiling Fans, Central Air, Electric
- Heating:Central, Natural Gas
- Central air:Yes
Structure and exterior
- Year built:2018
- Building area:2,014 sq. ft.
- Lot area:0.13 Acres
- Lot Features:Few Trees, Interior Lot, Landscaped, Sprinkler System, Subdivision
- Architectural Style:Traditional
- Construction Materials:Brick
- Foundation Description:Slab
- Levels:1 Story
Schools
- High school:Northwest
- Middle school:Pike
- Elementary school:Hatfield
Finances and disclosures
- Price:$360,000
- Price per sq. ft.:$178.75
- Tax amount:$6,810
Features and amenities
- Appliances:Dishwasher, Disposal, Gas Oven, Gas Range, Gas Water Heater, Microwave, Vented Exhaust Fan
- Amenities:Fire Alarm, Security System Leased, Smoke Detectors, Window Coverings
- Smart home:Yes
Parking
- Garage:Yes
- Garage spaces:2
 Information provided, in part, by North Texas Real Estate Information Systems, Inc. Last Updated October 5, 2026 Listings with the NTREIS logo are listed by brokerages other than ERA Empower.
New listings near 2508 Red Draw Road
- New
 $389,700Active4 beds 2 baths1,753 sq. ft.
3207 NW 30th Street, Fort Worth, TX 76106
MLS# 21403353Listed by: PONDEROSA &ASSOCIATES,REALTORS - New
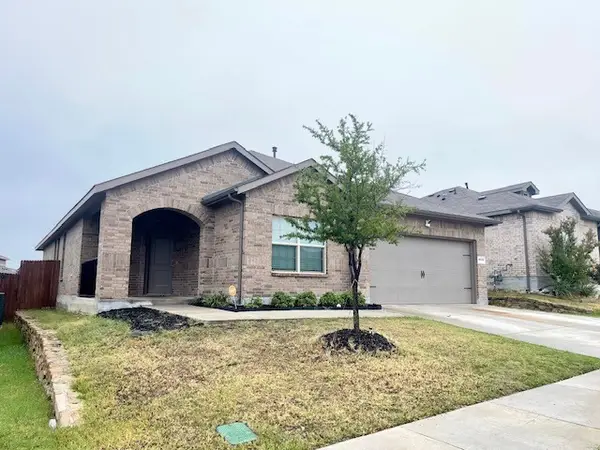 $359,900Active5 beds 2 baths2,133 sq. ft.
8632 Caldera Lane, Fort Worth, TX 76131
MLS# 21403357Listed by: VYLLA HOME - New
 $209,950Active3 beds 1 baths1,053 sq. ft.
3904 Manzinita Street, Fort Worth, TX 76137
MLS# 21403367Listed by: VIP REALTY - New
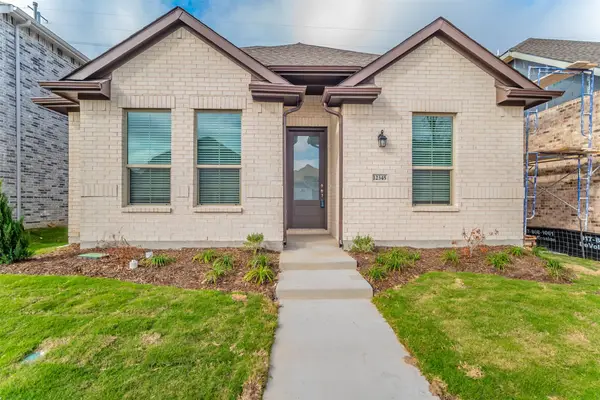 $414,000Active4 beds 3 baths2,136 sq. ft.
12345 Hulson Trail, Fort Worth, TX 76052
MLS# 21403057Listed by: GENESIS MASTERS REAL ESTATE & - New
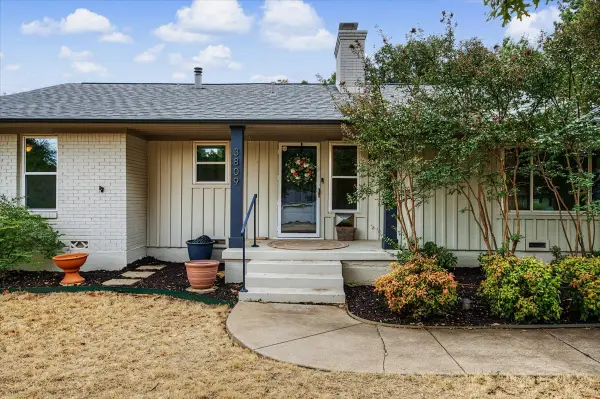 $389,277Active3 beds 1 baths1,503 sq. ft.
3809 Heywood Avenue, Fort Worth, TX 76109
MLS# 21403271Listed by: READY REAL ESTATE LLC - New
 $309,000Active4 beds 2 baths1,916 sq. ft.
5908 Pacers Lane, Fort Worth, TX 76179
MLS# 21403201Listed by: DAVID CHRISTOPHER & ASSOCIATES - New
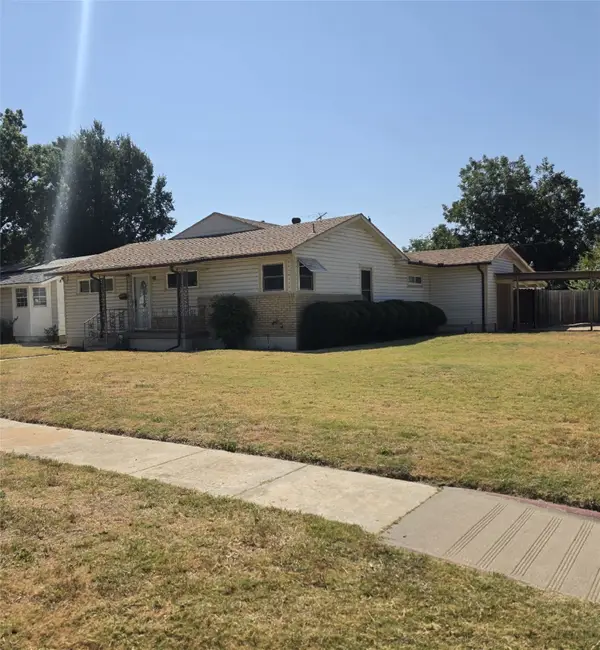 $349,690Active3 beds 2 baths2,200 sq. ft.
3750 Honeysuckle Avenue, Fort Worth, TX 76111
MLS# 21401910Listed by: JPAR - New
 $585,000Active2 beds 3 baths1,556 sq. ft.
500 Throckmorton Street #1605, Fort Worth, TX 76102
MLS# 21403065Listed by: COMPASS RE TEXAS, LLC - New
 $535,000Active5 beds 4 baths3,269 sq. ft.
9121 Desert Flora Drive, Fort Worth, TX 76131
MLS# 21403088Listed by: TDREALTY - New
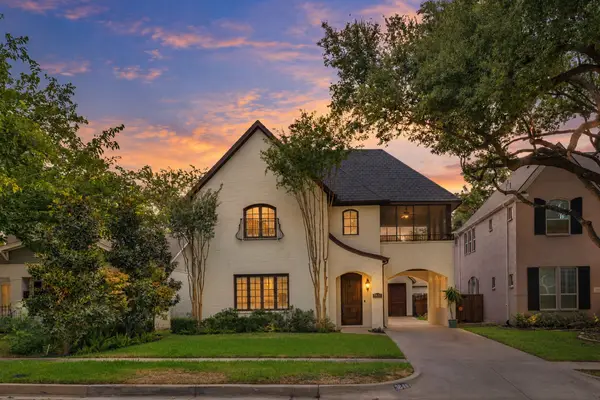 $925,000Active3 beds 4 baths2,802 sq. ft.
3816 W 5th Street, Fort Worth, TX 76107
MLS# 21402073Listed by: BHHS PREMIER PROPERTIES


Protect your home and budget from life's surprises with an Assurant Home Warranty, backed by a partner that supports you through every step of homeownership. Explore Plans.
© 2023 - 2026 ERA Franchise Systems LLC. All rights reserved. ERA Franchise Systems LLC fully supports the principles of the Fair Housing Act and the Equal Opportunity Act. ERA, ERA Real Estate powered, and their respective logos are registered service marks of ERA Franchise Systems LLC. Each office is independently owned and operated.