
2517 Littlepage Street, Fort Worth, TX 76107
Local realty services provided by:ERA Empower
Listed by: sherry cabanski
Office: better homes & gardens, winans
MLS#:21331837
Source:GDAR
Price summary
- Price:$375,000
- Price per sq. ft.:$208.91
About this home
Perfectly positioned in one of Fort Worth's most sought-after neighborhoods, this beautifully maintained 3-bedroom, 2-bath home offers the ideal combination of character, flexibility, and an unbeatable location. Just minutes from downtown, you'll enjoy convenient access to Camp Bowie, TCU, Dickies Arena, West 7th, the Cultural District, Clearfork, the River District, and the Trinity Trails—placing Fort Worth's best dining, shopping, entertainment, and outdoor recreation right at your doorstep. Inside, you'll find a warm, inviting floor plan featuring two spacious living areas, a dedicated home office, and updated flooring throughout—no carpet! The versatile converted garage includes a built-in workbench and provides endless possibilities as a game room, fitness space, workshop, hobby room, or additional flex space to suit your lifestyle.
Thoughtful updates include a tankless water heater, while the sprinkler system helps keep the yard looking its best with minimal effort. A rare bonus for this area, the property offers parking for up to six vehicles. Lovingly cared for and move-in ready, this home offers the perfect canvas to add your own personal style. Whether you're searching for your next primary residence, a second home, or an investment property, this home presents exceptional potential. Don't miss this opportunity to own a charming Westside Fort Worth home in an unbeatable location!...
Contact an agent
Home facts
- Year built:1946
- Subdivision & Development:West Ridge Add
- Listing ID #:21331837
- Added:53 day(s) ago
- Updated:September 07, 2026 at 11:51 AM
Rooms and interior
- Bedrooms:3
- Total bathrooms:2
- Full bathrooms:2
- Flooring:Ceramic Tile, Vinyl, Wood
- Kitchen Description:Dishwasher, Disposal, Gas Cooktop, Gas Oven, Microwave
- Living area:1,795 sq. ft.
Heating and cooling
- Cooling:Attic Fan, Ceiling Fans, Central Air, Electric, Gas
- Heating:Central, Fireplaces, Natural Gas
- Central air:Yes
Structure and exterior
- Roof:Composition
- Year built:1946
- Building area:1,795 sq. ft.
- Lot area:0.18 Acres
- Lot Features:Few Trees, Interior Lot, Landscaped, Sprinkler System, Subdivision
- Architectural Style:Traditional
- Construction Materials:Brick, Frame
- Foundation Description:Pillar Post Pier, Slab
- Levels:1 Story
Schools
- High school:Arlington Heights
- Middle school:Monnig,Wedgwood
- Elementary school:Phillips M
Finances and disclosures
- Price:$375,000
- Price per sq. ft.:$208.91
- Tax amount:$5,657
Features and amenities
- Appliances:Dishwasher, Disposal, Electric Water Heater, Gas Cooktop, Gas Oven, Microwave, Plumbed For Gas, Some Gas Appliances, Tankless Water Heater
- Amenities:Carbon Monoxide Detectors
Parking
- Carport spaces:4
 Information provided, in part, by North Texas Real Estate Information Systems, Inc. Last Updated September 7, 2026 Listings with the NTREIS logo are listed by brokerages other than ERA Empower.
New listings near 2517 Littlepage Street
- New
 $285,000Active2 beds 2 baths1,289 sq. ft.
1701 Queen Street, Fort Worth, TX 76103
MLS# 21375733Listed by: WILLIAMS TREW REAL ESTATE - New
 $180,000Active-- beds -- baths2,816 sq. ft.
3005 Hemphill Street, Fort Worth, TX 76110
MLS# 21379745Listed by: REAL BROKER, LLC - New
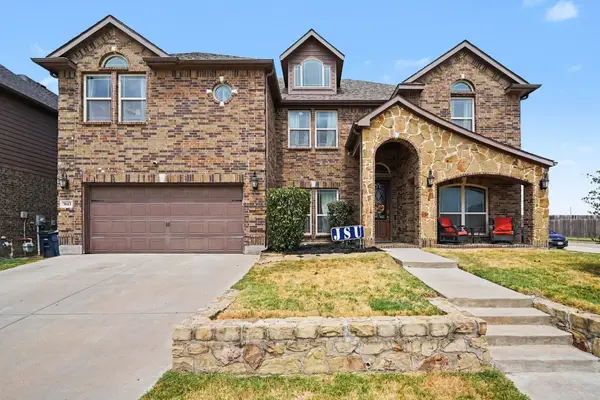 $535,000Active6 beds 4 baths3,994 sq. ft.
1613 Fiddleneck Street, Fort Worth, TX 76177
MLS# 21376990Listed by: ORCHARD BROKERAGE - New
 $40,000Active0.13 Acres
1520 Avenue D, Fort Worth, TX 76104
MLS# 21379042Listed by: SU KAZA REALTY, LLC - New
 $230,000Active3 beds 2 baths1,276 sq. ft.
5705 Heatherglen Terrace, Fort Worth, TX 76179
MLS# 21373824Listed by: KELLER WILLIAMS FORT WORTH - New
 $240,000Active2 beds 1 baths1,080 sq. ft.
1508 34th Street, Fort Worth, TX 76106
MLS# 21375294Listed by: MY HOME AT DFW - New
 $599,900Active4 beds 3 baths2,725 sq. ft.
14412 Home Trail, Fort Worth, TX 76262
MLS# 21373161Listed by: HART OF TEXAS - New
 $499,000Active3 beds 2 baths2,160 sq. ft.
9600 Cholla Cactus Trail, Fort Worth, TX 76177
MLS# 21379527Listed by: BRIGGS FREEMAN SOTHEBY'S INT'L - New
 $355,000Active4 beds 3 baths2,471 sq. ft.
3720 Bandera Ranch Road, Fort Worth, TX 76262
MLS# 21363427Listed by: KELLER WILLIAMS LEGACY - New
 $383,000Active4 beds 3 baths3,028 sq. ft.
1725 Birds Eye Road, Fort Worth, TX 76177
MLS# 21379760Listed by: HART OF TEXAS


Protect your home and budget from life's surprises with an Assurant Home Warranty, backed by a partner that supports you through every step of homeownership. Explore Plans.
© 2023 - 2026 ERA Franchise Systems LLC. All rights reserved. ERA Franchise Systems LLC fully supports the principles of the Fair Housing Act and the Equal Opportunity Act. ERA, ERA Real Estate powered, and their respective logos are registered service marks of ERA Franchise Systems LLC. Each office is independently owned and operated.