
2552 Eden Creek Drive, Fort Worth, TX 76179
Local realty services provided by:ERA Courtyard Real Estate
2552 Eden Creek Drive,Fort Worth, TX 76179
$335,000
- 3 Beds
- 2 Baths
- 1,670 sq. ft.
- Single family
- Active
Listed by: edson miranda, paige miranda
Office: real broker, llc.
MLS#:21389510
Source:GDAR
Price summary
- Price:$335,000
- Price per sq. ft.:$200.6
- Monthly HOA dues:$54.17
About this home
Welcome home to 2552 Eden Creek Dr — a beautifully upgraded 2022 build in the Northpointe community of Fort Worth, TX 76179, and a rare find on the market today.
From the moment you pull up, the curb appeal tells the story. White brick on the home is complemented by stone flower beds, and custom shutters and gutters add polish. Out back, the owners extended the concrete patio and added an attached pergola — creating the perfect spot for morning coffee or evening entertaining under the Texas sky.
Inside, this 3-bedroom, 2-bath, 2-car garage home lives bigger than its 1,670 square feet thanks to thoughtful design and standout finishes. The main living area, kitchen island, and guest bedroom are freshly painted in Benjamin Moore eggshell, while a shiplap accent wall and a wallpaper accent wall bring designer character to the space. The dining area shines under an upgraded light fixture, and the guest bedroom stays comfortable year-round with its own ceiling fan.
The kitchen and living spaces are finished off with upgraded cabinet hardware throughout, and a whole-home water softener system means better water quality from day one. Pet parents will love the built-in doggie door — no more waiting by the back door.
The garage has been transformed into genuine bonus living space, with fully finished walls and a durable epoxy-coated floor — ideal for a home gym, workshop, or the cleanest garage on the block. A fence stain finish, storm door, and updated exterior garage light round out the exterior details that make this home truly move-in ready.
Zoned to Eagle Mountain-Saginaw ISD, this home also enjoys the Northpointe community's resort-style pool, playground, and picnic areas. Location is unbeatable — you're minutes from Eagle Mountain Lake, about 20 minutes from the Fort Worth Stockyards, roughly 30 minutes from downtown Fort Worth, and under an hour from Dallas.
This is a home where every upgrade was chosen with care — and it shows....
Contact an agent
Home facts
- Year built:2022
- Subdivision & Development:Northpointe Ph 3
- Listing ID #:21389510
- Added:1 day(s) ago
- Updated:September 18, 2026 at 01:44 AM
Rooms and interior
- Bedrooms:3
- Total bathrooms:2
- Full bathrooms:2
- Flooring:Luxury Vinyl Plank
- Kitchen Description:Dishwasher, Disposal, Gas Oven, Gas Range, Microwave, Water Purifier, Water Softener
- Living area:1,670 sq. ft.
Heating and cooling
- Cooling:Ceiling Fans, Central Air, Electric
- Heating:Central, Natural Gas
- Central air:Yes
Structure and exterior
- Roof:Composition
- Year built:2022
- Building area:1,670 sq. ft.
- Lot area:0.14 Acres
- Lot Features:Interior Lot, Sprinkler System
- Foundation Description:Slab
- Levels:1 Story
Schools
- High school:Eagle Mountain
- Middle school:Prairie Vista
- Elementary school:Elizabeth Lopez Hatley
Finances and disclosures
- Price:$335,000
- Price per sq. ft.:$200.6
- Tax amount:$7,247
Features and amenities
- Appliances:Dishwasher, Disposal, Gas Oven, Gas Range, Gas Water Heater, Microwave, Plumbed For Gas, Some Gas Appliances, Water Purifier, Water Softener
- Amenities:Carbon Monoxide Detectors, Irrigation Equipment, Security System, Security System Owned, Smoke Detectors, Window Coverings
Parking
- Garage:Yes
- Garage spaces:2
 Information provided, in part, by North Texas Real Estate Information Systems, Inc. Last Updated September 18, 2026 Listings with the NTREIS logo are listed by brokerages other than ERA Courtyard Real Estate.
New listings near 2552 Eden Creek Drive
- New
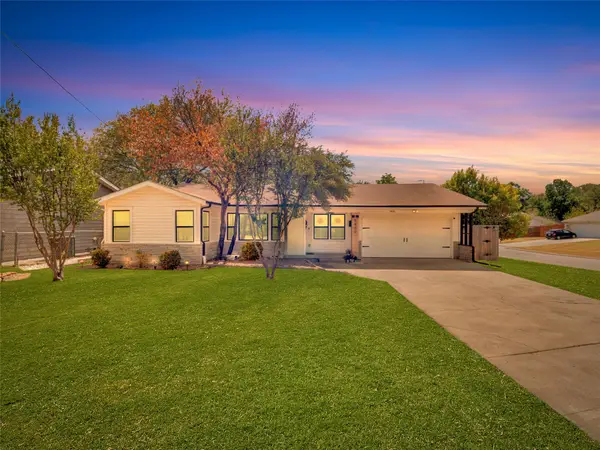 $275,000Active3 beds 1 baths1,364 sq. ft.
5400 Meadowbrook Drive, Fort Worth, TX 76112
MLS# 21388209Listed by: CENTURY 21 JUDGE FITE CO. - New
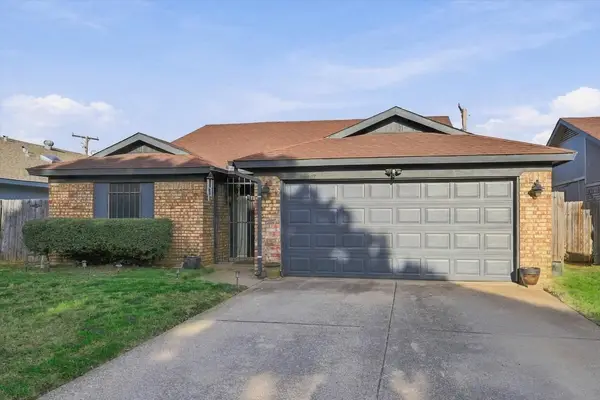 $250,000Active3 beds 2 baths1,220 sq. ft.
617 Cross Ridge Circle N, Fort Worth, TX 76120
MLS# 21388785Listed by: EBBY HALLIDAY, REALTORS - New
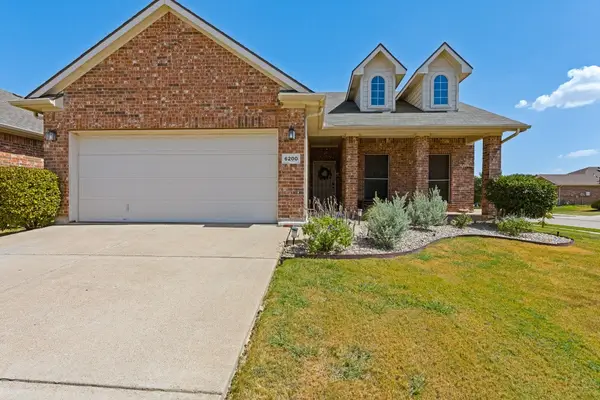 $315,000Active3 beds 2 baths1,470 sq. ft.
6200 Charisma Court, Fort Worth, TX 76131
MLS# 21389870Listed by: MONUMENT REALTY - New
 $353,000Active3 beds 2 baths2,339 sq. ft.
10717 Elmhurst Lane, Fort Worth, TX 76244
MLS# 21389942Listed by: THE ASSOCIATES REALTY GROUP - New
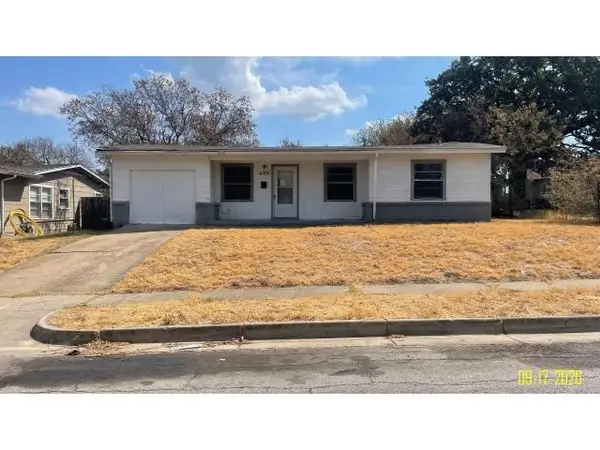 $164,900Active4 beds 2 baths1,337 sq. ft.
4305 Carmel Avenue, Fort Worth, TX 76119
MLS# 21389950Listed by: ELIST REO, LLC - New
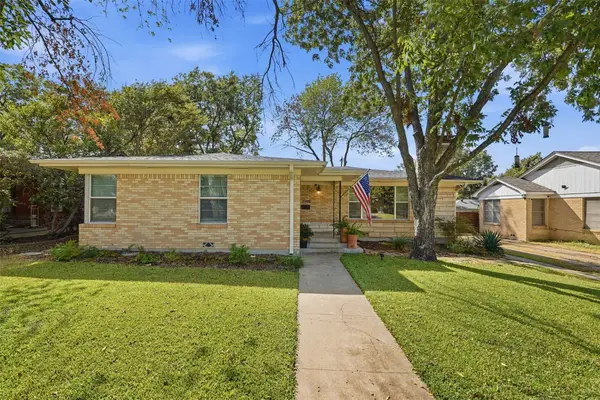 $540,000Active3 beds 3 baths1,748 sq. ft.
2908 Ryan Place Drive, Fort Worth, TX 76110
MLS# 21384412Listed by: MOTIVE REAL ESTATE GROUP - New
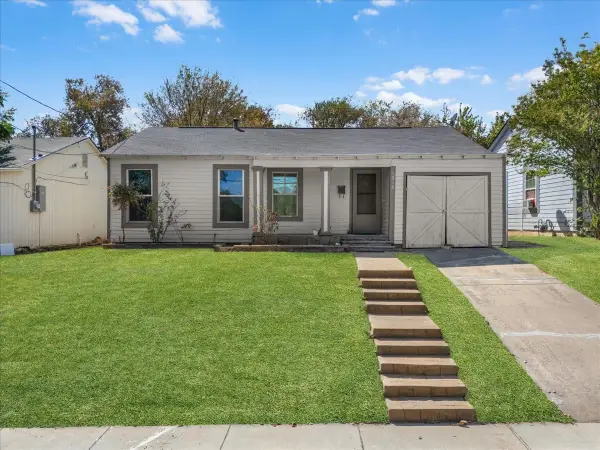 $199,000Active3 beds 2 baths933 sq. ft.
1016 Sycamore Terrace, Fort Worth, TX 76104
MLS# 21386417Listed by: REAL BROKER, LLC - Open Sat, 12 to 4pmNew
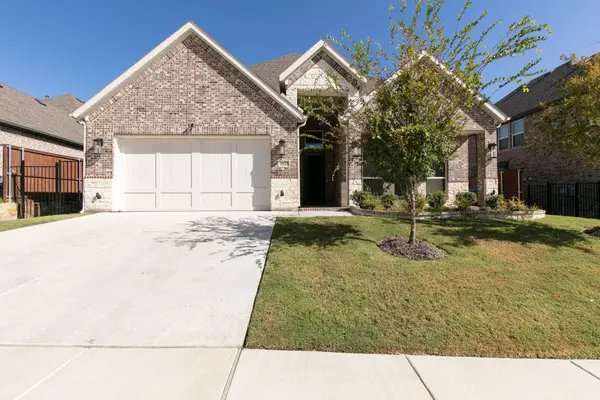 $560,000Active4 beds 4 baths2,613 sq. ft.
10129 La Frontera Drive, Fort Worth, TX 76179
MLS# 21387080Listed by: KELLER WILLIAMS FORT WORTH - New
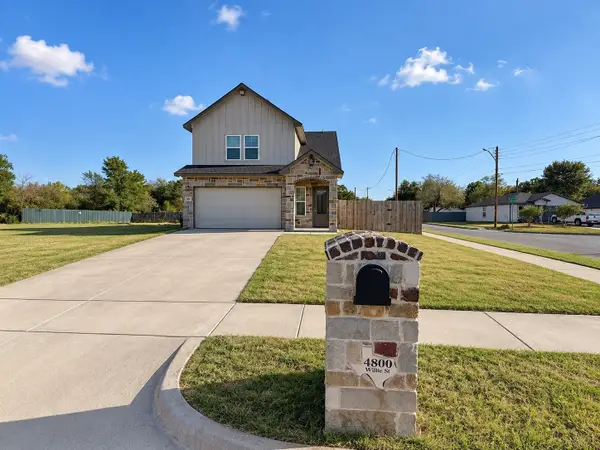 $295,000Active3 beds 3 baths1,710 sq. ft.
4800 Willie Street, Fort Worth, TX 76105
MLS# 21389624Listed by: EXP REALTY, LLC


Protect your home and budget from life's surprises with an Assurant Home Warranty, backed by a partner that supports you through every step of homeownership. Explore Plans.
© 2023 - 2026 ERA Franchise Systems LLC. All rights reserved. ERA Franchise Systems LLC fully supports the principles of the Fair Housing Act and the Equal Opportunity Act. ERA, ERA Real Estate powered, and their respective logos are registered service marks of ERA Franchise Systems LLC. Each office is independently owned and operated.