
2732 Wispy Creek Drive, Fort Worth, TX 76108
Local realty services provided by:ERA Newlin & Company
Listed by: christopher marti
Office: keller williams city-view
MLS#:21384857
Source:GDAR
Price summary
- Price:$341,589
- Price per sq. ft.:$189.67
- Monthly HOA dues:$80.75
About this home
New Construction Lennar Houston Home - The Nash Floor Plan - This single-story home shares an open layout between the kitchen, nook and family room for easy entertaining, along with access to the covered patio for year-round outdoor lounging. A luxe owner's suite is in a rear of the home and comes complete with an en-suite bathroom and walk-in closet, while two secondary bedrooms are near the front of the home, ideal for household members and overnight guests. The completion date, prices and features may vary and are subject to change. Please verify with Lennar directly. Photos are for illustrative purposes only.
Contact an agent
Home facts
- Year built:2026
- Subdivision & Development:West Square
- Listing ID #:21384857
- Added:1 day(s) ago
- Updated:September 13, 2026 at 03:58 AM
Rooms and interior
- Bedrooms:3
- Total bathrooms:2
- Full bathrooms:2
- Flooring:Carpet, Vinyl
- Kitchen Description:Electric Oven, Electric Range, Gas Oven, Gas Range
- Living area:1,801 sq. ft.
Heating and cooling
- Heating:Central
Structure and exterior
- Roof:Composition
- Year built:2026
- Building area:1,801 sq. ft.
- Lot area:0.11 Acres
- Architectural Style:Traditional
- Construction Materials:Brick
- Foundation Description:Slab
- Levels:1 Story
Schools
- High school:Westn Hill
- Middle school:Leonard
- Elementary school:Westn Hill
Finances and disclosures
- Price:$341,589
- Price per sq. ft.:$189.67
Features and amenities
- Appliances:Electric Oven, Electric Range, Gas Oven, Gas Range
Parking
- Garage:Yes
- Garage spaces:2
 Information provided, in part, by North Texas Real Estate Information Systems, Inc. Last Updated September 13, 2026 Listings with the NTREIS logo are listed by brokerages other than ERA Newlin & Company.
New listings near 2732 Wispy Creek Drive
- New
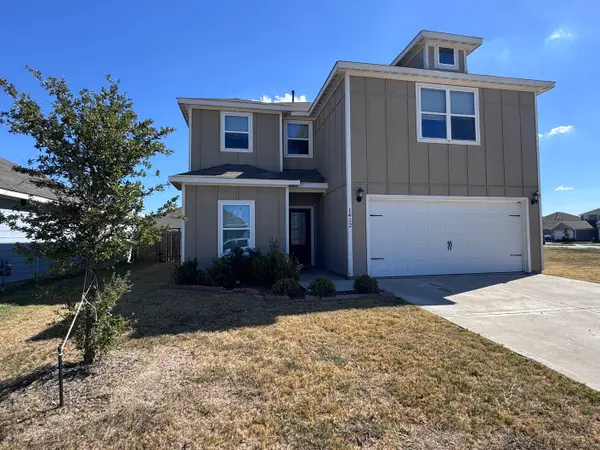 $319,000Active5 beds 3 baths2,555 sq. ft.
1412 Woodwinds Drive, Fort Worth, TX 76140
MLS# 21385263Listed by: SUSY SALDIVAR REAL ESTATE - New
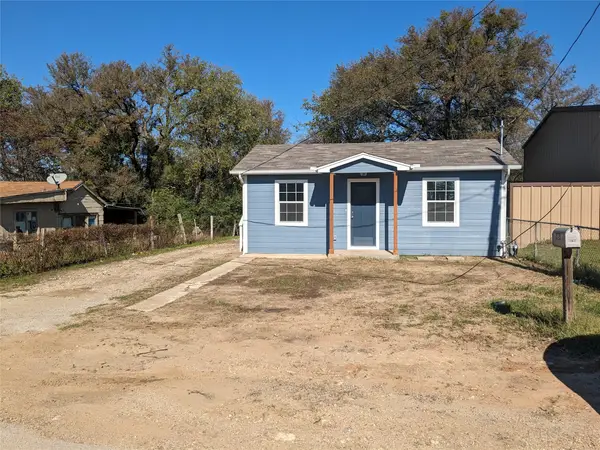 $120,000Active1 beds 1 baths520 sq. ft.
4916 Roadrunner Road, Fort Worth, TX 76135
MLS# 21385295Listed by: MCCAW PROPERTIES - Open Mon, 10am to 6pmNew
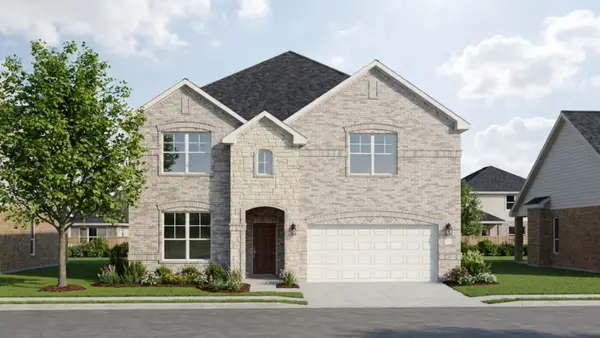 $539,990Active5 beds 4 baths2,887 sq. ft.
3501 Fathia Lane, Fort Worth, TX 76179
MLS# 21385203Listed by: HISTORYMAKER HOMES - New
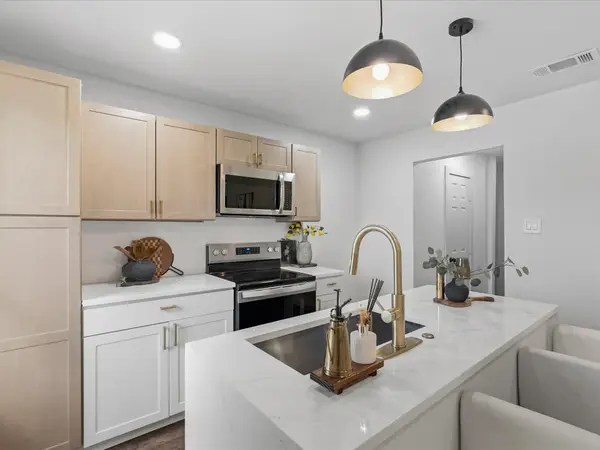 $225,000Active3 beds 2 baths960 sq. ft.
5718 Landino Street, Fort Worth, TX 76114
MLS# 21385250Listed by: HAMILTON REALTY GROUP - New
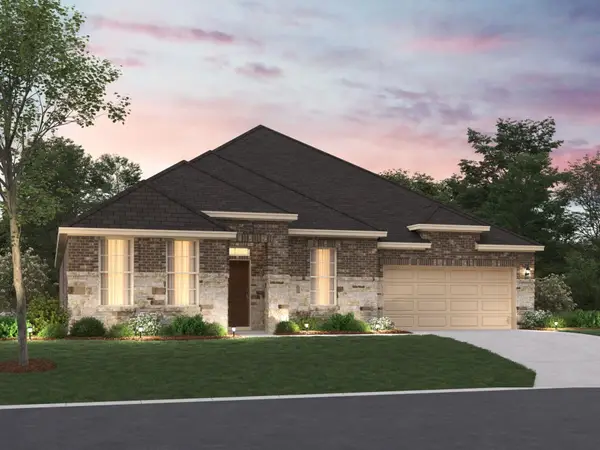 $496,990Active4 beds 3 baths2,846 sq. ft.
12625 Pallesen Street, Fort Worth, TX 76052
MLS# 21383184Listed by: ESCAPE REALTY - New
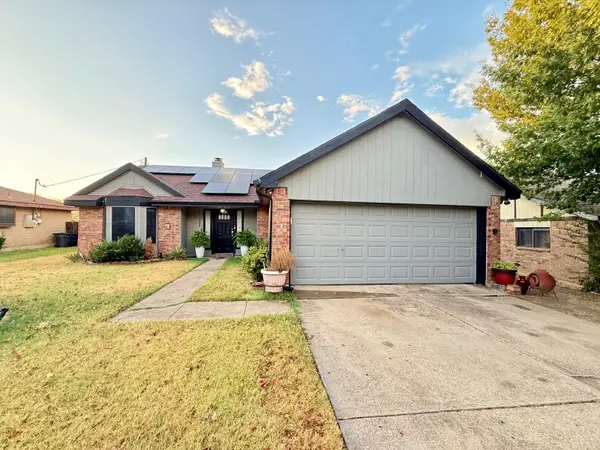 $275,000Active3 beds 2 baths1,452 sq. ft.
2608 Shasta Court, Fort Worth, TX 76133
MLS# 21385165Listed by: RJ WILLIAMS & COMPANY RE - New
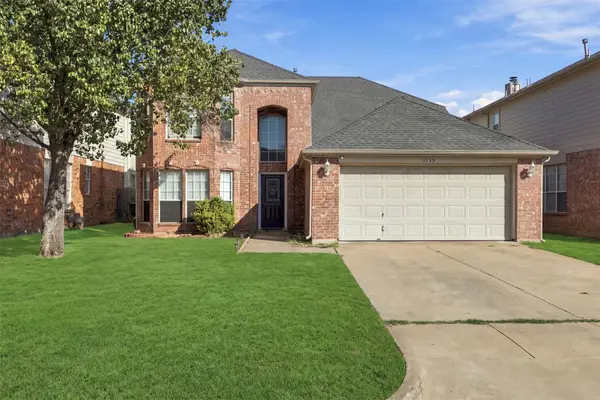 $335,000Active4 beds 3 baths2,810 sq. ft.
3332 Raleigh Drive, Fort Worth, TX 76123
MLS# 21385186Listed by: DELEON & ASSOCIATES REALTY LLC - New
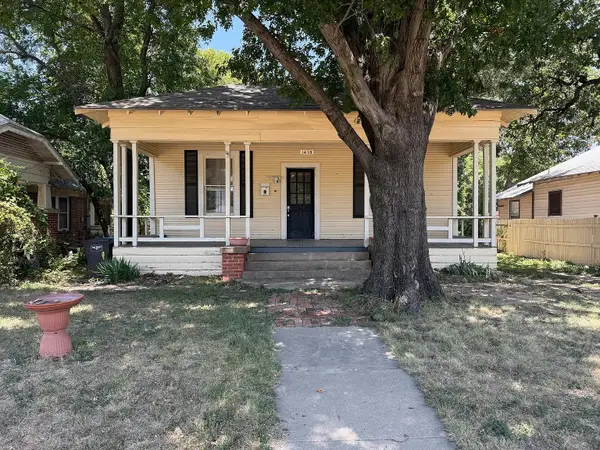 $320,000Active3 beds 1 baths1,108 sq. ft.
1410 Circle Park Boulevard, Fort Worth, TX 76164
MLS# 21385198Listed by: MICHAEL FARRIS JR REAL ESTATE - New
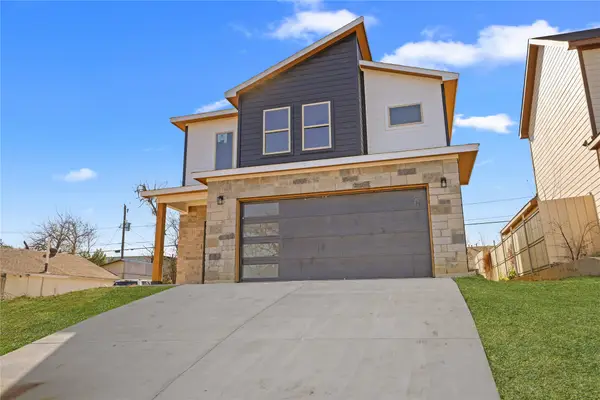 $345,000Active3 beds 3 baths2,548 sq. ft.
1608 Avenue D, Fort Worth, TX 76104
MLS# 21385216Listed by: SU KAZA REALTY, LLC - New
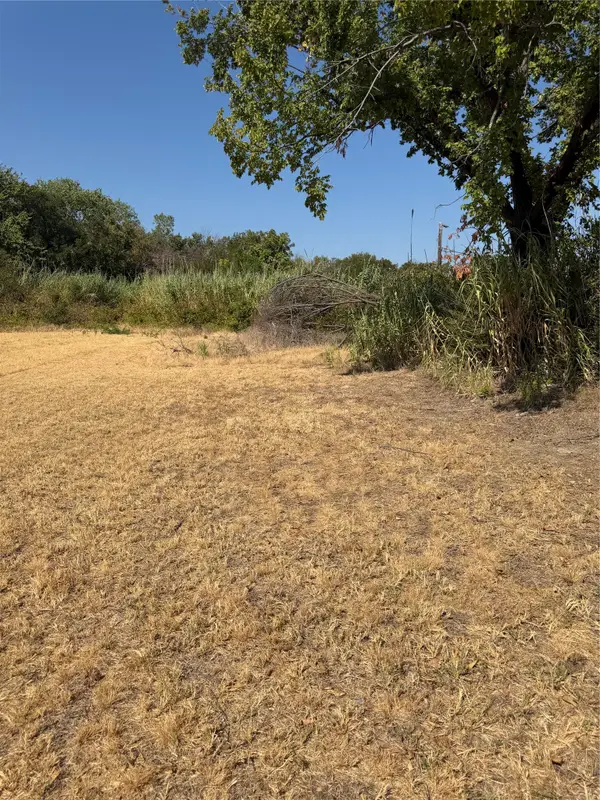 $69,900Active0.12 Acres
2328 Mitchell Boulevard, Fort Worth, TX 76105
MLS# 21385219Listed by: SU KAZA REALTY, LLC


Protect your home and budget from life's surprises with an Assurant Home Warranty, backed by a partner that supports you through every step of homeownership. Explore Plans.
© 2023 - 2026 ERA Franchise Systems LLC. All rights reserved. ERA Franchise Systems LLC fully supports the principles of the Fair Housing Act and the Equal Opportunity Act. ERA, ERA Real Estate powered, and their respective logos are registered service marks of ERA Franchise Systems LLC. Each office is independently owned and operated.