
2801 Livingston Avenue, Fort Worth, TX 76110
Local realty services provided by:ERA Courtyard Real Estate
Listed by: ashley mooring
Office: briggs freeman sotheby's int'l
MLS#:21430771
Source:GDAR
Price summary
- Price:$475,000
- Price per sq. ft.:$191.53
About this home
**Lender is offering a lender-paid temporary buydown of payments based on a 1% lower rate for the first 12 payments. Valid on eligible purchase loans locked between October 1, 2026 and December 31, 2026. Terms subject to change.**Built in 2019 by Village Homes, this three-bedroom, two-and-a-half-bath home sits on a charming block with several other newer Village Homes builds. Less than a mile from TCU, it’s an easy spot to get to class, host friends for game day, or meet up at a favorite neighborhood restaurant or coffee shop. Fort Worth’s Medical District is also within easy reach. Wood floors run through the open main living area, where the living room flows into a kitchen with granite countertops and a large island. There’s plenty of room to cook and catch up with friends, and a separate first-floor flex space makes a great media room or home office, with a half bath just across the hall. Upstairs, the landing makes a cozy TV nook. The primary suite features dual vanities, a separate tub and shower and a walk-in closet with a custom closet system. Two additional bedrooms each have a walk-in closet and share a hall bath. The full size laundry room is also upstairs. Out back, the deck is set up for grilling, watching the game or having friends over. And, the turf yard keeps upkeep simple. A two-car garage rounds out the home. The combination of an easy-to-live-in layout and a location near campus makes this a great option for a primary home, a Fort Worth game-day getaway or an investment in the TCU area....
Contact an agent
Home facts
- Year built:2019
- Subdivision & Development:Frisco Heights Add
- Listing ID #:21430771
- Added:3 day(s) ago
- Updated:November 15, 2026 at 01:04 PM
Rooms and interior
- Bedrooms:3
- Total bathrooms:3
- Full bathrooms:2
- Half bathrooms:1
- Flooring:Carpet, Ceramic Tile, Luxury Vinyl Plank
- Kitchen Description:Built In Gas Range, Dishwasher, Disposal, Electric Oven, Microwave, Refrigerator
- Living area:2,480 sq. ft.
Heating and cooling
- Cooling:Ceiling Fans, Central Air, Electric, Zoned
- Heating:Central, Natural Gas, Zoned
- Central air:Yes
Structure and exterior
- Roof:Composition
- Year built:2019
- Building area:2,480 sq. ft.
- Lot area:0.13 Acres
- Lot Features:Corner Lot, Few Trees, Landscaped, Level, Sprinkler System
- Foundation Description:Slab
- Levels:2 Story
Schools
- High school:Paschal
- Middle school:Mclean
- Elementary school:Clayton Li
Finances and disclosures
- Price:$475,000
- Price per sq. ft.:$191.53
- Tax amount:$11,218
Features and amenities
- Appliances:Built In Gas Range, Dishwasher, Disposal, Electric Oven, Gas Water Heater, Microwave, Plumbed For Gas, Refrigerator, Some Gas Appliances
- Amenities:Security System, Smoke Detectors, Window Coverings
Parking
- Garage:Yes
- Garage spaces:2
 Information provided, in part, by North Texas Real Estate Information Systems, Inc. Last Updated November 15, 2026 Listings with the NTREIS logo are listed by brokerages other than ERA Courtyard Real Estate.
New listings near 2801 Livingston Avenue
- New
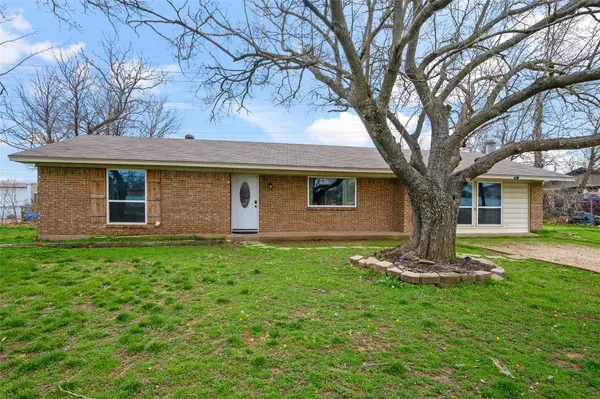 $341,000Active3 beds 2 baths1,605 sq. ft.
2810 Keller Hicks Road, Fort Worth, TX 76244
MLS# 21431861Listed by: LEAGUE REAL ESTATE - New
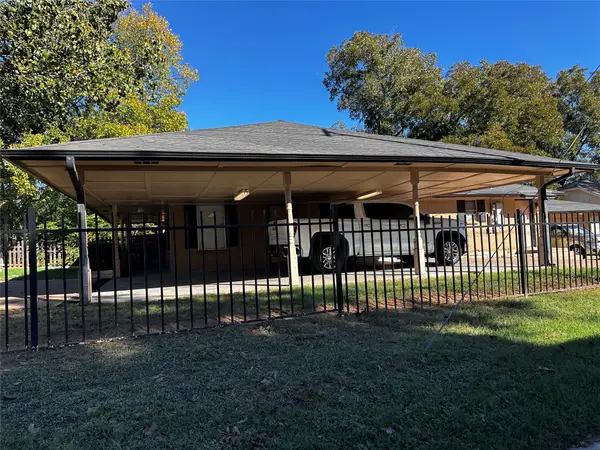 $245,000Active2 beds 2 baths1,400 sq. ft.
300 Churchill Road, Fort Worth, TX 76114
MLS# 21436565Listed by: REGENT REALTY, LLC - New
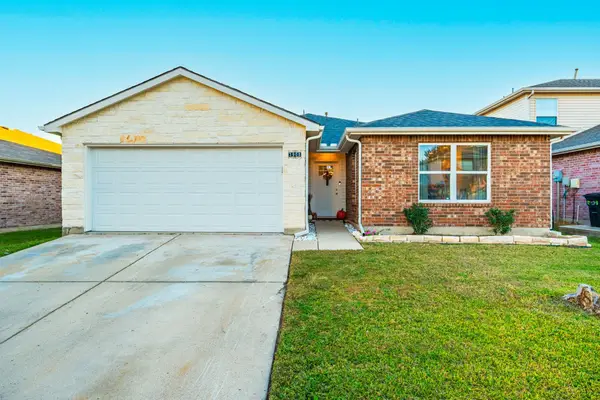 $360,000Active3 beds 2 baths1,602 sq. ft.
3908 Carlsbad Way, Fort Worth, TX 76244
MLS# 21435470Listed by: RE/MAX TRINITY - Open Sun, 2 to 4pmNew
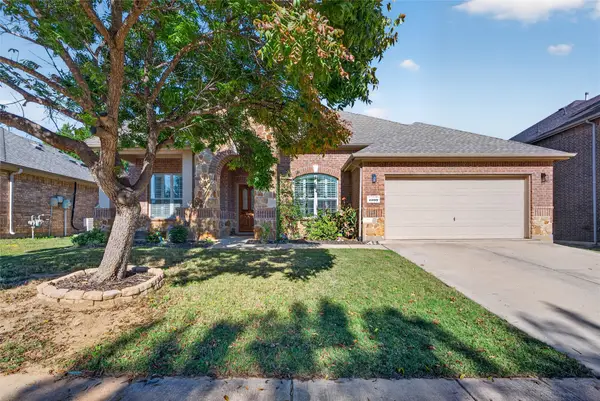 $475,000Active4 beds 3 baths2,840 sq. ft.
4009 Burwood Drive, Fort Worth, TX 76262
MLS# 21435976Listed by: KELLER WILLIAMS FORT WORTH - New
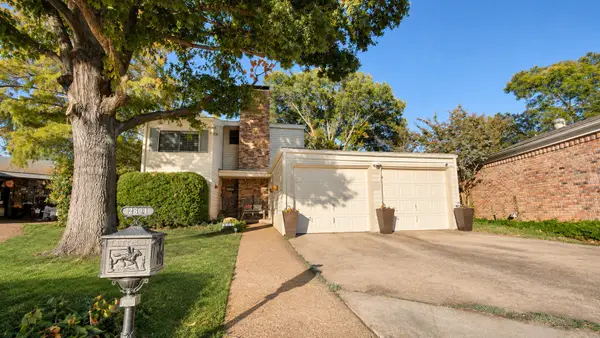 $264,950Active3 beds 3 baths1,688 sq. ft.
2804 Springleaf Court, Fort Worth, TX 76133
MLS# 21435355Listed by: BRIGGS FREEMAN SOTHEBYS INTL - New
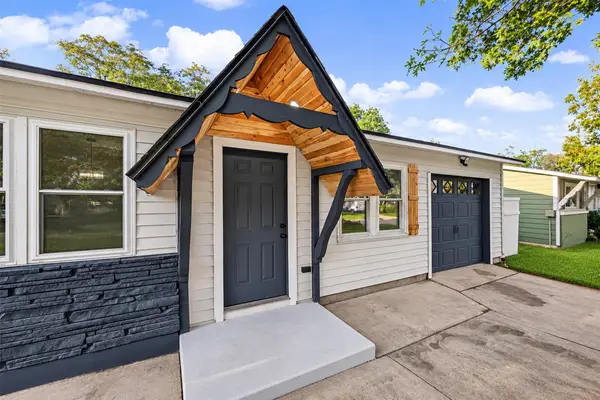 $259,000Active3 beds 2 baths1,386 sq. ft.
3541 Regal Road, Fort Worth, TX 76111
MLS# 21436486Listed by: SU KAZA REALTY, LLC - Open Sun, 2 to 4pmNew
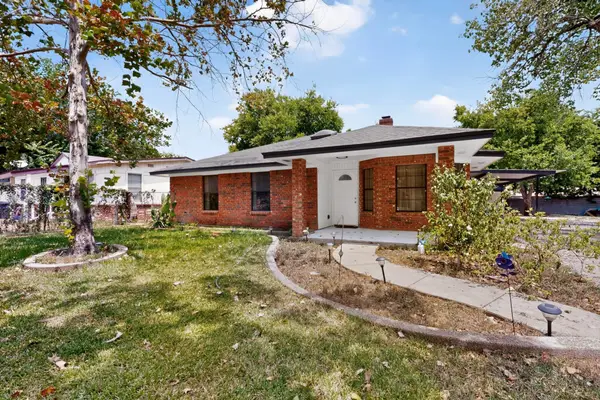 $400,000Active5 beds 2 baths1,798 sq. ft.
4929 Nell Street, Fort Worth, TX 76119
MLS# 21363179Listed by: KELLER WILLIAMS FORT WORTH - New
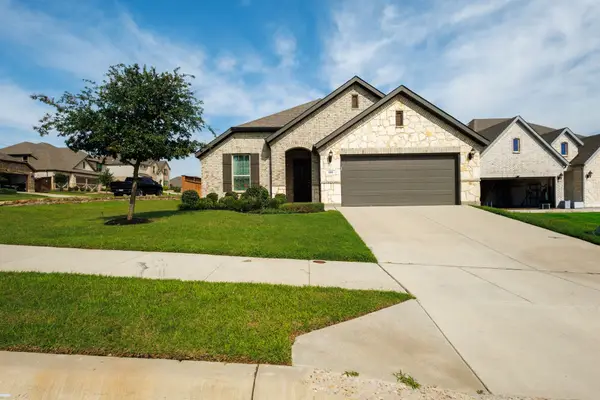 $419,900Active4 beds 2 baths1,992 sq. ft.
101 St Meena Court, Fort Worth, TX 76120
MLS# 21434904Listed by: BEAM REAL ESTATE, LLC - New
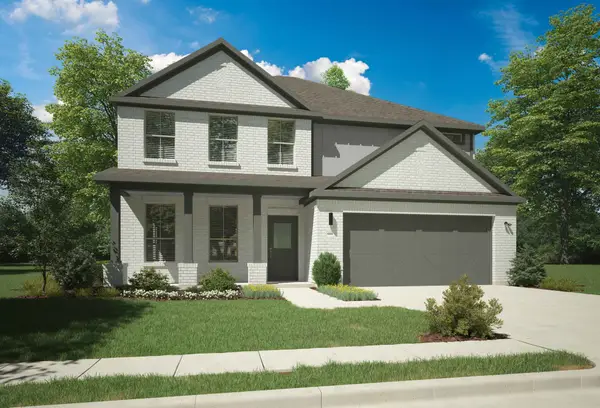 $489,990Active5 beds 4 baths3,627 sq. ft.
10640 Blakely Creek Road, Fort Worth, TX 76126
MLS# 21436419Listed by: HOMESUSA.COM - New
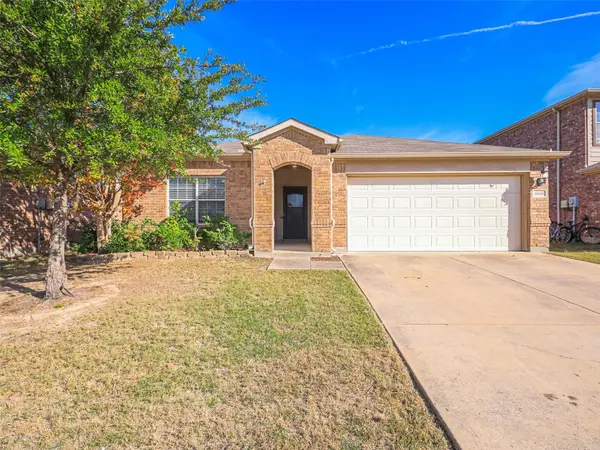 $290,000Active3 beds 2 baths1,789 sq. ft.
10416 Nettie Street, Fort Worth, TX 76244
MLS# 21436438Listed by: KELLER WILLIAMS FRISCO STARS


Protect your home and budget from life's surprises with an Assurant Home Warranty, backed by a partner that supports you through every step of homeownership. Explore Plans.
© 2023 - 2026 ERA Franchise Systems LLC. All rights reserved. ERA Franchise Systems LLC fully supports the principles of the Fair Housing Act and the Equal Opportunity Act. ERA, ERA Real Estate powered, and their respective logos are registered service marks of ERA Franchise Systems LLC. Each office is independently owned and operated.