
2840 Serenity Grove Lane, Fort Worth, TX 76179
Local realty services provided by:ERA Myers & Myers Realty
2840 Serenity Grove Lane,Fort Worth, TX 76179
$342,999
- 3 Beds
- 3 Baths
- 2,081 sq. ft.
- Single family
- Active
Listed by: christopher marti
Office: keller williams city-view
MLS#:21398957
Source:GDAR
Price summary
- Price:$342,999
- Price per sq. ft.:$164.82
- Monthly HOA dues:$54.17
About this home
New construction Lennar Home - The Midland Floor Plan - The two-story home has a versatile layout with everything residents need to live comfortably. Beside the foyer is a convenient study, while down the hall is the open concept living area which features a living room, kitchen and breakfast nook with access to a covered patio. The owner’s suite is on the first floor, while upstairs are two additional bedrooms and a game room loft.
Contact an agent
Home facts
- Year built:2026
- Subdivision & Development:Northpointe
- Listing ID #:21398957
- Added:1 day(s) ago
- Updated:September 30, 2026 at 01:48 AM
Rooms and interior
- Bedrooms:3
- Total bathrooms:3
- Full bathrooms:2
- Half bathrooms:1
- Flooring:Carpet, Vinyl
- Kitchen Description:Dishwasher, Electric Oven, Electric Range, Gas Oven, Gas Range
- Living area:2,081 sq. ft.
Heating and cooling
- Cooling:Central Air
- Heating:Central
- Central air:Yes
Structure and exterior
- Roof:Composition
- Year built:2026
- Building area:2,081 sq. ft.
- Lot area:0.11 Acres
- Lot Features:Subdivision
- Architectural Style:Traditional
- Foundation Description:Slab
- Levels:2 Story
Schools
- High school:Eagle Mountain
- Middle school:Prairie Vista
- Elementary school:Elizabeth Lopez Hatley
Finances and disclosures
- Price:$342,999
- Price per sq. ft.:$164.82
Features and amenities
- Appliances:Dishwasher, Electric Oven, Electric Range, Gas Oven, Gas Range
Parking
- Garage:Yes
- Garage spaces:2
 Information provided, in part, by North Texas Real Estate Information Systems, Inc. Last Updated September 30, 2026 Listings with the NTREIS logo are listed by brokerages other than ERA Myers & Myers Realty.
New listings near 2840 Serenity Grove Lane
- New
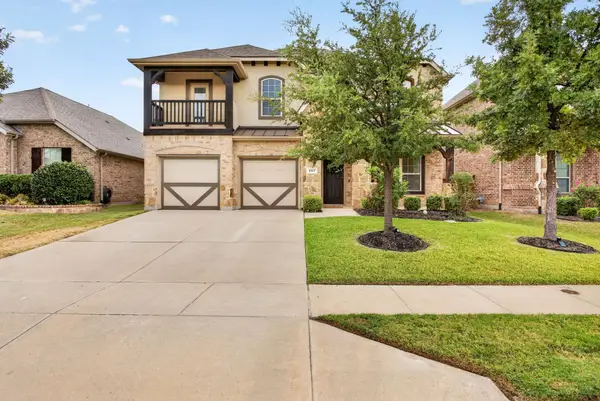 $627,000Active5 beds 4 baths3,459 sq. ft.
4317 Old Grove Way, Fort Worth, TX 76244
MLS# 21392587Listed by: LEAGUE REAL ESTATE - New
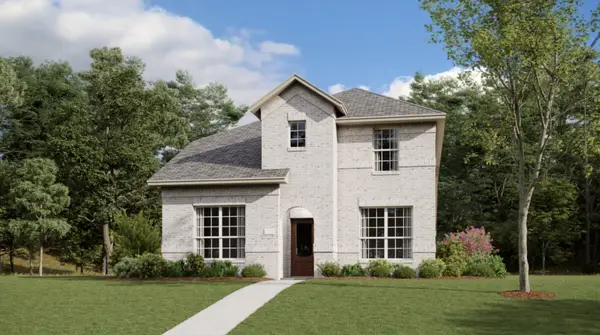 $357,999Active3 beds 3 baths2,284 sq. ft.
10173 Regal Bend Lane, Fort Worth, TX 76179
MLS# 21398890Listed by: KELLER WILLIAMS CITY-VIEW - New
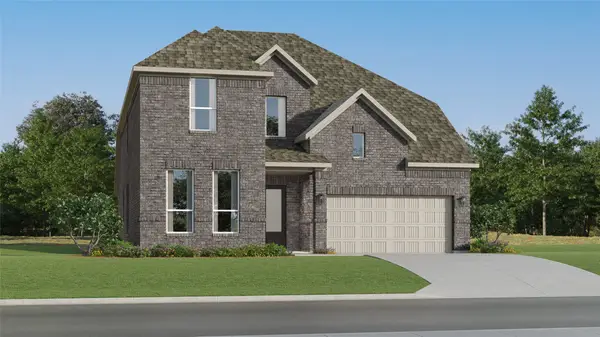 $490,999Active4 beds 3 baths3,353 sq. ft.
9944 Misty Field Road, Fort Worth, TX 76179
MLS# 21398911Listed by: KELLER WILLIAMS CITY-VIEW - New
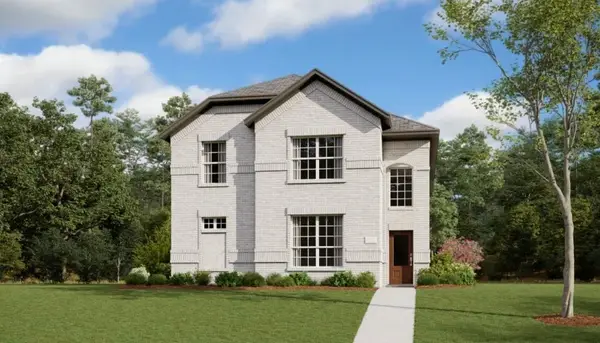 $368,999Active4 beds 4 baths2,472 sq. ft.
2844 Serenity Grove Lane, Fort Worth, TX 76179
MLS# 21398996Listed by: KELLER WILLIAMS CITY-VIEW - New
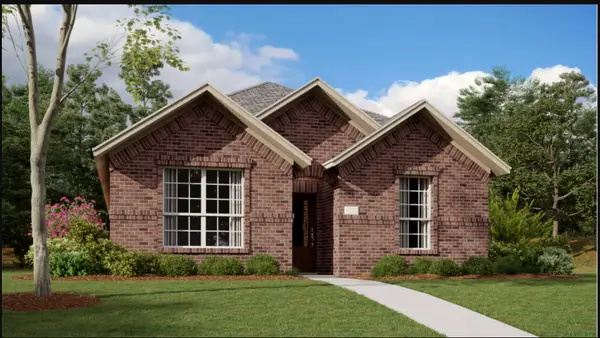 $314,999Active3 beds 2 baths1,577 sq. ft.
2848 Serenity Grove Lane, Fort Worth, TX 76179
MLS# 21399025Listed by: KELLER WILLIAMS CITY-VIEW - New
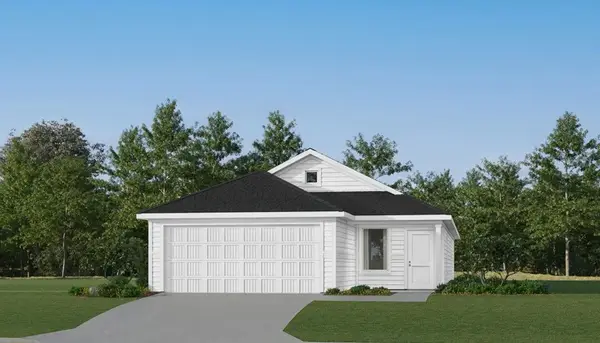 $285,999Active4 beds 2 baths1,600 sq. ft.
9720 Char Vale Lane, Fort Worth, TX 76179
MLS# 21399108Listed by: KELLER WILLIAMS CITY-VIEW - New
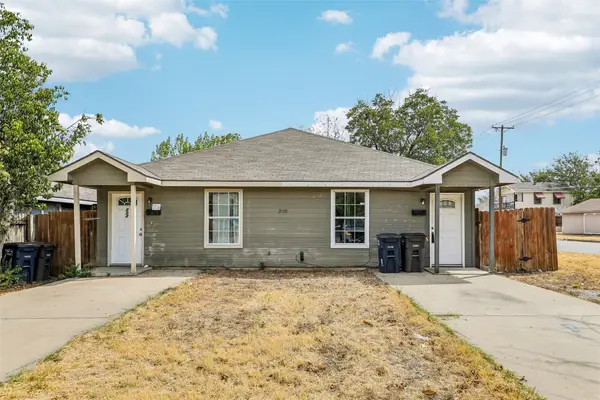 $275,000Active6 beds 2 baths1,960 sq. ft.
3100 Hale Avenue, Fort Worth, TX 76106
MLS# 21393742Listed by: ORCHARD BROKERAGE - New
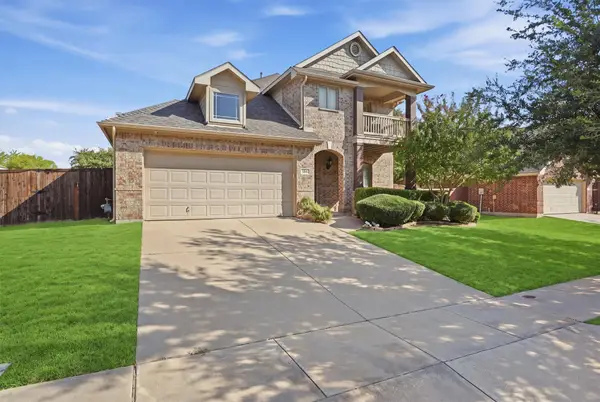 $399,900Active4 beds 3 baths2,810 sq. ft.
305 Mossy Oak Trail, Fort Worth, TX 76131
MLS# 21391531Listed by: BERKSHIRE HATHAWAYHS PENFED TX - New
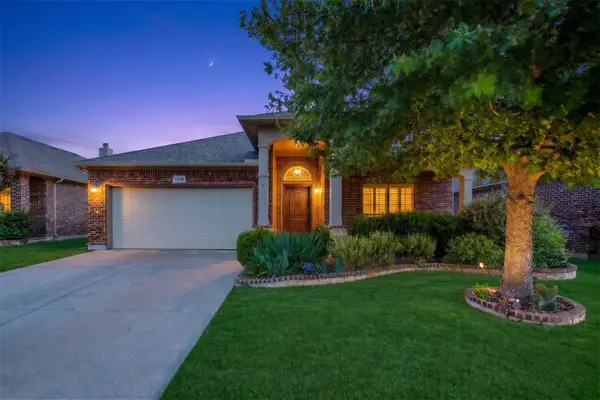 $359,700Active3 beds 2 baths1,860 sq. ft.
1244 Goodland Terrace, Fort Worth, TX 76179
MLS# 21394863Listed by: KELLER WILLIAMS FORT WORTH


Protect your home and budget from life's surprises with an Assurant Home Warranty, backed by a partner that supports you through every step of homeownership. Explore Plans.
© 2023 - 2026 ERA Franchise Systems LLC. All rights reserved. ERA Franchise Systems LLC fully supports the principles of the Fair Housing Act and the Equal Opportunity Act. ERA, ERA Real Estate powered, and their respective logos are registered service marks of ERA Franchise Systems LLC. Each office is independently owned and operated.