
2849 Spotted Owl Drive, Fort Worth, TX 76244
Local realty services provided by:ERA Myers & Myers Realty
Listed by: shawna freeman
Office: clark real estate group
MLS#:21421208
Source:GDAR
Price summary
- Price:$459,000
- Price per sq. ft.:$151.94
- Monthly HOA dues:$145.83
About this home
FRESH INTERIOR PAINT JUST COMPLETED and updated, modern lighting and faucets just installed throughout! Plus a new HVAC unit installed in 2024!
LOCATION, LIFESTYLE, AND AN EXCITING FUTURE! Welcome to this beautiful 4-bedroom home in the highly desirable Villages of Woodland Springs, just a short walk from the brand-new, 730,000-square-foot Fred Davis High School, scheduled to open in fall 2027!
Inside, you’ll discover a thoughtfully designed home with room to spread out, relax, and entertain! A spacious family room, separate game room, and dedicated media room offer incredible flexibility for everyday living. At the heart of the home, the inviting kitchen features generous cabinet and counter space and opens seamlessly to the family room, making it easy to stay connected whether you’re cooking dinner or hosting friends.
Step outside to a welcoming covered patio, perfect for crisp Texas fall evenings, morning coffee, or creating your own container garden. Charming shiplap accents, a convenient concrete side-yard walkway providing easy backyard access, and a beautiful solid wood garage door are just a few of the thoughtful details that make this home special.
AND THE COMMUNITY AMENITIES ARE HARD TO BEAT! Residents of The Villages of Woodland Springs enjoy access to SIX community pools, scenic walking trails, tennis courts, basketball courts, and playgrounds! Grocery stores, shopping, and dining are within walking distance, while Alliance Town Center offers even more shopping, restaurants, and entertainment just minutes away. Plus, DFW International Airport and downtown Fort Worth are both approximately 25 minutes away.
With fresh updates, versatile living spaces, exceptional neighborhood amenities, and an exciting new high school on the horizon, this home offers so much to love!
Come experience it for yourself and discover all that makes this home so special!
For exciting info on the new Fred Davis High School, visit the Northwest ISD website....
Contact an agent
Home facts
- Year built:2004
- Subdivision & Development:Villages Of Woodland Spgs W
- Listing ID #:21421208
- Added:2 day(s) ago
- Updated:October 31, 2026 at 09:30 PM
Rooms and interior
- Bedrooms:4
- Total bathrooms:3
- Full bathrooms:2
- Half bathrooms:1
- Flooring:Carpet, Ceramic Tile, Hardwood
- Kitchen Description:Dishwasher, Disposal, Double Oven, Electric Cooktop, Electric Oven, Microwave, Vented Exhaust Fan
- Living area:3,021 sq. ft.
Heating and cooling
- Cooling:Central Air, Electric
- Heating:Central, Fireplaces
- Central air:Yes
Structure and exterior
- Roof:Composition
- Year built:2004
- Building area:3,021 sq. ft.
- Lot area:0.13 Acres
- Lot Features:Few Trees, Interior Lot, Sprinkler System, Subdivision
- Architectural Style:Traditional
- Construction Materials:Brick
- Foundation Description:Slab
- Levels:2 Story
Schools
- High school:Byron Nelson
- Middle school:John M Tidwell
- Elementary school:Kay Granger
Finances and disclosures
- Price:$459,000
- Price per sq. ft.:$151.94
- Tax amount:$9,857
Features and amenities
- Appliances:Dishwasher, Disposal, Double Oven, Electric Cooktop, Electric Oven, Gas Water Heater, Microwave, Vented Exhaust Fan
- Amenities:Carbon Monoxide Detectors, Prewired, Smoke Detectors
Parking
- Garage:Yes
- Garage spaces:2
 Information provided, in part, by North Texas Real Estate Information Systems, Inc. Last Updated October 31, 2026 Listings with the NTREIS logo are listed by brokerages other than ERA Myers & Myers Realty.
New listings near 2849 Spotted Owl Drive
- New
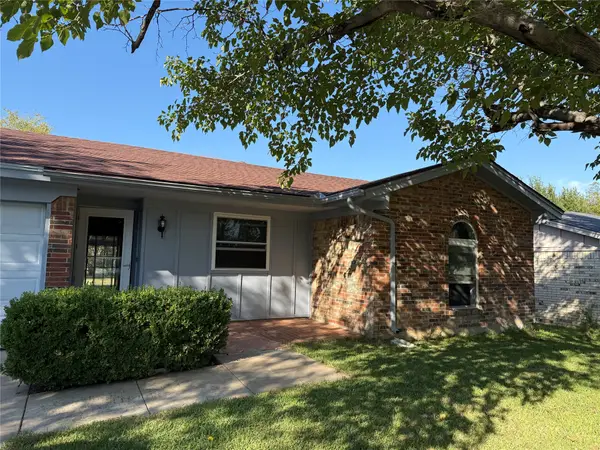 $230,000Active3 beds 2 baths1,205 sq. ft.
601 BLUE HAZE DR W Blue Haze Dr Street W, Fort Worth, TX 76108
MLS# 21424465Listed by: LPT REALTY, LLC - New
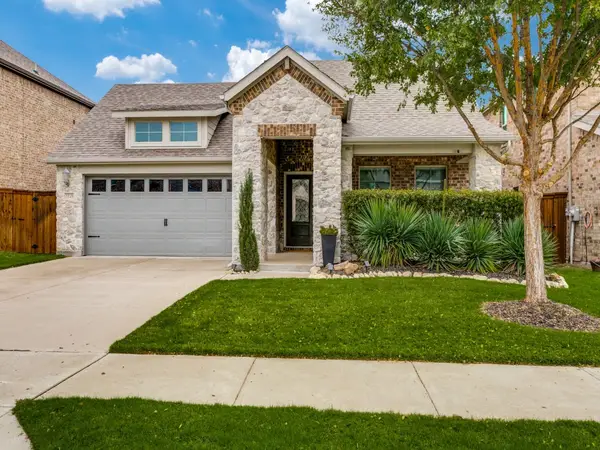 $369,900Active3 beds 2 baths1,833 sq. ft.
5549 Cypress Willow Bend, Fort Worth, TX 76126
MLS# 21424673Listed by: NEW SEASON REAL ESTATE - New
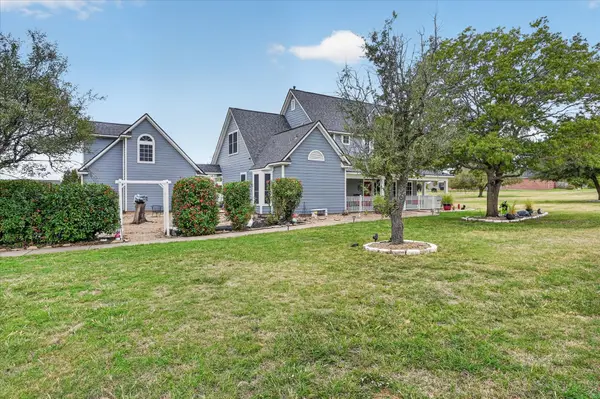 $599,000Active4 beds 4 baths2,448 sq. ft.
9324 Harbour Breeze Lane, Fort Worth, TX 76179
MLS# 21401437Listed by: HOMESMART - New
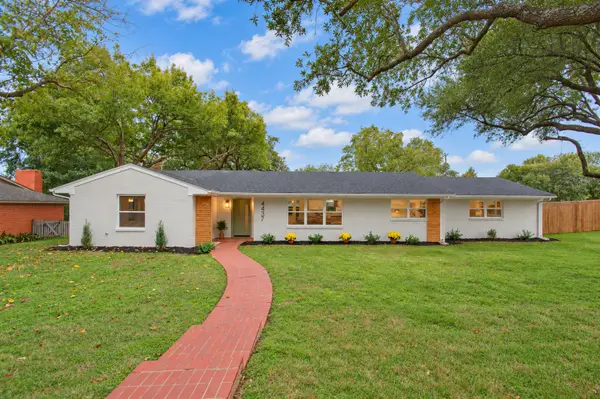 $650,000Active4 beds 3 baths2,379 sq. ft.
4437 Tamworth Road, Fort Worth, TX 76116
MLS# 21421006Listed by: ROBIN BARROW, BROKER - New
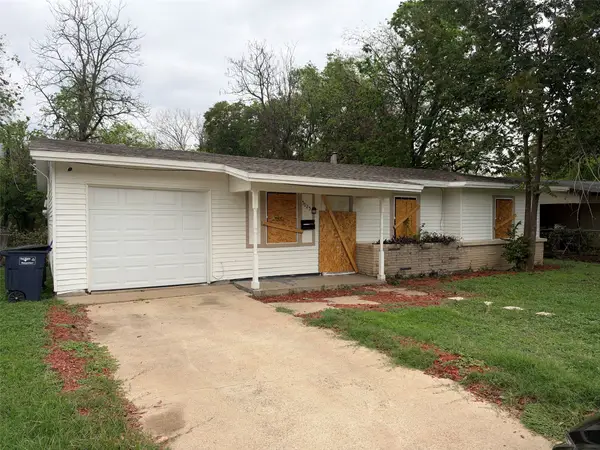 $179,000Active3 beds 1 baths1,013 sq. ft.
5025 E Berry Street, Fort Worth, TX 76119
MLS# 21425298Listed by: COLLECTIVE REALTY CO. - New
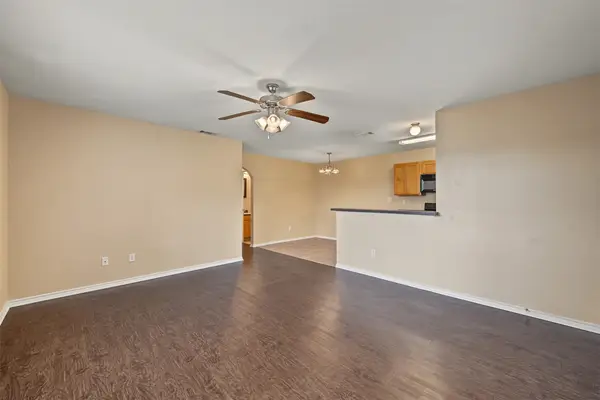 $395,000Active6 beds 4 baths2,188 sq. ft.
8020 Tanner Avenue, Fort Worth, TX 76116
MLS# 21423749Listed by: TURN KEY REAL ESTATE MGMT LLC - New
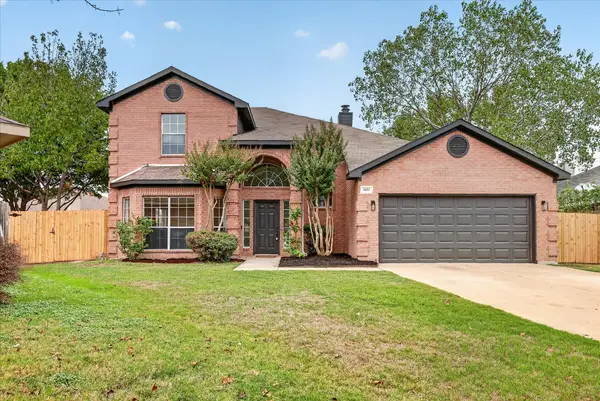 $399,900Active4 beds 3 baths2,606 sq. ft.
4421 Berkshire Drive E, Fort Worth, TX 76137
MLS# 21425198Listed by: MENA REAL ESTATE ADVISORS - New
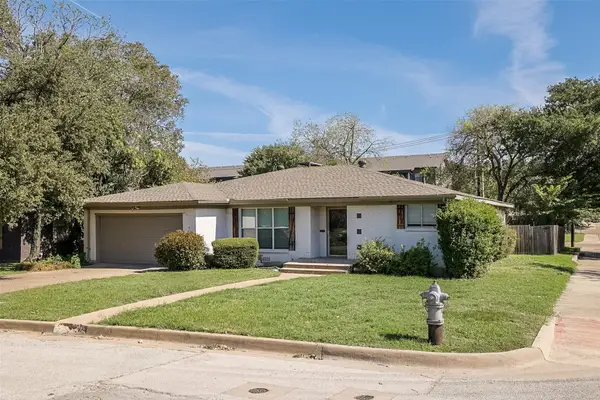 $385,000Active3 beds 2 baths2,075 sq. ft.
3613 Jeanette Drive, Fort Worth, TX 76109
MLS# 21419214Listed by: THE CULPEPPER TEAM - New
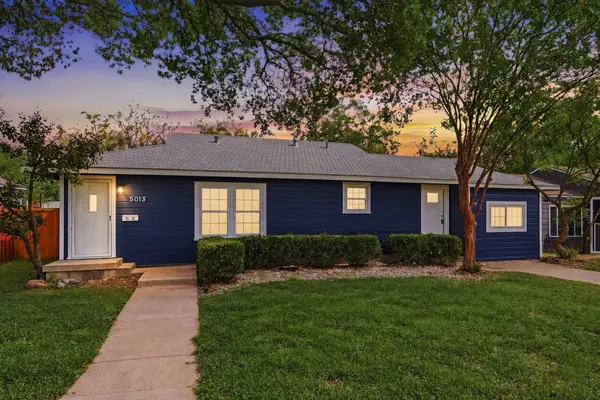 $239,000Active3 beds 2 baths1,180 sq. ft.
5013 Marks Place, Fort Worth, TX 76116
MLS# 21423187Listed by: INDEPENDENT REALTY - New
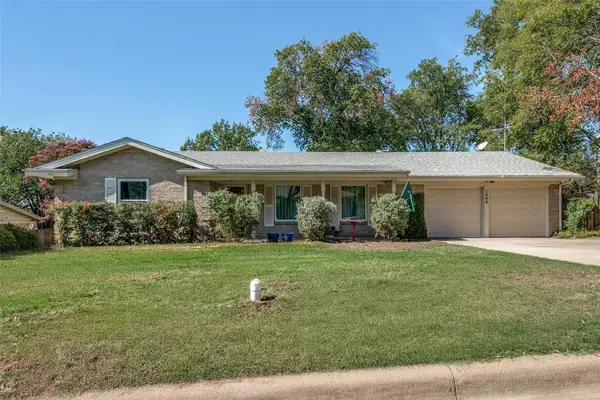 $399,000Active4 beds 2 baths2,049 sq. ft.
1804 Dakar Road W, Fort Worth, TX 76116
MLS# 21424038Listed by: COMPASS RE TEXAS, LLC


Protect your home and budget from life's surprises with an Assurant Home Warranty, backed by a partner that supports you through every step of homeownership. Explore Plans.
© 2023 - 2026 ERA Franchise Systems LLC. All rights reserved. ERA Franchise Systems LLC fully supports the principles of the Fair Housing Act and the Equal Opportunity Act. ERA, ERA Real Estate powered, and their respective logos are registered service marks of ERA Franchise Systems LLC. Each office is independently owned and operated.