
2899 Elsinor Drive, Fort Worth, TX 76116
Local realty services provided by:ERA Newlin & Company
Listed by: beth clark
Office: fathom realty, llc.
MLS#:21436602
Source:GDAR
Price summary
- Price:$335,000
- Price per sq. ft.:$169.96
About this home
Beautifully renovated home on oversized lot in the Western Hills neighborhood. This turnkey residence has no HOA and blends modern design with ultimate backyard relaxation. With its sparkling In-Ground pool, this backyard is designed for Texas summers and effortless entertaining. Natural lighting pours throughout this open concept floor plan. Kitchen is updated with quartz countertops, stainless appliances and built in wine cooler. Spacious primary bedroom features updated en-suite bath with walk-in glass shower. Conveniently located near parks, shopping, dining, and easy highway access. Schedule your private showing today!
Contact an agent
Home facts
- Year built:1973
- Subdivision & Development:Western Hills Add
- Listing ID #:21436602
- Added:1 day(s) ago
- Updated:November 15, 2026 at 11:45 PM
Rooms and interior
- Bedrooms:3
- Total bathrooms:2
- Full bathrooms:2
- Flooring:Simulated Wood, Tile
- Kitchen Description:Dishwasher, Disposal, Electric Oven, Electric Range, Ice Maker, Microwave, Refrigerator, Wine Cooler
- Living area:1,971 sq. ft.
Structure and exterior
- Year built:1973
- Building area:1,971 sq. ft.
- Lot area:0.27 Acres
- Construction Materials:Brick
- Foundation Description:Slab
- Levels:1 Story
Schools
- High school:Westn Hill
- Middle school:Leonard
- Elementary school:Westn Hill
Finances and disclosures
- Price:$335,000
- Price per sq. ft.:$169.96
- Tax amount:$5,604
Features and amenities
- Appliances:Dishwasher, Disposal, Electric Oven, Electric Range, Ice Maker, Microwave, Refrigerator, Wine Cooler
Parking
- Garage:Yes
- Garage spaces:2
 Information provided, in part, by North Texas Real Estate Information Systems, Inc. Last Updated November 15, 2026 Listings with the NTREIS logo are listed by brokerages other than ERA Newlin & Company.
New listings near 2899 Elsinor Drive
- New
 $202,878Active4 beds 2 baths1,734 sq. ft.
1401 E Cantey Street, Fort Worth, TX 76104
MLS# 21417848Listed by: TDREALTY - New
 $299,000Active3 beds 3 baths1,728 sq. ft.
1417 Belzise Terrace, Fort Worth, TX 76104
MLS# 21423130Listed by: TEXAS PROPERTIES - New
 $710,010Active5 beds 4 baths4,118 sq. ft.
11120 Woodcroft Road, Fort Worth, TX 76052
MLS# 21424547Listed by: RIVERWAY PROPERTIES - New
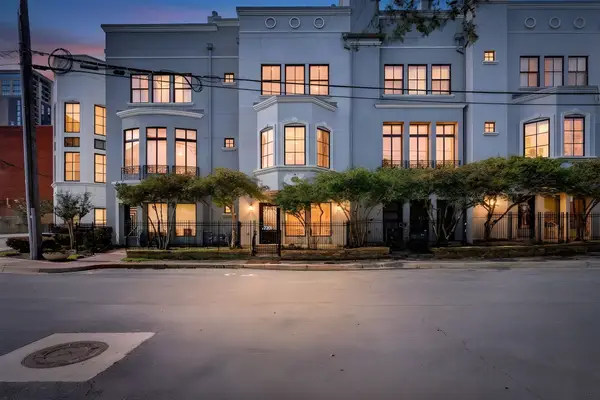 $885,000Active2 beds 4 baths3,816 sq. ft.
720 Grove Street, Fort Worth, TX 76102
MLS# 21428776Listed by: COMPASS RE TEXAS, LLC - New
 $190,000Active2 beds 1 baths1,104 sq. ft.
2604 Forest Avenue, Fort Worth, TX 76112
MLS# 21433755Listed by: JPAR - CENTRAL METRO - New
 $240,000Active3 beds 3 baths1,911 sq. ft.
5155 Winifred Drive, Fort Worth, TX 76133
MLS# 21436075Listed by: LEAGUE REAL ESTATE - New
 $310,000Active4 beds 3 baths1,990 sq. ft.
5212 Garrick Avenue, Fort Worth, TX 76133
MLS# 21419914Listed by: KELLER WILLIAMS HERITAGE WEST - New
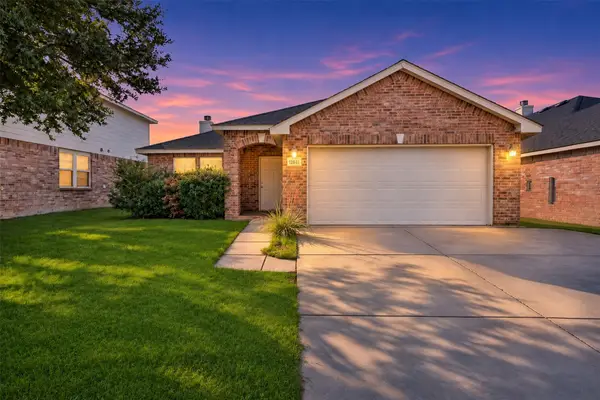 $265,000Active3 beds 2 baths1,848 sq. ft.
12641 Mourning Dove Lane, Fort Worth, TX 76244
MLS# 21434534Listed by: RE/MAX TRINITY - New
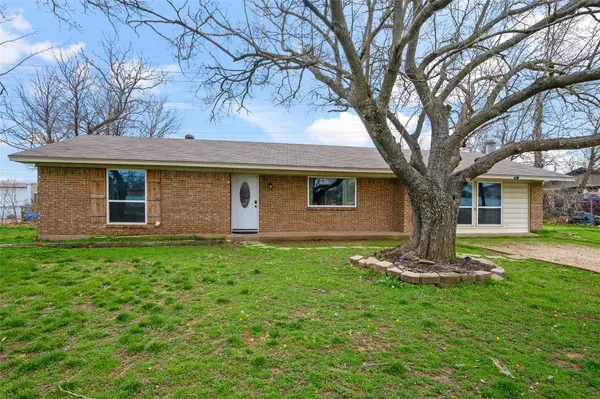 $341,000Active3 beds 2 baths1,605 sq. ft.
2810 Keller Hicks Road, Fort Worth, TX 76244
MLS# 21431861Listed by: LEAGUE REAL ESTATE


Protect your home and budget from life's surprises with an Assurant Home Warranty, backed by a partner that supports you through every step of homeownership. Explore Plans.
© 2023 - 2026 ERA Franchise Systems LLC. All rights reserved. ERA Franchise Systems LLC fully supports the principles of the Fair Housing Act and the Equal Opportunity Act. ERA, ERA Real Estate powered, and their respective logos are registered service marks of ERA Franchise Systems LLC. Each office is independently owned and operated.