
2900 S Jennings Avenue, Fort Worth, TX 76110
Local realty services provided by:ERA Courtyard Real Estate
Upcoming open houses
- Sun, Nov 1501:00 pm - 04:00 pm
Listed by: delia sifuentes
Office: privado realty and investments
MLS#:21401139
Source:GDAR
Price summary
- Price:$399,999
- Price per sq. ft.:$224.72
About this home
This 1935 year built home has been completely remodeled and located 5 minutes from TCU. Roof is 2 years old. Located on a CORNER LOT, this home has original wood flooring throughtout the house. Living room comes with a gas chimney and glass doors lead to the HUGE dining room or 2nd living room. This is not your cookie cutter home all the rooms have so much character with three bedrooms, two baths, two dining, one car garage and a basement that is currently being used for storage. The house was completely permitted with the City of Fort Worth and comes with a WASHER, DRYER AND STAINLESS STEEL REFRIGERATOR, microwave and electric stove. Kitchen also has a FARM sink and window view to the outside, kitchen SOFT-CLOSE and PULL cabinets, a walk in pantry and utility room that can be a second pantry. Again this home has HUGE size bedrooms and a lot of windows in every room. One bathroom is a tub shower and the other is a walk in shower both having original linen closets. A must see!!
Contact an agent
Home facts
- Year built:1935
- Subdivision & Development:South Hemphill Heights Add
- Listing ID #:21401139
- Added:15 day(s) ago
- Updated:November 15, 2026 at 01:04 PM
Rooms and interior
- Bedrooms:3
- Total bathrooms:2
- Full bathrooms:2
- Flooring:Ceramic Tile, Wood
- Kitchen Description:Dishwasher, Disposal, Gas Oven, Microwave
- Basement:Yes
- Living area:1,780 sq. ft.
Heating and cooling
- Cooling:Ceiling Fans, Central Air, Gas
- Heating:Central, Electric, Fireplaces
- Central air:Yes
Structure and exterior
- Roof:Composition
- Year built:1935
- Building area:1,780 sq. ft.
- Lot area:0.12 Acres
- Lot Features:Corner Lot, Landscaped, Subdivision
- Architectural Style:Traditional
- Construction Materials:Brick, Wood Siding
- Foundation Description:Pillar Post Pier
- Levels:1 Story
Schools
- High school:Paschal
- Middle school:Rosemont
- Elementary school:Daggett
Finances and disclosures
- Price:$399,999
- Price per sq. ft.:$224.72
- Tax amount:$2,250
Features and amenities
- Appliances:Dishwasher, Disposal, Gas Oven, Microwave, Plumbed For Gas, Some Gas Appliances
- Amenities:Carbon Monoxide Detectors, Smoke Detectors
Parking
- Garage:Yes
- Garage spaces:1
 Information provided, in part, by North Texas Real Estate Information Systems, Inc. Last Updated November 15, 2026 Listings with the NTREIS logo are listed by brokerages other than ERA Courtyard Real Estate.
New listings near 2900 S Jennings Avenue
- New
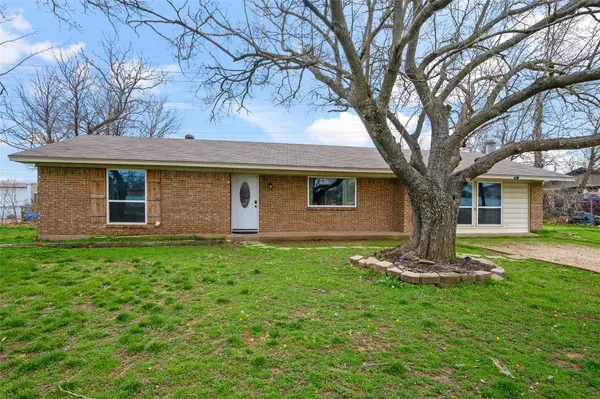 $341,000Active3 beds 2 baths1,605 sq. ft.
2810 Keller Hicks Road, Fort Worth, TX 76244
MLS# 21431861Listed by: LEAGUE REAL ESTATE - New
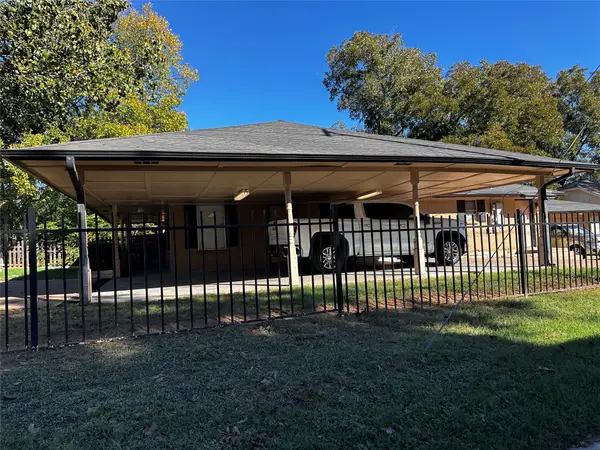 $245,000Active2 beds 2 baths1,400 sq. ft.
300 Churchill Road, Fort Worth, TX 76114
MLS# 21436565Listed by: REGENT REALTY, LLC - New
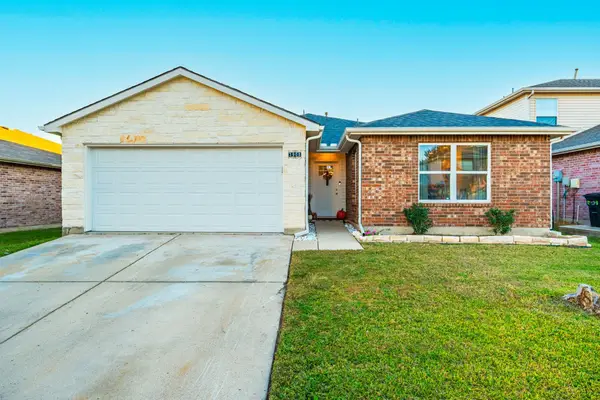 $360,000Active3 beds 2 baths1,602 sq. ft.
3908 Carlsbad Way, Fort Worth, TX 76244
MLS# 21435470Listed by: RE/MAX TRINITY - Open Sun, 2 to 4pmNew
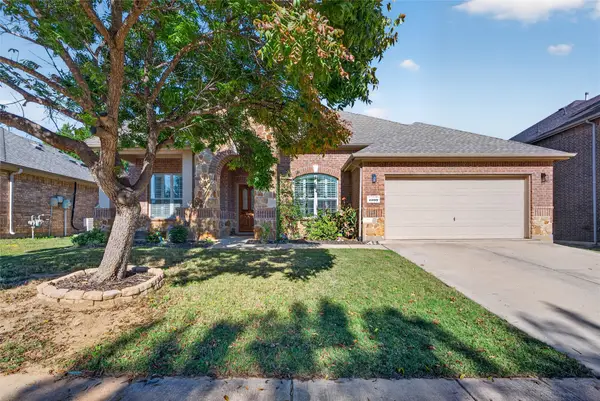 $475,000Active4 beds 3 baths2,840 sq. ft.
4009 Burwood Drive, Fort Worth, TX 76262
MLS# 21435976Listed by: KELLER WILLIAMS FORT WORTH - New
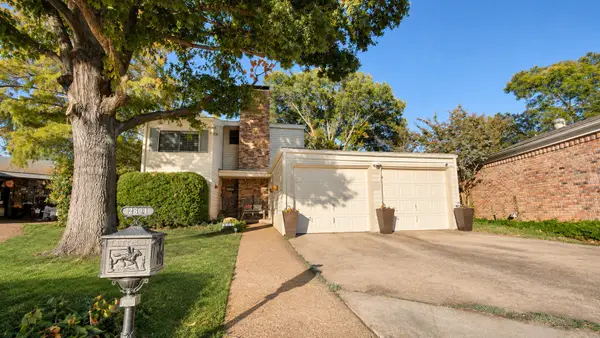 $264,950Active3 beds 3 baths1,688 sq. ft.
2804 Springleaf Court, Fort Worth, TX 76133
MLS# 21435355Listed by: BRIGGS FREEMAN SOTHEBYS INTL - New
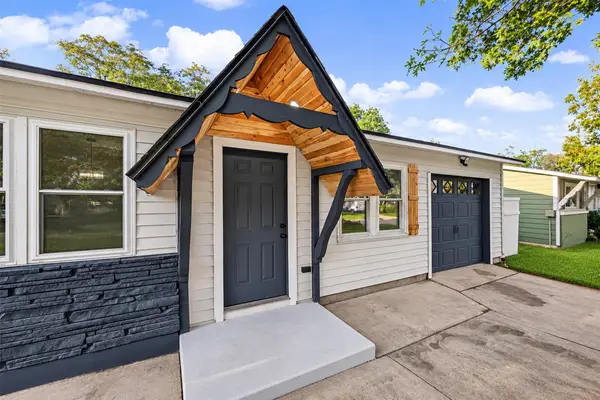 $259,000Active3 beds 2 baths1,386 sq. ft.
3541 Regal Road, Fort Worth, TX 76111
MLS# 21436486Listed by: SU KAZA REALTY, LLC - Open Sun, 2 to 4pmNew
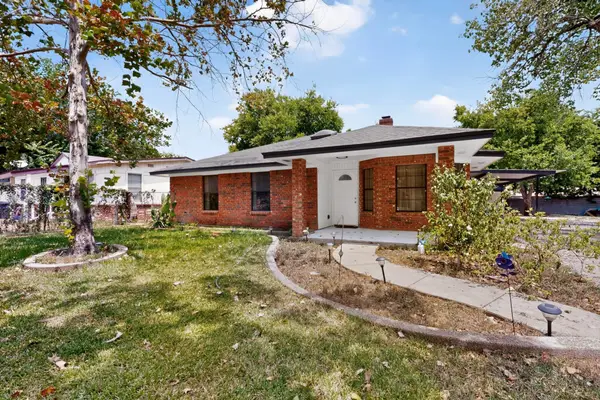 $400,000Active5 beds 2 baths1,798 sq. ft.
4929 Nell Street, Fort Worth, TX 76119
MLS# 21363179Listed by: KELLER WILLIAMS FORT WORTH - New
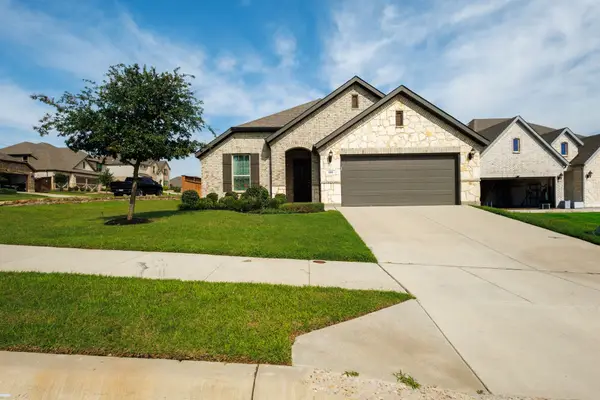 $419,900Active4 beds 2 baths1,992 sq. ft.
101 St Meena Court, Fort Worth, TX 76120
MLS# 21434904Listed by: BEAM REAL ESTATE, LLC - New
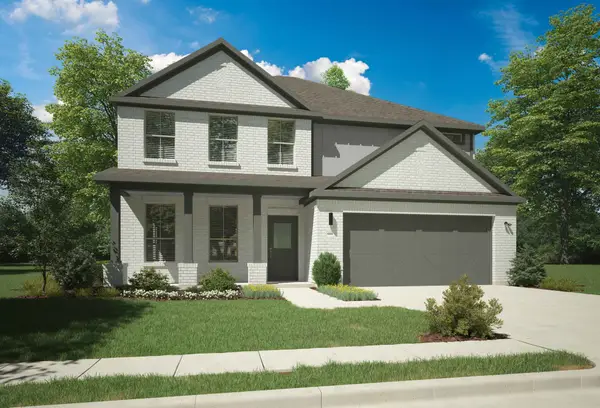 $489,990Active5 beds 4 baths3,627 sq. ft.
10640 Blakely Creek Road, Fort Worth, TX 76126
MLS# 21436419Listed by: HOMESUSA.COM - New
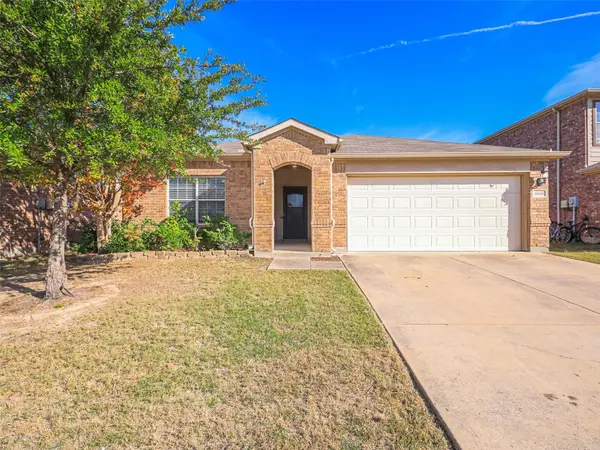 $290,000Active3 beds 2 baths1,789 sq. ft.
10416 Nettie Street, Fort Worth, TX 76244
MLS# 21436438Listed by: KELLER WILLIAMS FRISCO STARS


Protect your home and budget from life's surprises with an Assurant Home Warranty, backed by a partner that supports you through every step of homeownership. Explore Plans.
© 2023 - 2026 ERA Franchise Systems LLC. All rights reserved. ERA Franchise Systems LLC fully supports the principles of the Fair Housing Act and the Equal Opportunity Act. ERA, ERA Real Estate powered, and their respective logos are registered service marks of ERA Franchise Systems LLC. Each office is independently owned and operated.