
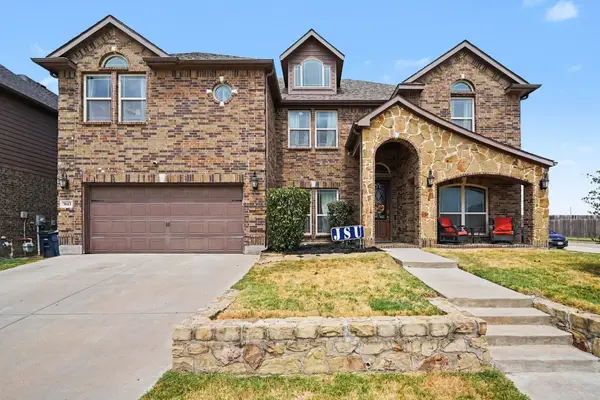
316 Tiara Trail, Fort Worth, TX 76108
Local realty services provided by:ERA Empower
Listed by: ryan henning
Office: ppc real estate llc.
MLS#:21315358
Source:GDAR
Price summary
- Price:$1,222,500
- Price per sq. ft.:$315.4
- Monthly HOA dues:$62.5
About this home
Quality built home with meticulous attention to detail. Gated Community in Aledo ISD! Welcome home to this exquisite new build with nearly 3900 square feet of living space on a 2-acre lot. SPRAY FOAM insulation, separate HVAC system for the primary suite, & packed with energy efficient features. Open concept with over-sized rooms and REAL hand-scraped hardwood floors. The living area seamlessly connects to a DREAM kitchen that would delight any culinary enthusiast boasting a custom zinc metal cooktop hood, built-in twin fridge and freezer combo, convection double ovens, gas cooktop, Advantium microwave, and a huge pantry equipped with a built-in beverage fridge and gourmet ice maker. Custom, built-in inset cabinets with soft close hinges and glides. The primary bedroom leads to unique DUAL bathroom with a convenient link to the laundry room. 3 large secondary bedrooms, each with their own walk-in closet, are separate from primary suite offering privacy for all! Jack & Jill Bath. Dedicated office. Abundant storage areas. Bonus room perfect for game room, playroom, media room, or additional living space. Oversized back porch to enjoy an enormous backyard with plentiful trees. Large side-entry 3 car garage. Room for a shop or a pool. Propane tank conveys. See Supplements for Features, Warranty, & Amenities....
Contact an agent
Home facts
- Year built:2026
- Subdivision & Development:Aledo Bluffs Sub Pc
- Listing ID #:21315358
- Added:61 day(s) ago
- Updated:September 07, 2026 at 11:51 AM
Rooms and interior
- Bedrooms:4
- Total bathrooms:4
- Full bathrooms:3
- Half bathrooms:1
- Flooring:Carpet, Ceramic Tile, Combination, Hardwood, Wood
- Kitchen Description:Built In Gas Range, Built In Refrigerator, Convection Oven, Dishwasher, Disposal, Double Oven, Electric Oven, Gas Cooktop, Gas Range, Ice Maker, Microwave, Refrigerator, Some Commercial Grade, Vented Exhaust Fan, Water Purifier, Water Softener, Wine Cooler
- Living area:3,876 sq. ft.
Heating and cooling
- Cooling:Ceiling Fans, Central Air, Electric, Heat Pump, Zoned
- Heating:Central, Electric, Fireplaces, Heat Pump, Zoned
- Central air:Yes
Structure and exterior
- Roof:Composition
- Year built:2026
- Building area:3,876 sq. ft.
- Lot area:2 Acres
- Construction Materials:Brick, Concrete, Frame, Wood Siding
- Foundation Description:Slab
- Levels:1 Story
Schools
- High school:Aledo
- Middle school:McAnally
- Elementary school:Patricia Dean Boswell Mccall
Utilities
- Water:Well
Finances and disclosures
- Price:$1,222,500
- Price per sq. ft.:$315.4
- Tax amount:$2,732
Features and amenities
- Appliances:Built In Gas Range, Built In Refrigerator, Convection Oven, Dishwasher, Disposal, Double Oven, Electric Oven, Gas Cooktop, Gas Range, Gas Water Heater, Ice Maker, Microwave, Plumbed For Gas, Refrigerator, Some Commercial Grade, Some Gas Appliances, Tankless Water Heater, Vented Exhaust Fan, Water Purifier, Water Softener, Wine Cooler
- Amenities:Carbon Monoxide Detectors, Fire Alarm, Gated Community, Irrigation Equipment, Smoke Detectors
Parking
- Garage:Yes
- Garage spaces:3
 Information provided, in part, by North Texas Real Estate Information Systems, Inc. Last Updated September 7, 2026 Listings with the NTREIS logo are listed by brokerages other than ERA Empower.
New listings near 316 Tiara Trail
- New
 $285,000Active2 beds 2 baths1,289 sq. ft.
1701 Queen Street, Fort Worth, TX 76103
MLS# 21375733Listed by: WILLIAMS TREW REAL ESTATE - New
 $180,000Active-- beds -- baths2,816 sq. ft.
3005 Hemphill Street, Fort Worth, TX 76110
MLS# 21379745Listed by: REAL BROKER, LLC - New
 $535,000Active6 beds 4 baths3,994 sq. ft.
1613 Fiddleneck Street, Fort Worth, TX 76177
MLS# 21376990Listed by: ORCHARD BROKERAGE - New
 $40,000Active0.13 Acres
1520 Avenue D, Fort Worth, TX 76104
MLS# 21379042Listed by: SU KAZA REALTY, LLC - New
 $230,000Active3 beds 2 baths1,276 sq. ft.
5705 Heatherglen Terrace, Fort Worth, TX 76179
MLS# 21373824Listed by: KELLER WILLIAMS FORT WORTH - New
 $240,000Active2 beds 1 baths1,080 sq. ft.
1508 34th Street, Fort Worth, TX 76106
MLS# 21375294Listed by: MY HOME AT DFW - New
 $599,900Active4 beds 3 baths2,725 sq. ft.
14412 Home Trail, Fort Worth, TX 76262
MLS# 21373161Listed by: HART OF TEXAS - New
 $499,000Active3 beds 2 baths2,160 sq. ft.
9600 Cholla Cactus Trail, Fort Worth, TX 76177
MLS# 21379527Listed by: BRIGGS FREEMAN SOTHEBY'S INT'L - New
 $355,000Active4 beds 3 baths2,471 sq. ft.
3720 Bandera Ranch Road, Fort Worth, TX 76262
MLS# 21363427Listed by: KELLER WILLIAMS LEGACY - New
 $383,000Active4 beds 3 baths3,028 sq. ft.
1725 Birds Eye Road, Fort Worth, TX 76177
MLS# 21379760Listed by: HART OF TEXAS


Protect your home and budget from life's surprises with an Assurant Home Warranty, backed by a partner that supports you through every step of homeownership. Explore Plans.
© 2023 - 2026 ERA Franchise Systems LLC. All rights reserved. ERA Franchise Systems LLC fully supports the principles of the Fair Housing Act and the Equal Opportunity Act. ERA, ERA Real Estate powered, and their respective logos are registered service marks of ERA Franchise Systems LLC. Each office is independently owned and operated.