
3212 Glenmont Drive, Fort Worth, TX 76133
Local realty services provided by:ERA Courtyard Real Estate
3212 Glenmont Drive,Fort Worth, TX 76133
$289,900
- 3 Beds
- 2 Baths
- 2,184 sq. ft.
- Single family
- Active
Listed by: vicki testerman
Office: mainstay brokerage llc.
MLS#:21385585
Source:GDAR
Price summary
- Price:$289,900
- Price per sq. ft.:$132.74
About this home
Welcome to this spacious 1-story home featuring 3 bedrooms, 2 bathrooms, and a 2-car attached garage. The versatile floor plan offers two living areas and two dining areas, providing plenty of space for everyday living and entertaining. A brick fireplace adds character to the living space, while vaulted ceilings and skylights create an open and inviting feel. Step outside to enjoy the expansive patio and fenced backyard with plenty of room for outdoor activities. Schedule your showing today!
Contact an agent
Home facts
- Year built:1971
- Subdivision & Development:South Hills Add
- Listing ID #:21385585
- Added:1 day(s) ago
- Updated:September 28, 2026 at 08:54 PM
Rooms and interior
- Bedrooms:3
- Total bathrooms:2
- Full bathrooms:2
- Flooring:Carpet, Hardwood, Laminate
- Kitchen Description:Dishwasher, Electric Range, Microwave, Refrigerator
- Living area:2,184 sq. ft.
Heating and cooling
- Cooling:Ceiling Fans, Central Air
- Heating:Central
- Central air:Yes
Structure and exterior
- Roof:Composition
- Year built:1971
- Building area:2,184 sq. ft.
- Lot area:0.26 Acres
- Architectural Style:Ranch, Traditional
- Construction Materials:Brick, Vinyl Siding
- Foundation Description:Slab
- Levels:1 Story
Schools
- High school:Southwest
- Middle school:Wedgwood
- Elementary school:Westcreek
Finances and disclosures
- Price:$289,900
- Price per sq. ft.:$132.74
- Tax amount:$4,095
Features and amenities
- Appliances:Dishwasher, Electric Range, Microwave, Refrigerator
- Amenities:Window Coverings
Parking
- Garage:Yes
- Garage spaces:2
 Information provided, in part, by North Texas Real Estate Information Systems, Inc. Last Updated September 28, 2026 Listings with the NTREIS logo are listed by brokerages other than ERA Courtyard Real Estate.
New listings near 3212 Glenmont Drive
- New
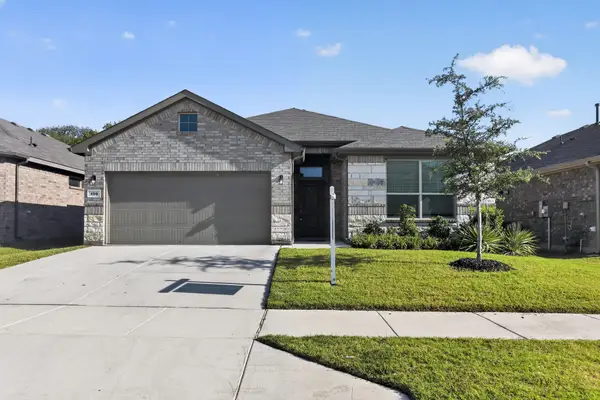 $349,900Active4 beds 2 baths1,892 sq. ft.
400 Dunmore Drive, Fort Worth, TX 76052
MLS# 21370316Listed by: NEWFOUND REAL ESTATE - New
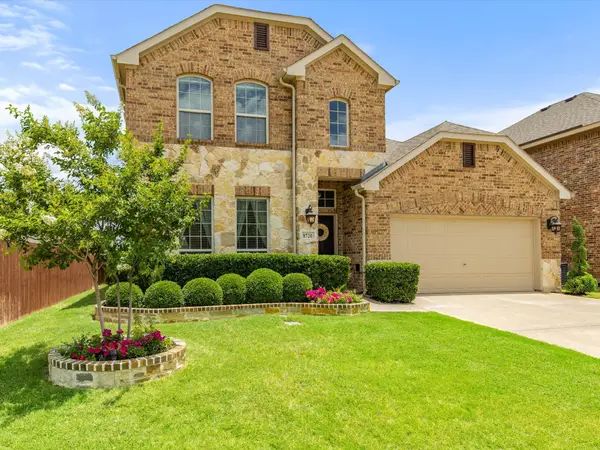 $450,000Active3 beds 3 baths2,547 sq. ft.
8720 Devonshire Drive, Fort Worth, TX 76131
MLS# 21391579Listed by: SAINT JAMES REALTY - New
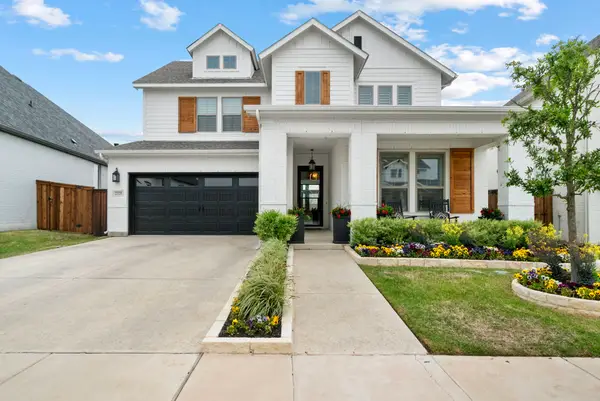 $775,000Active5 beds 4 baths3,500 sq. ft.
2325 Offerande Drive, Fort Worth, TX 76008
MLS# 21391695Listed by: REALTY OF AMERICA, LLC - New
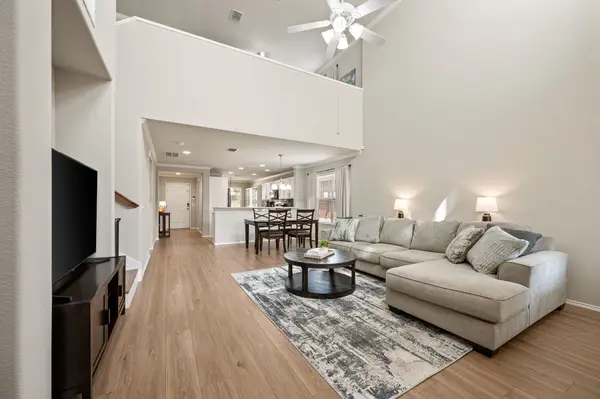 $400,000Active4 beds 3 baths2,274 sq. ft.
4504 Jaylin Street, Fort Worth, TX 76244
MLS# 21397914Listed by: KELLER WILLIAMS REALTY - New
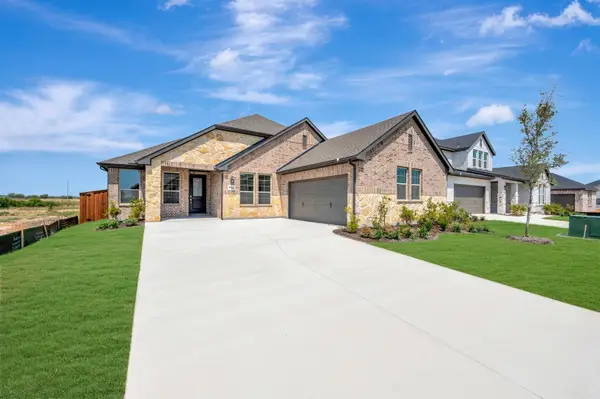 $505,928Active4 beds 3 baths2,521 sq. ft.
344 Kathryn Drive, Fort Worth, TX 76052
MLS# 21398014Listed by: HOMESUSA.COM - New
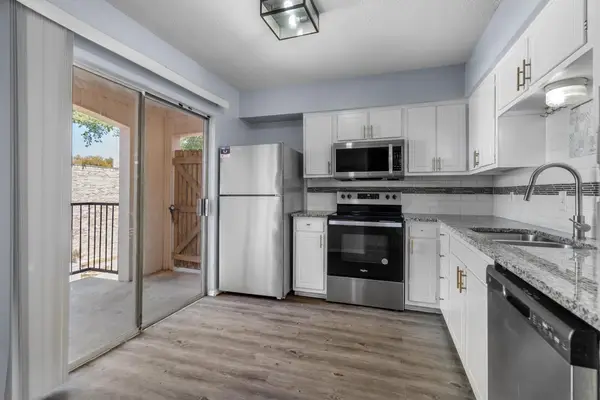 $112,000Active2 beds 2 baths1,069 sq. ft.
5606 Boca Raton Boulevard #247, Fort Worth, TX 76112
MLS# 21386787Listed by: KELLER WILLIAMS REALTY-FM - New
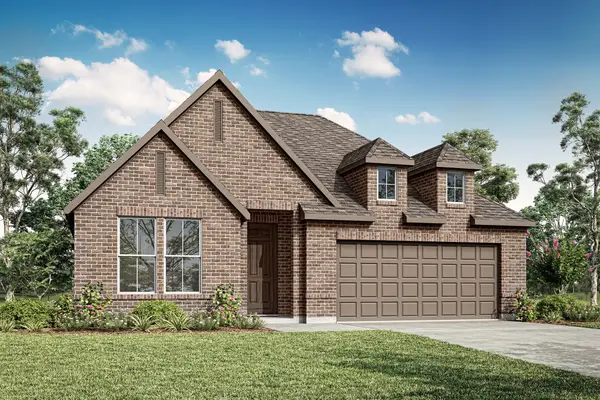 $443,752Active4 beds 3 baths2,173 sq. ft.
12533 Quay Drive, Fort Worth, TX 76052
MLS# 21397960Listed by: HOMESUSA.COM - New
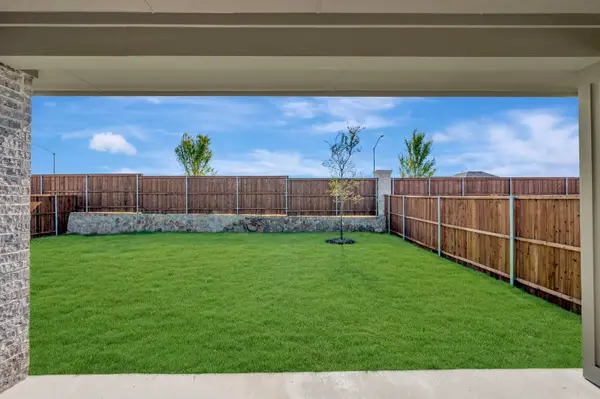 $452,765Active4 beds 3 baths2,173 sq. ft.
12525 Quay Drive, Fort Worth, TX 76052
MLS# 21397973Listed by: HOMESUSA.COM - New
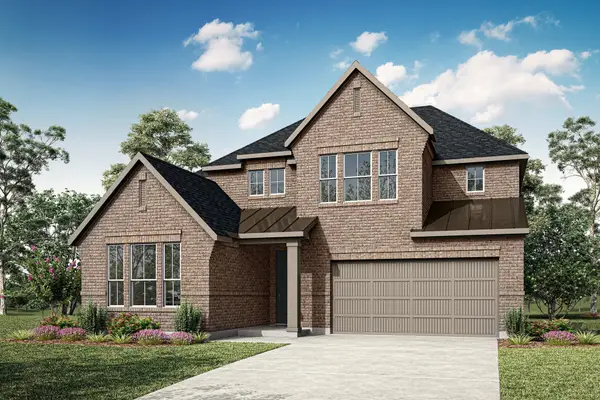 $558,344Active5 beds 3 baths3,360 sq. ft.
328 Benedetta Lane, Fort Worth, TX 76052
MLS# 21397978Listed by: HOMESUSA.COM - New
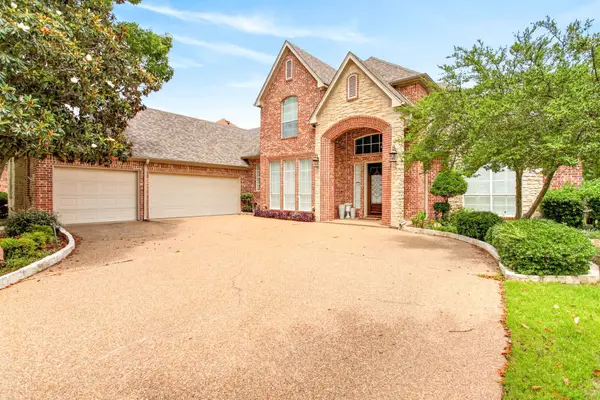 $629,000Active4 beds 3 baths3,371 sq. ft.
865 Thomas Crossing Drive, Fort Worth, TX 76028
MLS# 21376531Listed by: COLDWELL BANKER REALTY


Protect your home and budget from life's surprises with an Assurant Home Warranty, backed by a partner that supports you through every step of homeownership. Explore Plans.
© 2023 - 2026 ERA Franchise Systems LLC. All rights reserved. ERA Franchise Systems LLC fully supports the principles of the Fair Housing Act and the Equal Opportunity Act. ERA, ERA Real Estate powered, and their respective logos are registered service marks of ERA Franchise Systems LLC. Each office is independently owned and operated.