
3320 Camp Bowie Boulevard #1205, Fort Worth, TX 76107
Local realty services provided by:ERA Myers & Myers Realty
Listed by: leah dunn
Office: leah dunn real estate group
MLS#:21416369
Source:GDAR
Price summary
- Price:$419,000
- Price per sq. ft.:$281.97
- Monthly HOA dues:$726
About this home
Imagine living where Fort Worth's best dining, museums, entertainment, and luxury hotels are just outside your front door. Nestled in the heart of the Cultural District, just steps from the Crescent Hotel and directly across from the city's world-renowned museums, this beautifully updated condominium offers the perfect blend of sophistication, convenience, and carefree living. Designed for those who value their time, this lock-and-leave residence allows you to travel with confidence while enjoying a lifestyle free from the maintenance of a traditional home. An elevator provides easy access to the third floor, while controlled building access and a secure parking garage offer comfort and peace of mind. Inside, you'll find an open, light-filled floor plan with new laminate flooring throughout, creating a clean, contemporary feel. The updated kitchen opens effortlessly to the living and dining spaces, making entertaining easy, while the spacious private patio—shaded from the afternoon sun—becomes a quiet retreat for morning coffee or evening cocktails. Two side-by-side garage parking spaces, a refrigerator that conveys with the property, and a new upstairs HVAC system installed in October 2025 add exceptional value and convenience. Whether you're searching for your full-time residence, a second home, or the perfect lock-and-leave retreat, this home places you at the center of everything that makes Fort Worth one of Texas' most vibrant cities. Fridge conveys....
Contact an agent
Home facts
- Year built:1999
- Subdivision & Development:Residences Museum Place Condos
- Listing ID #:21416369
- Added:1 day(s) ago
- Updated:October 30, 2026 at 02:48 AM
Rooms and interior
- Bedrooms:2
- Total bathrooms:3
- Full bathrooms:2
- Half bathrooms:1
- Flooring:Carpet, Laminate
- Kitchen Description:Dishwasher, Disposal, Electric Range, Microwave, Refrigerator, Vented Exhaust Fan
- Living area:1,486 sq. ft.
Heating and cooling
- Cooling:Ceiling Fans, Central Air, Electric
- Heating:Central, Electric
- Central air:Yes
Structure and exterior
- Year built:1999
- Building area:1,486 sq. ft.
- Lot area:0.68 Acres
- Construction Materials:Stucco
- Foundation Description:Slab
- Levels:2 Story
Schools
- High school:Arlington Heights
- Middle school:Stripling
- Elementary school:N Hi Mt
Finances and disclosures
- Price:$419,000
- Price per sq. ft.:$281.97
Features and amenities
- Appliances:Dishwasher, Disposal, Dryer, Electric Range, Microwave, Refrigerator, Vented Exhaust Fan, Washer
- Laundry features:Dryer, Washer
- Amenities:Fire Alarm, Fire Sprinkler System, Gated Community, Key Card Entry, Prewired, Smoke Detectors, Window Coverings
Parking
- Garage:Yes
- Garage spaces:2
 Information provided, in part, by North Texas Real Estate Information Systems, Inc. Last Updated October 30, 2026 Listings with the NTREIS logo are listed by brokerages other than ERA Myers & Myers Realty.
New listings near 3320 Camp Bowie Boulevard #1205
- New
 $336,000Active4 beds 2 baths1,710 sq. ft.
2617 Turtle Dove Drive, Fort Worth, TX 76179
MLS# 21416123Listed by: ORCHARD BROKERAGE - New
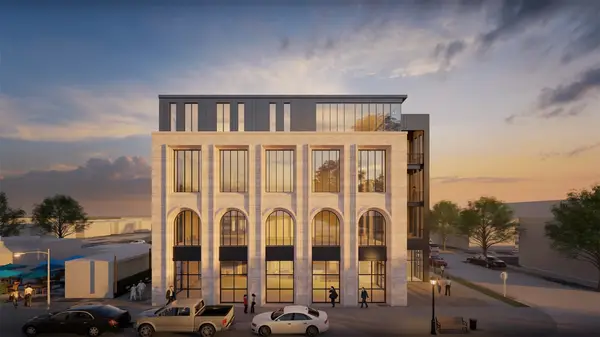 $1,036,500Active2 beds 3 baths2,073 sq. ft.
1250 W Magnolia Avenue #2, Fort Worth, TX 76104
MLS# 21423277Listed by: ALEXANDER CHANDLER, BROKER - New
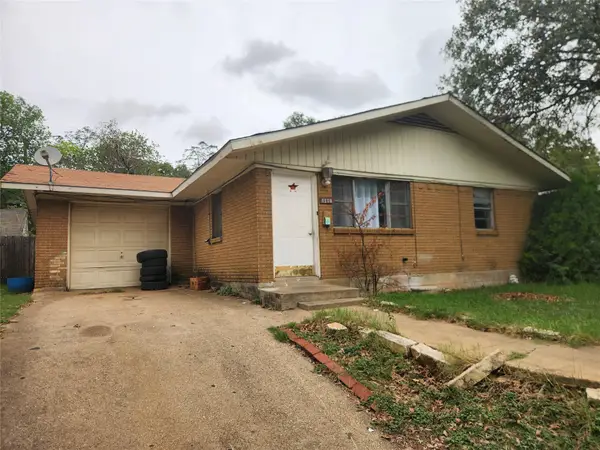 $160,000Active4 beds 3 baths1,368 sq. ft.
1116 Terrace Avenue, Fort Worth, TX 76164
MLS# 21424081Listed by: REKONNECTION, LLC - New
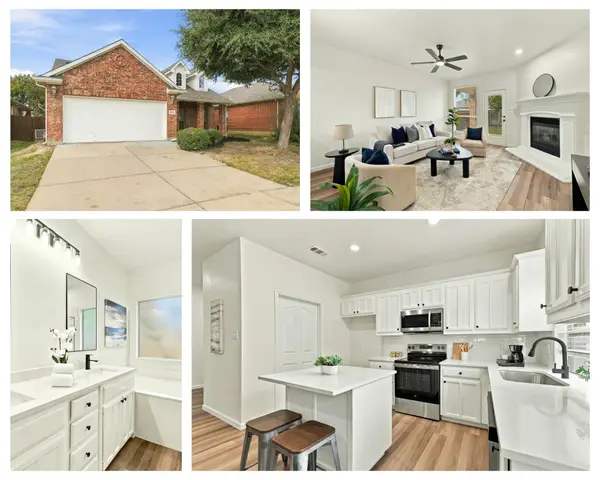 $284,900Active3 beds 2 baths1,496 sq. ft.
6221 Charisma Court, Fort Worth, TX 76131
MLS# 21424093Listed by: BRAZOS RIVER REALTY, LLC - New
 $169,900Active3 beds 1 baths1,332 sq. ft.
829 W Beddell Street, Fort Worth, TX 76115
MLS# 21424130Listed by: RE/MAX ASSOCIATES OF ARLINGTON - New
 $209,900Active3 beds 2 baths1,445 sq. ft.
1513 Willow Vale Drive, Fort Worth, TX 76134
MLS# 21424133Listed by: COWTOWN REALTY LLC - New
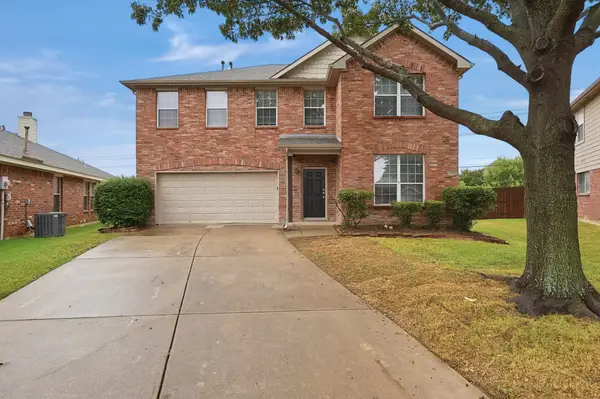 $339,900Active4 beds 3 baths3,170 sq. ft.
13001 Fencerow Road, Fort Worth, TX 76244
MLS# 21362981Listed by: MAINSTAY BROKERAGE LLC - New
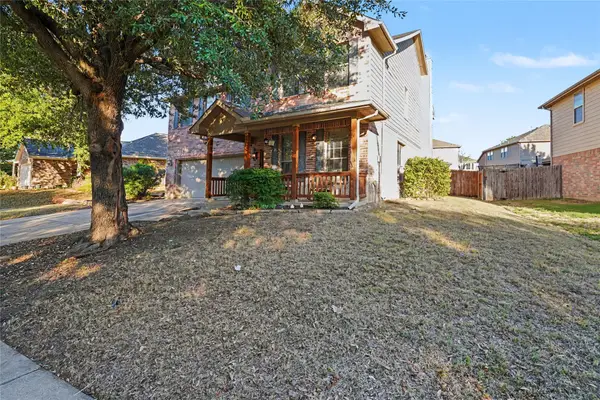 $386,995Active4 beds 3 baths3,062 sq. ft.
13024 Harvest Ridge Road, Fort Worth, TX 76244
MLS# 21388593Listed by: MARK SPAIN REAL ESTATE - New
 $355,000Active5 beds 2 baths2,124 sq. ft.
9317 Leveret Lane, Fort Worth, TX 76131
MLS# 21421256Listed by: READY REAL ESTATE LLC


Protect your home and budget from life's surprises with an Assurant Home Warranty, backed by a partner that supports you through every step of homeownership. Explore Plans.
© 2023 - 2026 ERA Franchise Systems LLC. All rights reserved. ERA Franchise Systems LLC fully supports the principles of the Fair Housing Act and the Equal Opportunity Act. ERA, ERA Real Estate powered, and their respective logos are registered service marks of ERA Franchise Systems LLC. Each office is independently owned and operated.