
3333 Darcy Street #2209, Fort Worth, TX 76107
Local realty services provided by:ERA Courtyard Real Estate
Listed by: barbara mcmasters
Office: genesis masters real estate &
MLS#:21153935
Source:GDAR
Price summary
- Price:$399,000
- Price per sq. ft.:$257.92
- Monthly HOA dues:$713
About this home
HUGE PRICE REDUCTION! DON'T MISS OUT ON THIS OPPORTUNITY! Location! Live in the heart of the museum district, steps away from the elegant Crescent Hotel and Tower and across Camp Bowie from the lawn of the Modern Museum, with easy access to Dickies arena and the many entertainment events. Enjoy all that the acclaimed Museum District has to offer. Perfect lock and leave property. Walk to restaurants, offices, shopping, museums, workout facilities, and UNT. Enter your oasis through a soaring two-story living area, basking in natural light and a cozy gas fireplace. Spacious open floor plan. Two-story unit with 2 large bedrooms, 2 baths. One bedroom and bath on the 1st floor. Second-floor loft overlooks the living area and is adjacent to the primary suite. Spacious custom closet by Techline. Beautiful tile in all baths with large walk-in showers and elegant installations. Enjoy meal preparation in the gourmet kitchen open to the living area and balcony. The kitchen is equipped with stainless steel appliances, gas range. under-counter lighting, and a nice-sized pantry. The washer and dryer are located in the utility closet off the stairwell and loft. Note the secured entry to the elevators from the parking garage. An inviting balcony for relaxing faces north toward the new Crescent Tower. The two reserved, side-by-side parking spaces (LL & MM) are in the below-grade garage and have easy access to the elevator. New carpet was installed recently. Explore membership in the exclusive Canyon Ranch Fitness & Spa next door in the Crescent Hotel. Don't miss out on this unique opportunity to live in one of Fort Worth's most sought-after locations, offering accessibility to modern Fort Worth living. New landscaping is being added now to the common area. Don't let this one slip away. Crescent Tower construction is quickly moving toward completion....
Contact an agent
Home facts
- Year built:1999
- Subdivision & Development:Residences Museum Place Condo
- Listing ID #:21153935
- Added:192 day(s) ago
- Updated:August 03, 2026 at 11:42 AM
Rooms and interior
- Bedrooms:2
- Total bathrooms:2
- Full bathrooms:2
- Flooring:Carpet, Ceramic Tile, Wood
- Kitchen Description:Dishwasher, Disposal, Electric Range, Microwave, Refrigerator, Vented Exhaust Fan
- Living area:1,547 sq. ft.
Heating and cooling
- Cooling:Ceiling Fans, Central Air, Electric
- Heating:Central, Electric, Fireplaces
- Central air:Yes
Structure and exterior
- Year built:1999
- Building area:1,547 sq. ft.
- Lot area:0.67 Acres
- Lot Features:Landscaped
- Architectural Style:Traditional
- Construction Materials:Steel Siding, Stucco
- Foundation Description:Slab
- Levels:2 Story
Schools
- High school:Arlngtnhts
- Middle school:Stripling
- Elementary school:N Hi Mt
Finances and disclosures
- Price:$399,000
- Price per sq. ft.:$257.92
- Tax amount:$9,516
Features and amenities
- Appliances:Dishwasher, Disposal, Electric Range, Microwave, Refrigerator, Vented Exhaust Fan
- Amenities:Carbon Monoxide Detectors, Fire Sprinkler System, Firewalls, Key Card Entry, Security Gate, Security Lights, Security System, Security System Owned, Smoke Detectors, Window Coverings
Parking
- Garage:Yes
- Garage spaces:2
 Information provided, in part, by North Texas Real Estate Information Systems, Inc. Last Updated August 3, 2026 Listings with the NTREIS logo are listed by brokerages other than ERA Courtyard Real Estate.
New listings near 3333 Darcy Street #2209
- New
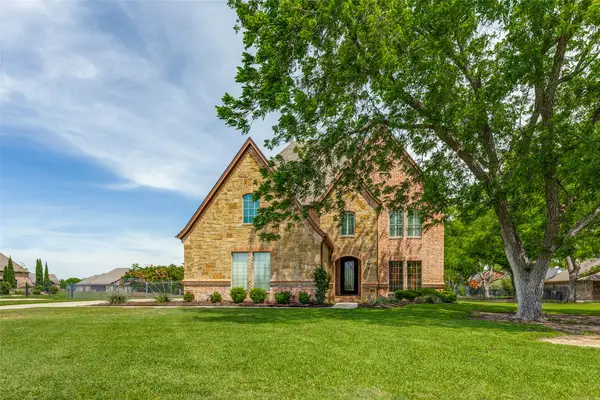 $949,999Active4 beds 4 baths4,012 sq. ft.
11824 Pecan Orchard Way, Fort Worth, TX 76179
MLS# 21348209Listed by: COKER REAL ESTATE GROUP - New
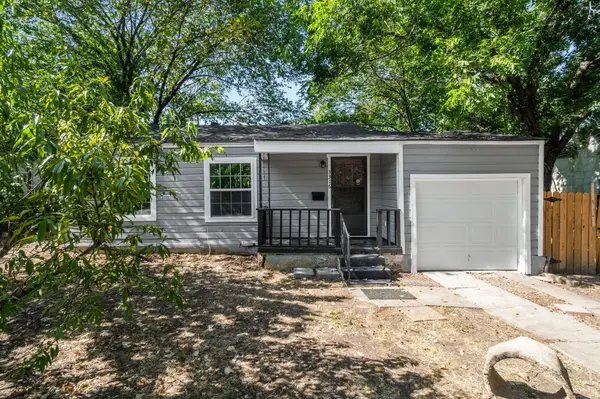 $205,000Active2 beds 1 baths1,180 sq. ft.
3316 Hazeline Road, Fort Worth, TX 76103
MLS# 21348483Listed by: CENTURY 21 JUDGE FITE CO. - New
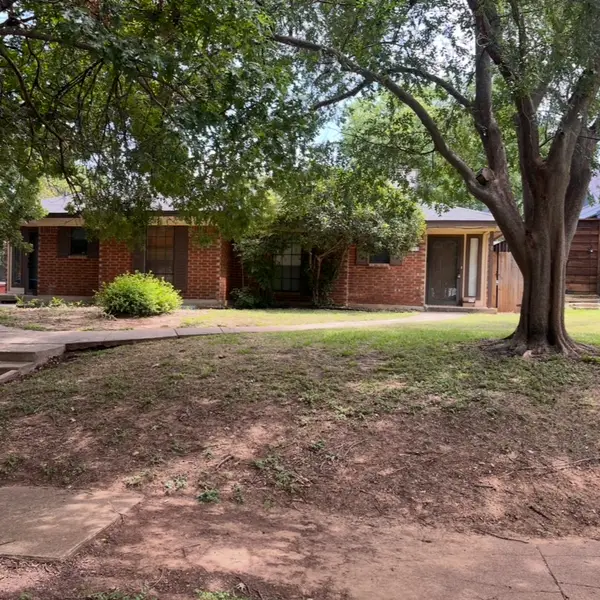 $280,000Active2 beds 2 baths1,242 sq. ft.
2123 Mistletoe Avenue #B, Fort Worth, TX 76110
MLS# 21347506Listed by: ATKINS & CO. - New
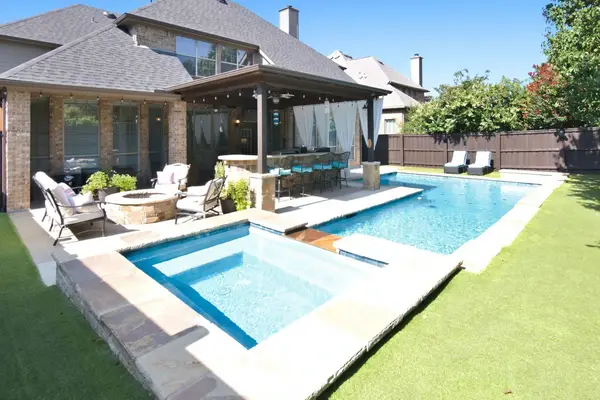 $685,000Active4 beds 4 baths3,816 sq. ft.
4805 Bob Wills Drive, Fort Worth, TX 76244
MLS# 21343051Listed by: KELLER WILLIAMS REALTY - New
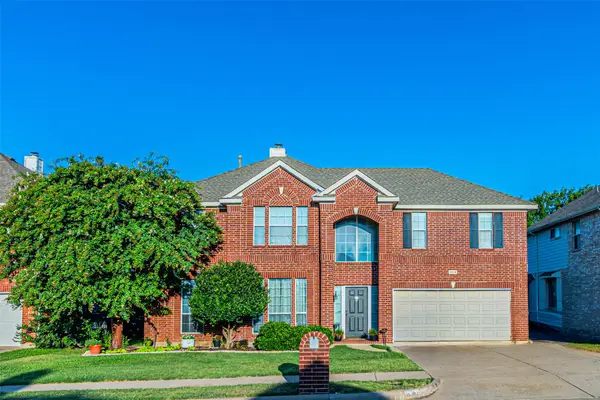 $337,000Active3 beds 3 baths2,087 sq. ft.
8504 Saffron Drive, Fort Worth, TX 76123
MLS# 21348202Listed by: KELLER WILLIAMS LONESTAR DFW - New
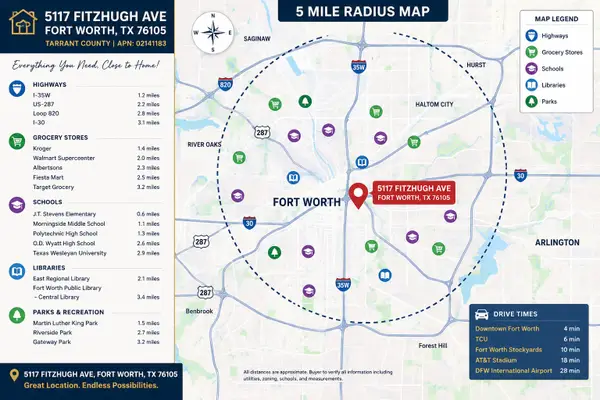 $100,000Active0.17 Acres
5117 Fitzhugh Avenue, Fort Worth, TX 76105
MLS# 21348266Listed by: COMPASS RE TEXAS , LLC 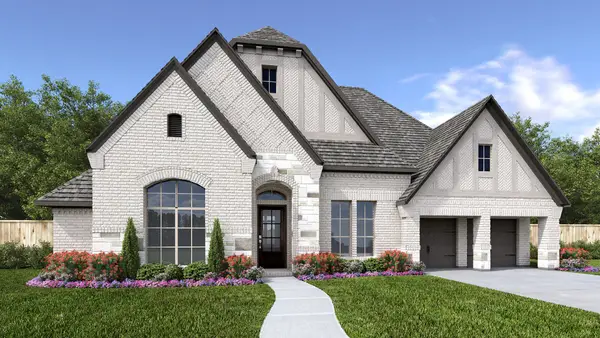 $952,900Pending4 beds 5 baths3,525 sq. ft.
6108 Gully Place, Fort Worth, TX 76126
MLS# 21348265Listed by: PERRY HOMES REALTY LLC- New
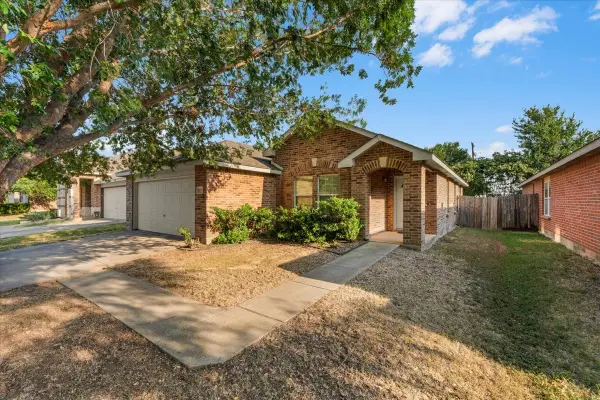 $299,900Active3 beds 2 baths1,552 sq. ft.
4553 Lacebark Lane, Fort Worth, TX 76244
MLS# 21347597Listed by: SUMMIT COVE REALTY, INC. - New
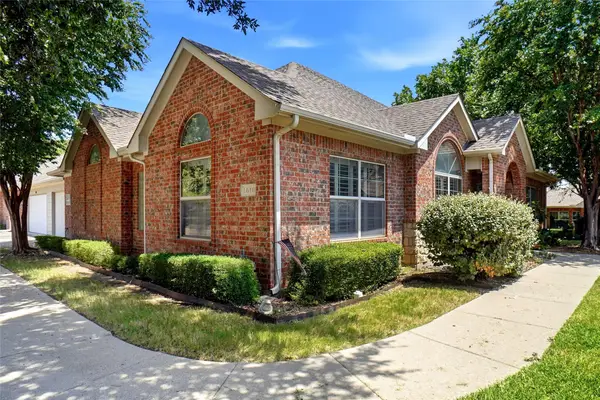 $449,900Active3 beds 2 baths1,684 sq. ft.
3233 Rosehaven Drive #1610, Fort Worth, TX 76116
MLS# 21343743Listed by: BHHS PREMIER PROPERTIES - New
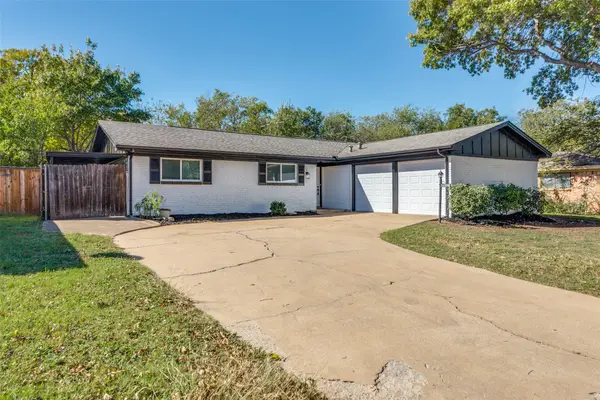 $275,000Active3 beds 2 baths1,310 sq. ft.
7012 Trimble Drive, Fort Worth, TX 76134
MLS# 21347137Listed by: JPAR - CENTRAL METRO


Protect your home and budget from life's surprises with an Assurant Home Warranty, backed by a partner that supports you through every step of homeownership. Explore Plans.
© 2023 - 2026 ERA Franchise Systems LLC. All rights reserved. ERA Franchise Systems LLC fully supports the principles of the Fair Housing Act and the Equal Opportunity Act. ERA, ERA Real Estate powered, and their respective logos are registered service marks of ERA Franchise Systems LLC. Each office is independently owned and operated.