
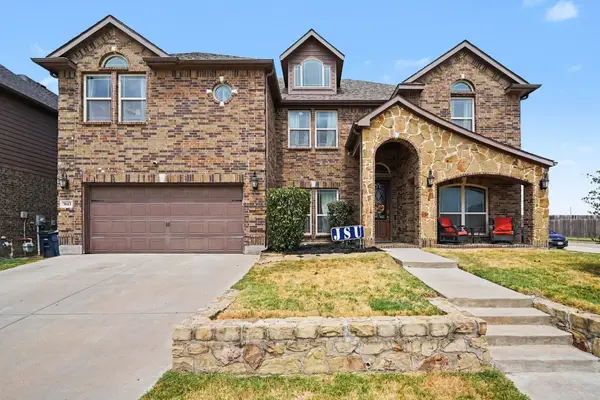
3445 Vista Highlands Lane, Fort Worth, TX 76135
Local realty services provided by:ERA Courtyard Real Estate
Listed by: susan krus
Office: texas realty one
MLS#:21334195
Source:GDAR
Price summary
- Price:$294,999
- Price per sq. ft.:$176.75
- Monthly HOA dues:$175
About this home
Experience sophisticated, low-maintenance living in this beautifully appointed townhome nestled within a desireable gated community with easy highway and shopping access. Enjoy the ease of HOA-maintained yard care, allowing you more time to relax and enjoy your home.
Inside, the bright, open-concept design showcases stylish finishes throughout. The inviting living area features luxury wood-look vinyl flooring, a ceiling fan, and flows effortlessly into the chef-inspired kitchen, complete with stainless steel appliances, gas range, tile backsplash, breakfast bar, and a spacious walk-in pantry tucked beneath the staircase. A convenient half bath completes the main level.
Retreat upstairs to the serene primary suite, where you’ll find a spa-inspired ensuite bath featuring dual vanities, an oversized tiled walk-in shower, and a generous walk-in closet. A versatile loft with a built-in desk creates the perfect space for a home office, study area, or reading nook. Two well-appointed secondary bedrooms are thoughtfully separated from the primary suite, offering comfort and privacy for family or guests. An upstairs utility closet adds everyday convenience.
A rear-entry garage enhances both curb appeal and functionality, while the thoughtfully designed floor plan offers the perfect blend of elegance, comfort, and easy living. With the security of a gated neighborhood and maintenance-free landscaping provided by the HOA, this exceptional townhome offers the ideal lock-and-leave lifestyle. Schedule your private showing today and discover all this beautiful home has to offer....
Contact an agent
Home facts
- Year built:2023
- Subdivision & Development:Overlook
- Listing ID #:21334195
- Added:51 day(s) ago
- Updated:September 07, 2026 at 11:51 AM
Rooms and interior
- Bedrooms:3
- Total bathrooms:3
- Full bathrooms:2
- Half bathrooms:1
- Flooring:Carpet, Ceramic Tile, Luxury Vinyl Plank
- Kitchen Description:Dishwasher, Disposal, Gas Range, Microwave, Vented Exhaust Fan
- Living area:1,669 sq. ft.
Heating and cooling
- Cooling:Ceiling Fans, Central Air, Electric, Zoned
- Heating:Central, Natural Gas, Zoned
- Central air:Yes
Structure and exterior
- Roof:Composition
- Year built:2023
- Building area:1,669 sq. ft.
- Lot area:0.06 Acres
- Lot Features:Few Trees, Interior Lot, Landscaped, Sprinkler System, Subdivision
- Construction Materials:Fiber Cement
- Foundation Description:Slab
- Levels:2 Story
Schools
- High school:Lake Worth
- Middle school:Collins
- Elementary school:Effiemorri
Finances and disclosures
- Price:$294,999
- Price per sq. ft.:$176.75
- Tax amount:$7,402
Features and amenities
- Appliances:Dishwasher, Disposal, Gas Range, Gas Water Heater, Microwave, Vented Exhaust Fan
- Amenities:Carbon Monoxide Detectors, Gated Community, Smoke Detectors, Window Coverings
Parking
- Garage:Yes
- Garage spaces:2
 Information provided, in part, by North Texas Real Estate Information Systems, Inc. Last Updated September 7, 2026 Listings with the NTREIS logo are listed by brokerages other than ERA Courtyard Real Estate.
New listings near 3445 Vista Highlands Lane
- New
 $285,000Active2 beds 2 baths1,289 sq. ft.
1701 Queen Street, Fort Worth, TX 76103
MLS# 21375733Listed by: WILLIAMS TREW REAL ESTATE - New
 $180,000Active-- beds -- baths2,816 sq. ft.
3005 Hemphill Street, Fort Worth, TX 76110
MLS# 21379745Listed by: REAL BROKER, LLC - New
 $535,000Active6 beds 4 baths3,994 sq. ft.
1613 Fiddleneck Street, Fort Worth, TX 76177
MLS# 21376990Listed by: ORCHARD BROKERAGE - New
 $40,000Active0.13 Acres
1520 Avenue D, Fort Worth, TX 76104
MLS# 21379042Listed by: SU KAZA REALTY, LLC - New
 $230,000Active3 beds 2 baths1,276 sq. ft.
5705 Heatherglen Terrace, Fort Worth, TX 76179
MLS# 21373824Listed by: KELLER WILLIAMS FORT WORTH - New
 $240,000Active2 beds 1 baths1,080 sq. ft.
1508 34th Street, Fort Worth, TX 76106
MLS# 21375294Listed by: MY HOME AT DFW - New
 $599,900Active4 beds 3 baths2,725 sq. ft.
14412 Home Trail, Fort Worth, TX 76262
MLS# 21373161Listed by: HART OF TEXAS - New
 $499,000Active3 beds 2 baths2,160 sq. ft.
9600 Cholla Cactus Trail, Fort Worth, TX 76177
MLS# 21379527Listed by: BRIGGS FREEMAN SOTHEBY'S INT'L - New
 $355,000Active4 beds 3 baths2,471 sq. ft.
3720 Bandera Ranch Road, Fort Worth, TX 76262
MLS# 21363427Listed by: KELLER WILLIAMS LEGACY - New
 $383,000Active4 beds 3 baths3,028 sq. ft.
1725 Birds Eye Road, Fort Worth, TX 76177
MLS# 21379760Listed by: HART OF TEXAS


Protect your home and budget from life's surprises with an Assurant Home Warranty, backed by a partner that supports you through every step of homeownership. Explore Plans.
© 2023 - 2026 ERA Franchise Systems LLC. All rights reserved. ERA Franchise Systems LLC fully supports the principles of the Fair Housing Act and the Equal Opportunity Act. ERA, ERA Real Estate powered, and their respective logos are registered service marks of ERA Franchise Systems LLC. Each office is independently owned and operated.