
345 Chalkstone Drive, Fort Worth, TX 76131
Local realty services provided by:ERA Courtyard Real Estate
Listed by: jared lucier
Office: parker properties real estate
MLS#:21285673
Source:GDAR
Price summary
- Price:$319,900
- Price per sq. ft.:$141.99
- Monthly HOA dues:$29.17
About this home
Multiple Offers, Best and Highest by June 5th at 2pm!
Welcome to The Trails of Fossil Creek and 345 Chalkstone Drive! This stately 2 story home sits in a quiet part of the master planned community and has quick access to walking trails and other neighborhood amenities such as community pool and playground. This home is a 4 bedroom 2.5 bath and sits just over 2200 square feet. From walking into the home off the covered from porch and through the metal door, the house has nice finishes throughout and its noticeable right away. The house has hardwood floors upon entering and beautiful crown molding, tile backsplash in the kitchen, granite counter tops, new carpet in the guest bedrooms, etc! Downstairs you have your open concept with living area, dining area that is right next to the spacious open kitchen, and next to a well appointed laundry area, and a half bath for guests. Upstairs you are greeted with 4 bedrooms, that give multiple options to be used as bedrooms or one could be converted to a home office. The shared bathroom is a well set up full bathroom with nice finishes and walk in shower. The large Primary suite has an ensuite bathroom and walk in closet. The bathroom has dual sinks to help make getting ready in the morning easier, oversized jetted bath tub with tile surround, and separate walk in shower with rain water shower head. You may think we are done at this point, We aren't. Along with all the storage and space in the home and other features listed, the back patio is a fully covered and partially enclosed 35x20 outdoor space. This area is a multi use area that could be great for pets, a semi enclosed work out area, or just an extension living space for entertaining allowing you more flow through space to entertain guests. This home has great features and finishes, now it just needs the next owners to come make it home!...
Contact an agent
Home facts
- Year built:2011
- Listing ID #:21285673
- Added:52 day(s) ago
- Updated:July 21, 2026 at 07:52 AM
Rooms and interior
- Bedrooms:4
- Total bathrooms:3
- Full bathrooms:2
- Half bathrooms:1
- Flooring:Carpet, Tile, Wood
- Kitchen Description:Dishwasher, Disposal, Electric Range, Microwave
- Living area:2,253 sq. ft.
Heating and cooling
- Cooling:Central Air
- Heating:Central
- Central air:Yes
Structure and exterior
- Roof:Composition
- Year built:2011
- Building area:2,253 sq. ft.
- Lot area:0.12 Acres
- Lot Features:Interior Lot
- Construction Materials:Brick, Stone
- Foundation Description:Slab
- Levels:2 Story
Schools
- High school:Eaton
- Middle school:Leo Adams
- Elementary school:Berkshire
Finances and disclosures
- Price:$319,900
- Price per sq. ft.:$141.99
- Tax amount:$7,712
Features and amenities
- Appliances:Dishwasher, Disposal, Electric Range, Microwave
- Amenities:Security System
Parking
- Garage:Yes
- Garage spaces:2
 Information provided, in part, by North Texas Real Estate Information Systems, Inc. Last Updated July 21, 2026 Listings with the NTREIS logo are listed by brokerages other than ERA Courtyard Real Estate.
New listings near 345 Chalkstone Drive
- New
 $488,888Active4 beds 3 baths2,714 sq. ft.
4512 Seventeen Lakes Court, Fort Worth, TX 76262
MLS# 21336856Listed by: FLEX GROUP REAL ESTATE - New
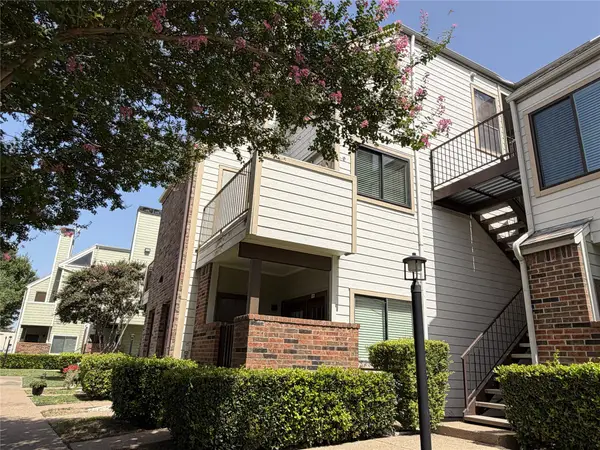 $175,000Active1 beds 1 baths805 sq. ft.
3125 Sondra Drive #201, Fort Worth, TX 76107
MLS# 21336321Listed by: KELLER WILLIAMS FORT WORTH - New
 $334,685Active4 beds 2 baths1,799 sq. ft.
10805 Bloodstone Drive, Fort Worth, TX 76036
MLS# 21334812Listed by: CENTURY 21 MIKE BOWMAN, INC. - New
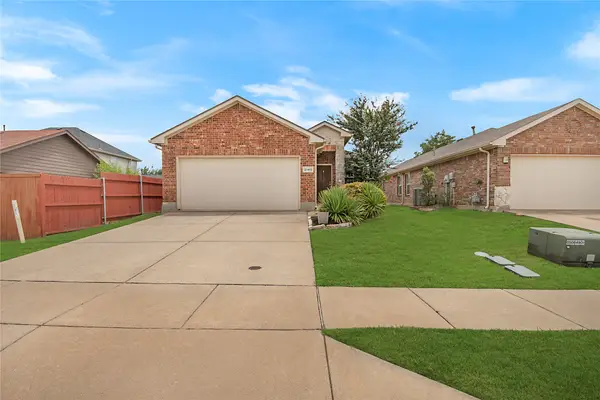 $275,000Active3 beds 2 baths1,372 sq. ft.
2140 Sweetwood Drive, Fort Worth, TX 76131
MLS# 21335633Listed by: COMPASS RE TEXAS, LLC - New
 $405,000Active4 beds 3 baths2,118 sq. ft.
8713 Rock Hibiscus Drive, Fort Worth, TX 76131
MLS# 21336758Listed by: ALL CITY REAL ESTATE LTD. CO - New
 $259,900Active3 beds 2 baths1,356 sq. ft.
4245 Periwinkle Drive, Fort Worth, TX 76137
MLS# 21324566Listed by: ENTERA REALTY LLC - New
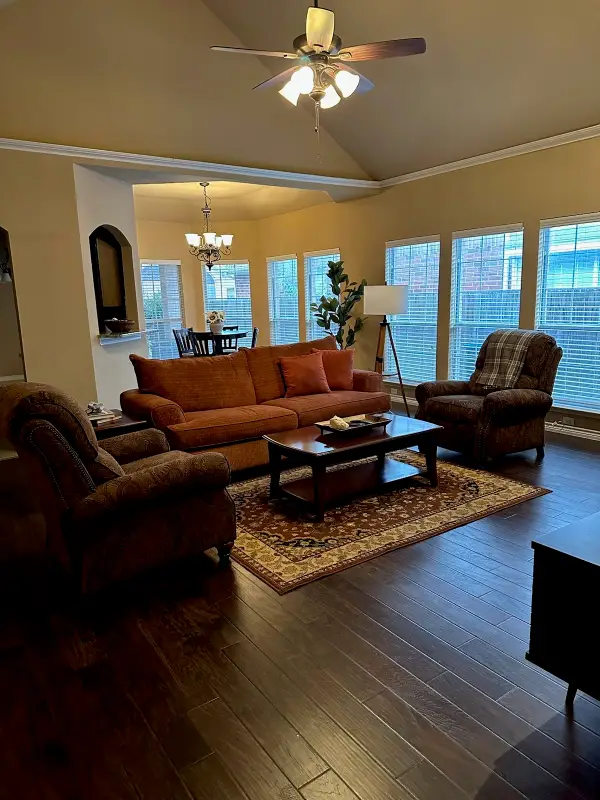 $345,000Active4 beds 2 baths1,772 sq. ft.
4621 Angelina Way, Fort Worth, TX 76137
MLS# 21323224Listed by: CLASSIC REALTY GROUP - New
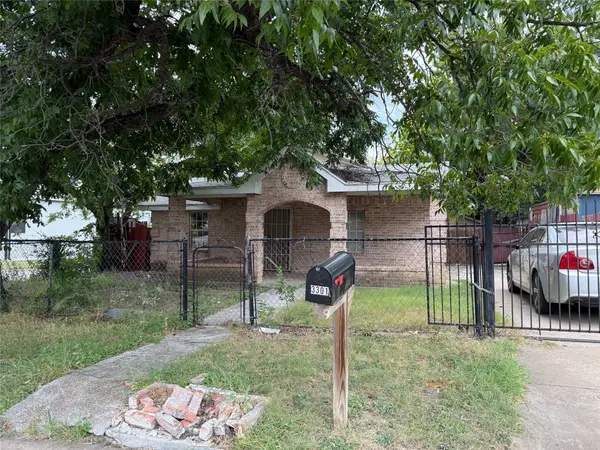 $150,000Active2 beds 1 baths1,023 sq. ft.
3301 S Main Street, Fort Worth, TX 76110
MLS# 21336530Listed by: ELITE REAL ESTATE TEXAS - New
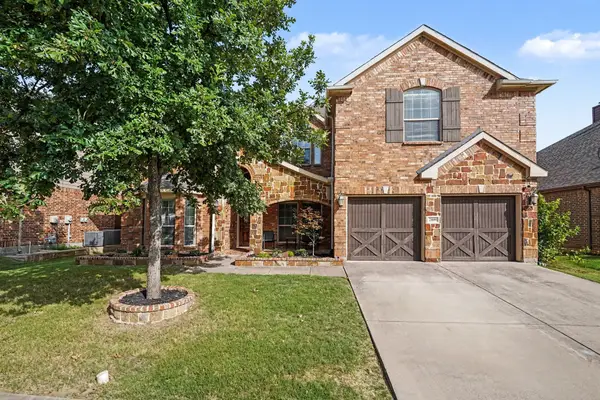 $549,990Active5 beds 4 baths3,226 sq. ft.
2809 Stackhouse Street, Fort Worth, TX 76244
MLS# 21336557Listed by: TRUE GUARD PROPERTY MANAGEMENT - New
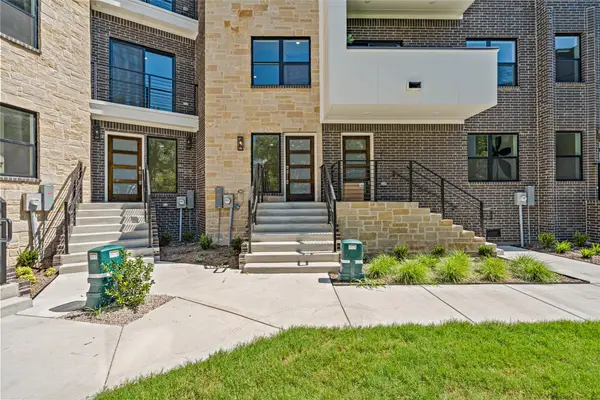 $459,000Active2 beds 3 baths1,563 sq. ft.
2729 Azalea Park Circle, Fort Worth, TX 76107
MLS# 21334582Listed by: COMPASS RE TEXAS, LLC


Protect your home and budget from life's surprises with an Assurant Home Warranty, backed by a partner that supports you through every step of homeownership. Explore Plans.
© 2023 - 2026 ERA Franchise Systems LLC. All rights reserved. ERA Franchise Systems LLC fully supports the principles of the Fair Housing Act and the Equal Opportunity Act. ERA, ERA Real Estate powered, and their respective logos are registered service marks of ERA Franchise Systems LLC. Each office is independently owned and operated.