
3520 Willowbrook Drive, Fort Worth, TX 76133
Local realty services provided by:ERA Courtyard Real Estate
Listed by: josh white
Office: john hill, broker
MLS#:21325564
Source:GDAR
Price summary
- Price:$315,000
- Price per sq. ft.:$187.61
About this home
Updated 3-bedroom, 2-bath brick ranch in the Wedgwood Addition of southwest Fort Worth. The 1,679-square-foot single-story floor plan includes a renovated kitchen with quartz countertops, a farmhouse-style sink, tile backsplash, and stainless appliances. Tile flooring runs through the entry, kitchen, and both bathrooms. The primary bath has a remodeled shower plus his-and-her sinks and separate vanities. An oversized utility room off the kitchen and a built-in wet bar add storage and a place to entertain. The backyard is fully fenced with a board-over-board wood privacy fence and finished top plate, plus a separate storage shed. Low upkeep, with room to garden or set up an outdoor space. Built in 1979 on roughly a 7,500-square-foot lot, the home sits minutes from Hulen Mall, Wedgwood Village shopping, and the grocery and retail along Trail Lake Drive. I-20 is close for getting across Fort Worth or out to DFW, and Candleridge Park and Le Blanc Park are nearby. Move-in ready in an established Wedgwood neighborhood....
Contact an agent
Home facts
- Year built:1979
- Listing ID #:21325564
- Added:12 day(s) ago
- Updated:July 21, 2026 at 09:46 PM
Rooms and interior
- Bedrooms:3
- Total bathrooms:2
- Full bathrooms:2
- Kitchen Description:Dishwasher, Disposal, Electric Cooktop, Electric Oven, Electric Range
- Living area:1,679 sq. ft.
Structure and exterior
- Year built:1979
- Building area:1,679 sq. ft.
- Lot area:0.17 Acres
- Levels:1 Story
Schools
- High school:Southwest
- Middle school:Wedgwood
- Elementary school:Westcreek
Finances and disclosures
- Price:$315,000
- Price per sq. ft.:$187.61
- Tax amount:$5,640
Features and amenities
- Appliances:Dishwasher, Disposal, Electric Cooktop, Electric Oven, Electric Range, Electric Water Heater
Parking
- Garage:Yes
- Garage spaces:2
 Information provided, in part, by North Texas Real Estate Information Systems, Inc. Last Updated July 21, 2026 Listings with the NTREIS logo are listed by brokerages other than ERA Courtyard Real Estate.
New listings near 3520 Willowbrook Drive
- New
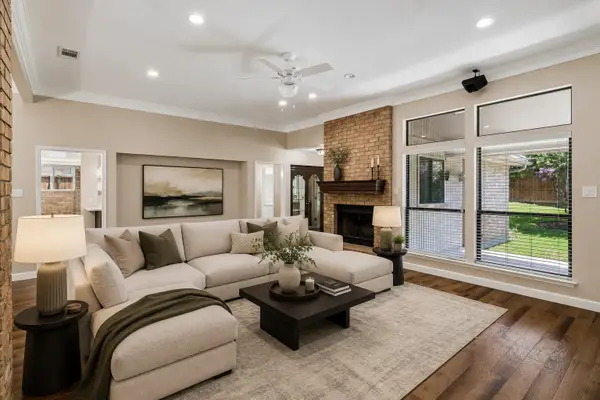 $430,000Active4 beds 3 baths2,438 sq. ft.
8620 Crosswind Drive, Fort Worth, TX 76179
MLS# 21318259Listed by: BHHS PREMIER PROPERTIES - Open Sat, 1 to 3pmNew
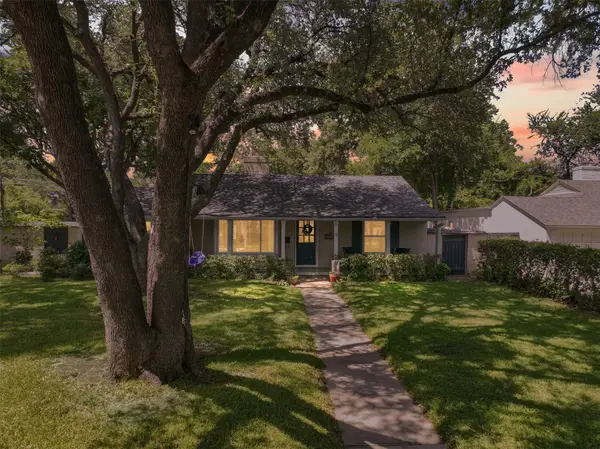 $535,000Active3 beds 2 baths1,803 sq. ft.
6348 Darwood Avenue, Fort Worth, TX 76116
MLS# 21330531Listed by: ONE WEST REAL ESTATE CO. LLC - New
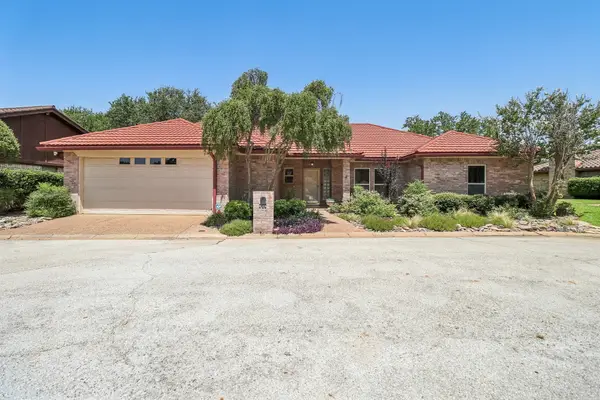 $369,999Active2 beds 2 baths2,173 sq. ft.
824 Havenwood Lane S, Fort Worth, TX 76112
MLS# 21333144Listed by: LILY MOORE REALTY - New
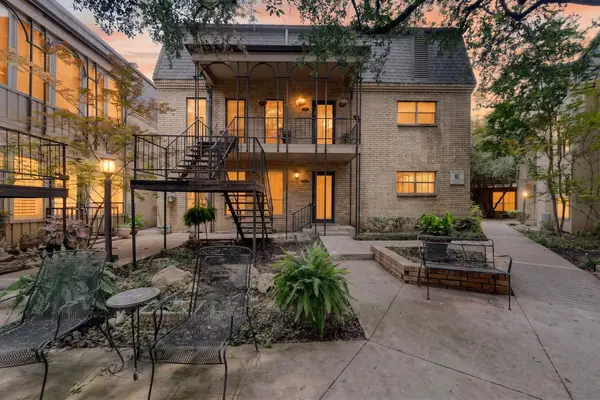 $333,333Active2 beds 2 baths1,826 sq. ft.
4312 Bellaire Drive S #110E, Fort Worth, TX 76109
MLS# 21334712Listed by: MONUMENT REALTY - New
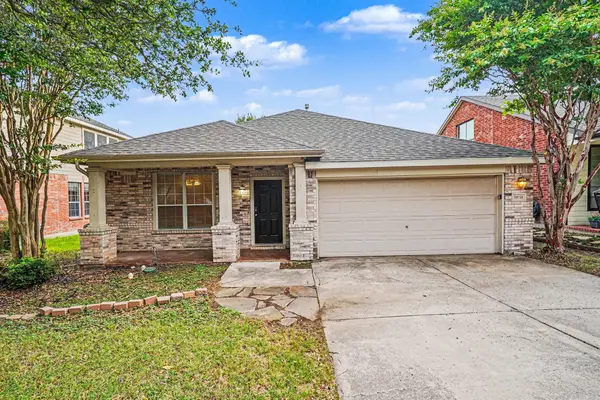 $299,900Active3 beds 2 baths1,996 sq. ft.
10728 Lipan Trail, Fort Worth, TX 76108
MLS# 21336880Listed by: ENTERA REALTY LLC - New
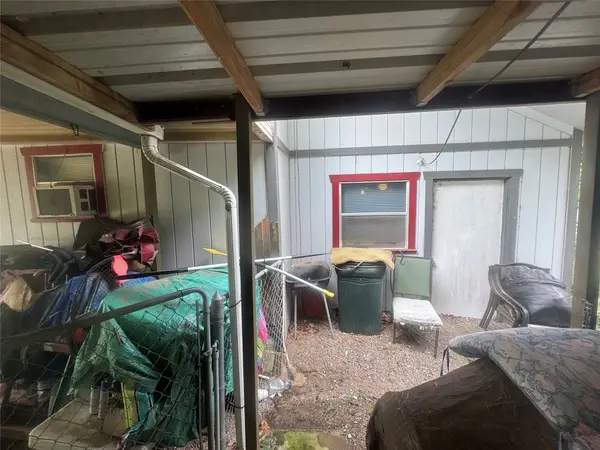 $189,900Active3 beds 2 baths1,248 sq. ft.
6309 Forest Acre Circle N, Fort Worth, TX 76140
MLS# 21337419Listed by: JOSEPH WALTER REALTY, LLC - New
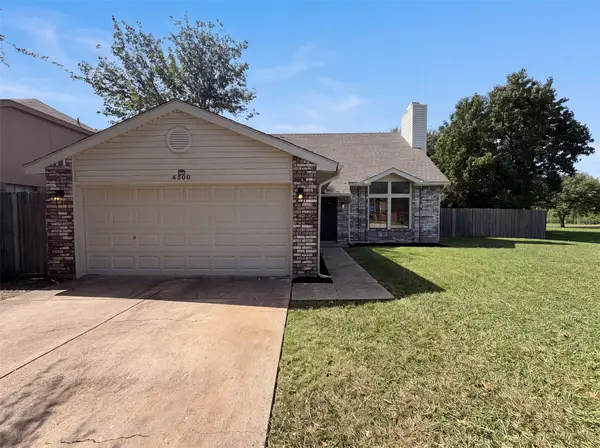 $330,000Active4 beds 2 baths2,050 sq. ft.
4300 Windwillow Court, Fort Worth, TX 76137
MLS# 21337442Listed by: OPENDOOR BROKERAGE, LLC - New
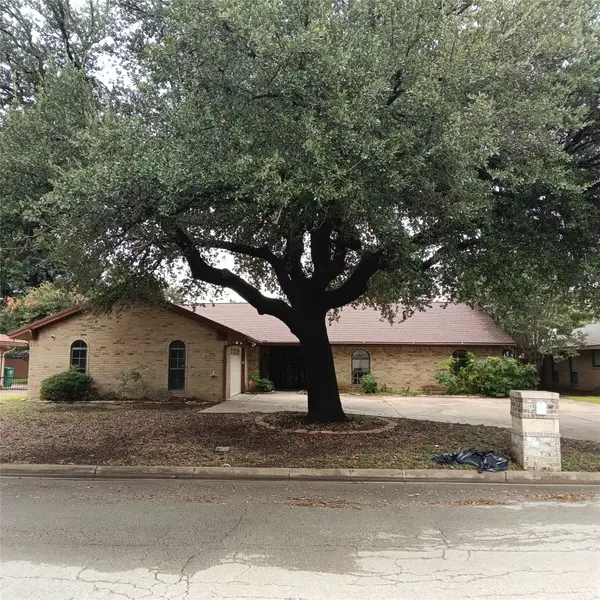 $270,000Active4 beds 3 baths2,102 sq. ft.
5013 Cordova Avenue, Fort Worth, TX 76132
MLS# 21337520Listed by: UNLIMITED REALTY SOLUTIONS - New
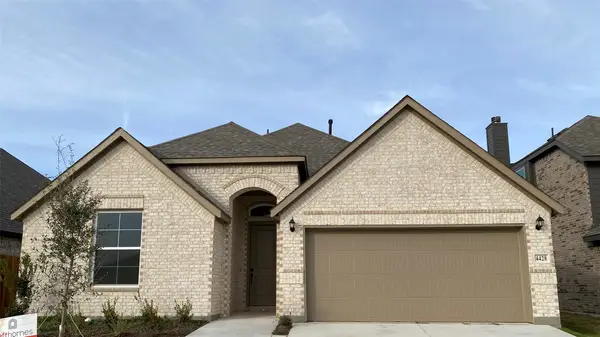 $329,550Active3 beds 2 baths1,629 sq. ft.
10305 Linseed Drive, Fort Worth, TX 76036
MLS# 21337523Listed by: HOMESUSA.COM - New
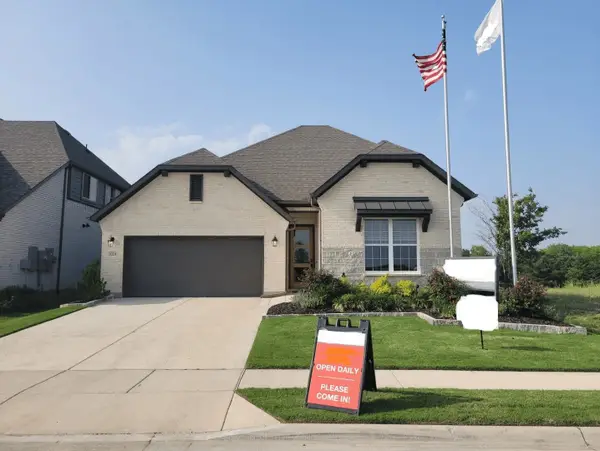 $393,830Active4 beds 3 baths2,434 sq. ft.
4428 Aralia Street, Fort Worth, TX 76036
MLS# 21337546Listed by: HOMESUSA.COM


Protect your home and budget from life's surprises with an Assurant Home Warranty, backed by a partner that supports you through every step of homeownership. Explore Plans.
© 2023 - 2026 ERA Franchise Systems LLC. All rights reserved. ERA Franchise Systems LLC fully supports the principles of the Fair Housing Act and the Equal Opportunity Act. ERA, ERA Real Estate powered, and their respective logos are registered service marks of ERA Franchise Systems LLC. Each office is independently owned and operated.