
3613 Ridglea Country Club Drive, Fort Worth, TX 76116
Local realty services provided by:ERA Myers & Myers Realty
Listed by: ashley robbins
Office: williams trew real estate
MLS#:21377327
Source:GDAR
Price summary
- Price:$750,000
- Price per sq. ft.:$247.44
About this home
Set on an exceptional half-acre-plus lot in the sought-after Ridglea Country Club Estates, this meticulously maintained home offers a brilliant combination of mature landscaping, beautiful trees, a private pool and the tranquil backdrop of Battle Creek running along the rear of the property. A long circular drive provides abundant additional parking and creates an impressive arrival on this established, convenient artery of The Estates. Inside, the thoughtfully designed floor plan features formal living and dining rooms, a spacious den with built-in bookshelves and a woodburning fireplace, a second one is in the formal living room. The well-appointed kitchen is designed for both everyday living and entertaining, featuring a double island, generous cabinetry, a large pantry and easy connection to the den and dining room. The split-bedroom layout offers privacy and flexibility. One secondary bedroom features its own ensuite bath and dressing area, making it ideal for guests or multigenerational living. The spacious primary suite includes a well-designed bath with direct access to the backyard and pool area. Additional highlights include vaulted and beamed ceiling, trayed ceiling in the breakfast room, plenty of good storage space and meticulously cared for by only the second owner of this lovely home. There is a large laundry room and an oversized garage with two substantial storage closets and a utility sink. Outdoors, the expansive backyard showcases magnificent mature trees, manicured landscaping, a swimming pool and the natural beauty and sounds of Battle Creek, creating a peaceful setting rarely found in the city. A distinctive opportunity to own a well-cared-for home on one of the larger lots in Ridglea Country Club Estates, with exceptional outdoor space and timeless appeal....
Contact an agent
Home facts
- Year built:1984
- Subdivision & Development:Ridglea Country Club Estate
- Listing ID #:21377327
- Added:1 day(s) ago
- Updated:September 03, 2026 at 08:42 PM
Rooms and interior
- Bedrooms:4
- Total bathrooms:4
- Full bathrooms:3
- Half bathrooms:1
- Flooring:Carpet, Ceramic Tile
- Kitchen Description:Convection Oven, Dishwasher, Disposal, Double Oven, Electric Cooktop, Electric Oven, Microwave, Refrigerator, Wine Cooler
- Living area:3,031 sq. ft.
Heating and cooling
- Cooling:Central Air, Electric
- Heating:Central, Electric
- Central air:Yes
Structure and exterior
- Roof:Composition
- Year built:1984
- Building area:3,031 sq. ft.
- Lot area:0.6 Acres
- Lot Features:Few Trees, Interior Lot, Landscaped, Lawn, Sprinkler System, Subdivision
- Architectural Style:Traditional
- Construction Materials:Brick
- Foundation Description:Slab
- Levels:1 Story
Schools
- High school:Arlington Heights
- Middle school:Monnig
- Elementary school:Ridgleahil
Finances and disclosures
- Price:$750,000
- Price per sq. ft.:$247.44
Features and amenities
- Appliances:Convection Oven, Dishwasher, Disposal, Double Oven, Electric Cooktop, Electric Oven, Microwave, Refrigerator, Wine Cooler
- Amenities:Window Coverings
Parking
- Garage:Yes
- Garage spaces:2
 Information provided, in part, by North Texas Real Estate Information Systems, Inc. Last Updated September 3, 2026 Listings with the NTREIS logo are listed by brokerages other than ERA Myers & Myers Realty.
New listings near 3613 Ridglea Country Club Drive
- Open Sat, 2 to 4pmNew
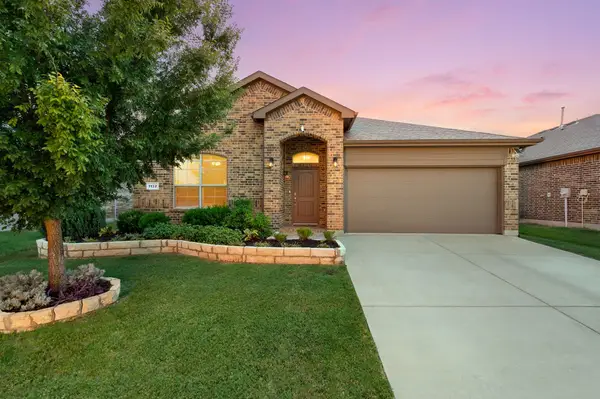 $335,000Active4 beds 2 baths1,614 sq. ft.
1132 Blooming Prairie Trail, Fort Worth, TX 76177
MLS# 21346739Listed by: REAL BROKER, LLC - New
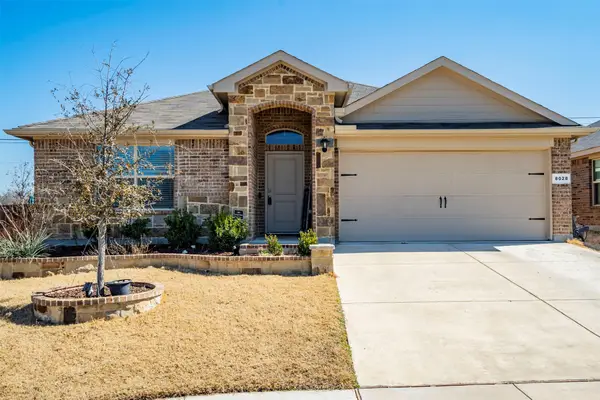 $315,000Active4 beds 2 baths1,584 sq. ft.
8028 Muddy Creek Drive, Fort Worth, TX 76131
MLS# 21347840Listed by: CENTURY 21 JUDGE FITE CO. - New
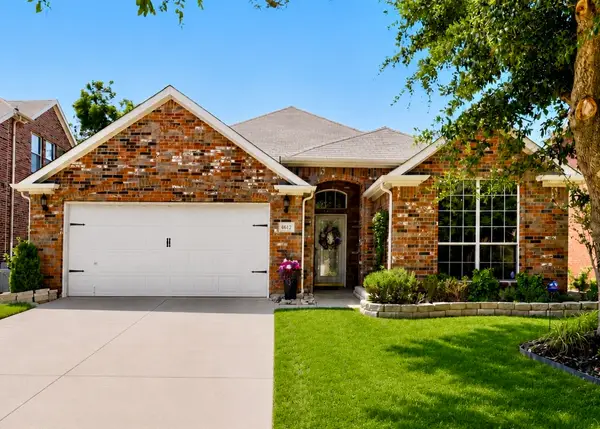 $339,500Active3 beds 2 baths1,677 sq. ft.
4612 Keith Drive, Fort Worth, TX 76244
MLS# 21371352Listed by: ORCHARD BROKERAGE - New
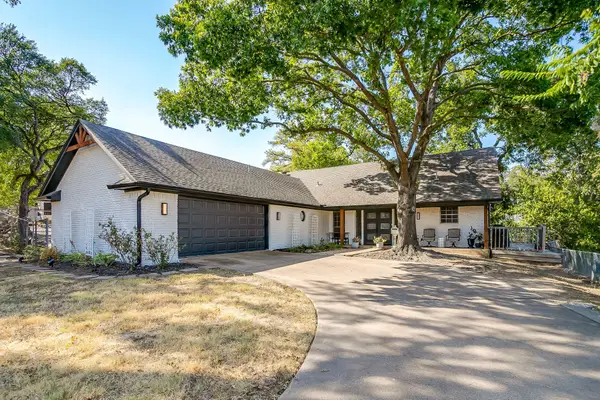 $355,000Active3 beds 3 baths2,495 sq. ft.
5315 Meadowbrook Drive, Fort Worth, TX 76112
MLS# 21376163Listed by: TDT REALTORS - New
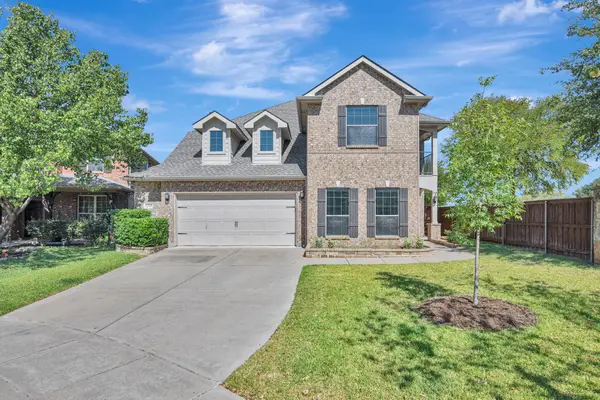 $510,000Active4 beds 3 baths2,911 sq. ft.
12745 Welsh Walk, Fort Worth, TX 76244
MLS# 21376279Listed by: COMPASS RE TEXAS, LLC - New
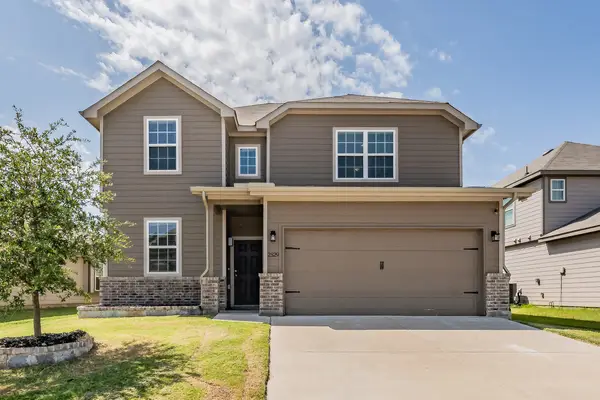 $329,900Active4 beds 3 baths2,299 sq. ft.
2529 Prickly Pine Trail, Fort Worth, TX 76123
MLS# 21376817Listed by: TDT REALTORS - Open Sat, 2 to 4pmNew
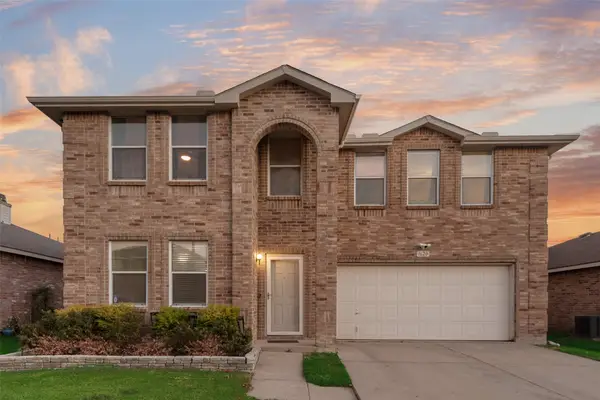 $399,900Active5 beds 3 baths3,574 sq. ft.
1620 Rialto Way, Fort Worth, TX 76247
MLS# 21377101Listed by: LILY MOORE REALTY - New
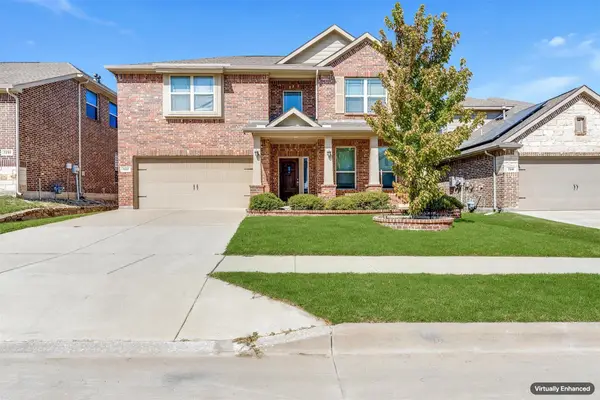 $375,000Active4 beds 3 baths2,460 sq. ft.
7237 Montosa Trail, Fort Worth, TX 76131
MLS# 21377399Listed by: BLUE CROWN PROPERTIES - New
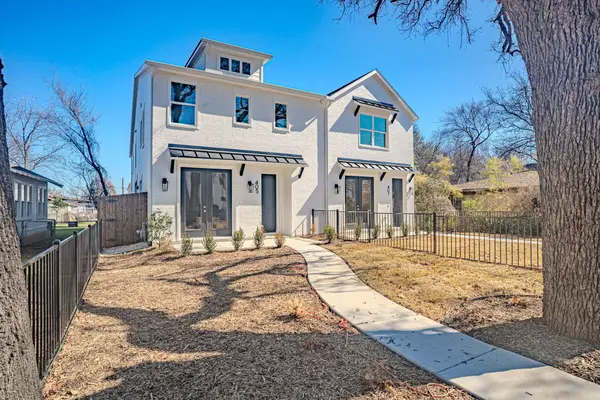 $469,000Active3 beds 3 baths1,940 sq. ft.
244 Sunset Drive, Fort Worth, TX 76114
MLS# 21377471Listed by: VILLAGE HOMES


Protect your home and budget from life's surprises with an Assurant Home Warranty, backed by a partner that supports you through every step of homeownership. Explore Plans.
© 2023 - 2026 ERA Franchise Systems LLC. All rights reserved. ERA Franchise Systems LLC fully supports the principles of the Fair Housing Act and the Equal Opportunity Act. ERA, ERA Real Estate powered, and their respective logos are registered service marks of ERA Franchise Systems LLC. Each office is independently owned and operated.