
3812 Erath Street, Fort Worth, TX 76119
Local realty services provided by:ERA Myers & Myers Realty
3812 Erath Street,Fort Worth, TX 76119
$215,000
- 3 Beds
- 2 Baths
- 1,596 sq. ft.
- Single family
- Active
Listed by: lois gupton
Office: texas ally real estate group
MLS#:21425441
Source:GDAR
Price summary
- Price:$215,000
- Price per sq. ft.:$134.71
About this home
This is a gem waiting on your personal touch. What a nice size front yard with an entry gate that adds for security. The attached garage has its entry into the home. The bedrooms are nice sizes with ample closet space. The primary bedroom has the primary bathroom within. The living room is very spacious and ready for winter comfort. All appliances will stay within the home. There is a large flex room right off the living room. Make this into what ever you heart desires. This flex room comes with an entry into the beautiful backyard. There is a large shed in the backyard as well. The back yard is great for Family gatherings or children having the space to enjoy lots of fun and privacy. This home has an inviting flow that feels like home. If you need space, this is one you must see. It Won't Last Long!
All room sizes are approximate and should be independently verified, buyer and buyer's agent to verify all room dimensions and square footage.
Contact an agent
Home facts
- Year built:1980
- Subdivision & Development:Masonic Hill
- Listing ID #:21425441
- Added:1 day(s) ago
- Updated:November 02, 2026 at 08:02 PM
Rooms and interior
- Bedrooms:3
- Total bathrooms:2
- Full bathrooms:2
- Flooring:Ceramic Tile, Laminate
- Kitchen Description:Convection Oven, Dishwasher, Electric Cooktop, Electric Oven, Refrigerator
- Living area:1,596 sq. ft.
Heating and cooling
- Cooling:Central Air, Electric, Roof Turbines
- Heating:Central, Electric
- Central air:Yes
Structure and exterior
- Roof:Composition
- Year built:1980
- Building area:1,596 sq. ft.
- Lot area:0.16 Acres
- Architectural Style:Traditional
- Foundation Description:Slab
- Levels:1 Story
Schools
- High school:Dunbar
- Middle school:J Martin Jacquet
- Elementary school:Christene Moss
Finances and disclosures
- Price:$215,000
- Price per sq. ft.:$134.71
Features and amenities
- Appliances:Convection Oven, Dishwasher, Dryer, Electric Cooktop, Electric Oven, Electric Water Heater, Refrigerator, Washer
- Laundry features:Dryer, Washer
- Amenities:Smoke Detectors, Window Coverings
Parking
- Garage:Yes
- Garage spaces:1
 Information provided, in part, by North Texas Real Estate Information Systems, Inc. Last Updated November 2, 2026 Listings with the NTREIS logo are listed by brokerages other than ERA Myers & Myers Realty.
New listings near 3812 Erath Street
- New
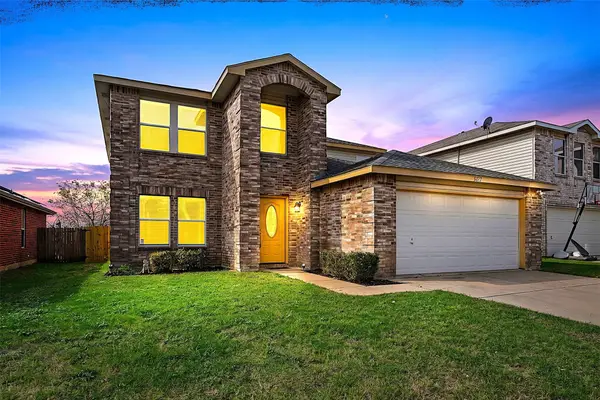 $334,900Active3 beds 3 baths2,545 sq. ft.
5337 New Castleton Lane, Fort Worth, TX 76135
MLS# 21412619Listed by: MARK SPAIN REAL ESTATE - New
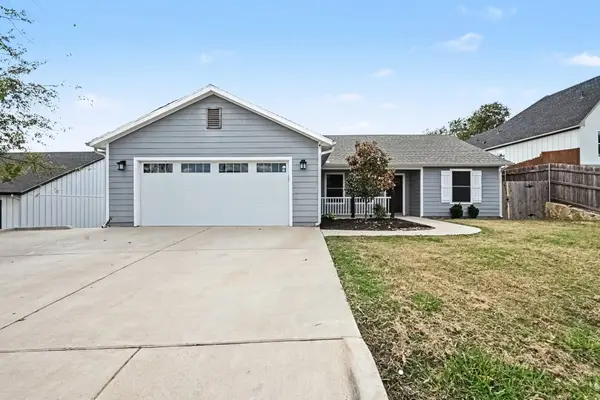 $389,000Active3 beds 2 baths1,775 sq. ft.
328 Hillcroft Road, Fort Worth, TX 76108
MLS# 21425186Listed by: MARK SPAIN REAL ESTATE - New
 $365,000Active3 beds 2 baths1,860 sq. ft.
13249 Palancar Drive, Fort Worth, TX 76244
MLS# 21421889Listed by: YETI PROPERTY MANAGEMENT - New
 $120,000Active3 beds 2 baths1,190 sq. ft.
1309 E Myrtle Street, Fort Worth, TX 76104
MLS# 21425045Listed by: OPENDOOR BROKERAGE, LLC - New
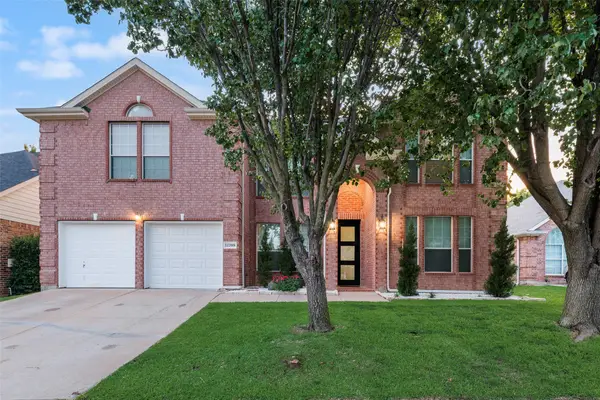 $520,000Active5 beds 4 baths3,057 sq. ft.
11709 Pheasant Creek Drive, Fort Worth, TX 76244
MLS# 21425974Listed by: LILY MOORE REALTY - New
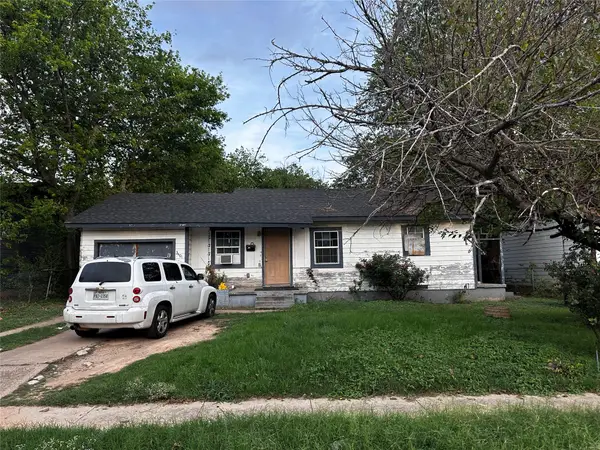 $125,000Active2 beds 1 baths1,008 sq. ft.
3401 Hatcher Street, Fort Worth, TX 76119
MLS# 21425775Listed by: REGENT REALTY, LLC - Open Sat, 12 to 3pmNew
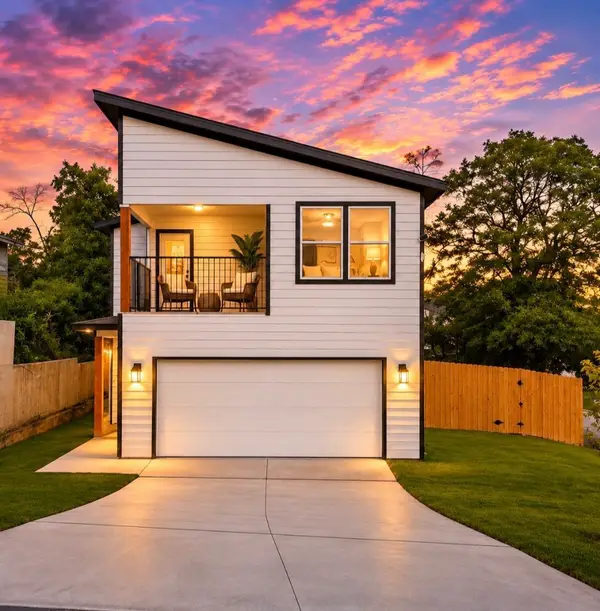 $295,000Active3 beds 3 baths1,338 sq. ft.
1400 Belzise Terrace, Fort Worth, TX 76104
MLS# 21425777Listed by: LPT REALTY, LLC - New
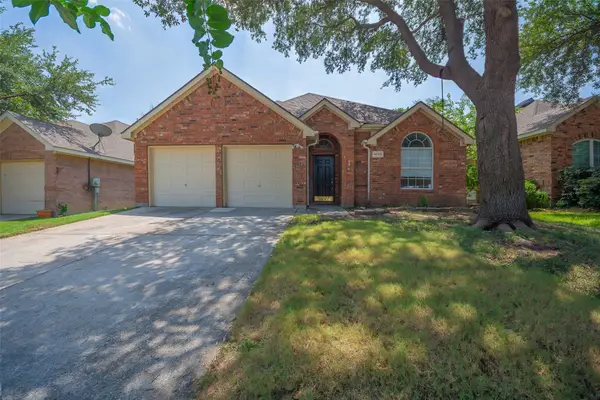 $282,000Active3 beds 2 baths1,618 sq. ft.
4658 Gila Bend Lane, Fort Worth, TX 76137
MLS# 21425792Listed by: JEFF BROWN REALTY GROUP - New
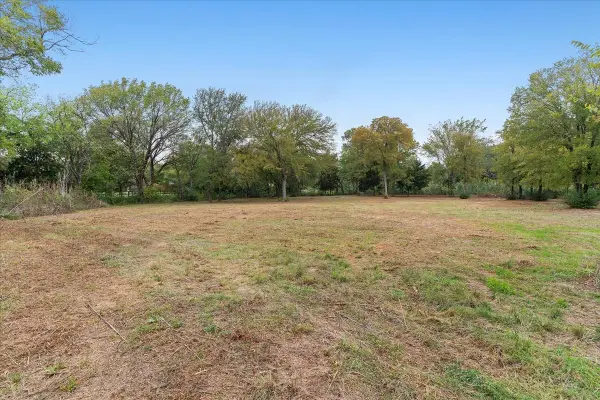 $375,000Active2.35 Acres
0 Major Street, Fort Worth, TX 76112
MLS# 21425613Listed by: JPAR


Protect your home and budget from life's surprises with an Assurant Home Warranty, backed by a partner that supports you through every step of homeownership. Explore Plans.
© 2023 - 2026 ERA Franchise Systems LLC. All rights reserved. ERA Franchise Systems LLC fully supports the principles of the Fair Housing Act and the Equal Opportunity Act. ERA, ERA Real Estate powered, and their respective logos are registered service marks of ERA Franchise Systems LLC. Each office is independently owned and operated.