
3905 Linden Avenue, Fort Worth, TX 76107
Local realty services provided by:ERA Newlin & Company
Listed by: sondra napier
Office: burt ladner real estate llc.
MLS#:21367688
Source:GDAR
Price summary
- Price:$430,000
- Price per sq. ft.:$354.79
About this home
Discover timeless character and artistic ambience in this charming vintage home, ideally located in Fort Worth’s sought-after Cultural District. Enjoy easy access to world-class museums, Dickies Arena, UNT Medical School, Fort Worth Botanic Garden, plus an exceptional variety of local dining, entertainment, and shopping—with many destinations within walking distance. Inside, the home retains its historic charm with original wood floors and trim throughout. A graceful arched doorway leads into the dining room, while abundant double pane windows fill the home with warm, natural light. Functional updates and meticulous maintenance provide modern comfort and efficiency, including a new Lenox air-conditioning system installed in July 2025. Newer siding, insulation, and wood blinds further enhance the home's energy efficiency and reduce utility costs. A six-foot wood privacy fence, creates a private backyard retreat. Step outside to the relaxing covered deck—a quiet place for morning coffee, afternoon reading or
unwinding with a glass of wine in the evening. One of the property’s most exceptional features is the versatile guest cottage which includes a kitchen and a full bathroom. It is currently enjoyed as an art studio and a private space for overnight guests. Its décor and flexibility make it equally appealing as a home office, creative workspace, hobby room, music room, or additional living space. Guest house square footage (504 sf) is not included in the main house square footage. Parking and storage are exceptional for this neighborhood, with one-car covered parking plus an attached
tandem garage, and a backyard storage shed. A rare combination of vintage charm, functional updates, an exceptional bonus space, and a an outstanding location make this a home of character and convenience. Sellers may need a leaseback....
Contact an agent
Home facts
- Year built:1947
- Subdivision & Development:Queensborough Add
- Listing ID #:21367688
- Added:1 day(s) ago
- Updated:September 03, 2026 at 08:49 PM
Rooms and interior
- Bedrooms:2
- Total bathrooms:1
- Full bathrooms:1
- Flooring:Hardwood, Tile
- Kitchen Description:Dishwasher, Disposal, Gas Range, Refrigerator
- Living area:1,212 sq. ft.
Heating and cooling
- Cooling:Ceiling Fans, Central Air, Electric
- Heating:Central, Natural Gas
- Central air:Yes
Structure and exterior
- Roof:Composition
- Year built:1947
- Building area:1,212 sq. ft.
- Lot area:0.14 Acres
- Lot Features:Few Trees, Interior Lot, Landscaped, Level, Subdivision
- Architectural Style:Traditional
- Foundation Description:Pillar Post Pier, Slab
- Levels:1 Story
Schools
- High school:Arlington Heights
- Middle school:Stripling
- Elementary school:Southhimou
Finances and disclosures
- Price:$430,000
- Price per sq. ft.:$354.79
Features and amenities
- Appliances:Dishwasher, Disposal, Gas Range, Gas Water Heater, Plumbed For Gas, Refrigerator, Some Gas Appliances
- Amenities:Carbon Monoxide Detectors, Security System, Smoke Detectors, Window Coverings
Parking
- Garage:Yes
- Garage spaces:1
- Carport spaces:1
 Information provided, in part, by North Texas Real Estate Information Systems, Inc. Last Updated September 3, 2026 Listings with the NTREIS logo are listed by brokerages other than ERA Newlin & Company.
New listings near 3905 Linden Avenue
- New
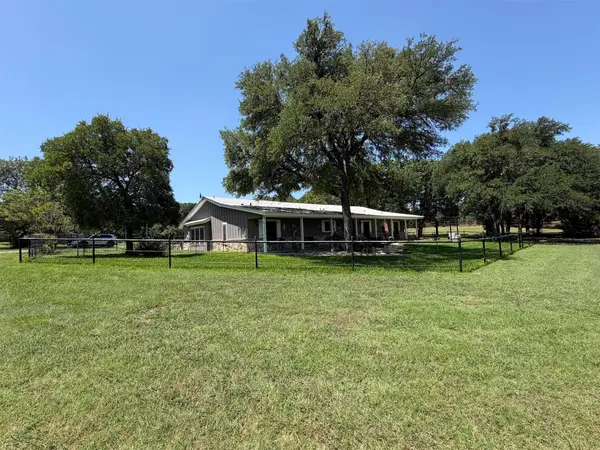 $1,050,000Active3 beds 4 baths2,661 sq. ft.
7085 Red Bud Lane, Fort Worth, TX 76135
MLS# 21282047Listed by: JPAR-GRANDVIEW - Open Sat, 2 to 4pmNew
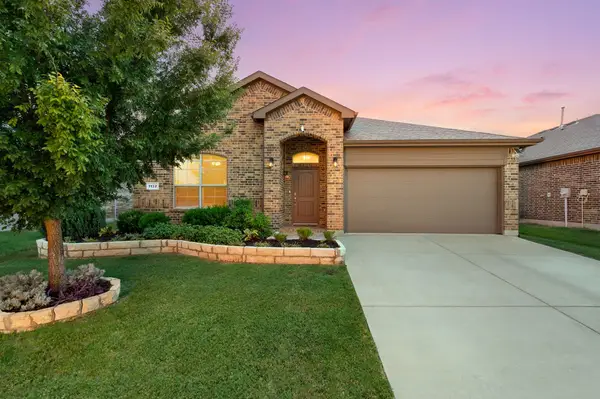 $335,000Active4 beds 2 baths1,614 sq. ft.
1132 Blooming Prairie Trail, Fort Worth, TX 76177
MLS# 21346739Listed by: REAL BROKER, LLC - New
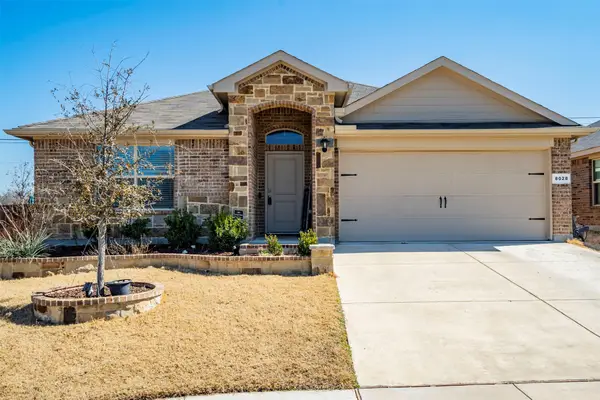 $315,000Active4 beds 2 baths1,584 sq. ft.
8028 Muddy Creek Drive, Fort Worth, TX 76131
MLS# 21347840Listed by: CENTURY 21 JUDGE FITE CO. - New
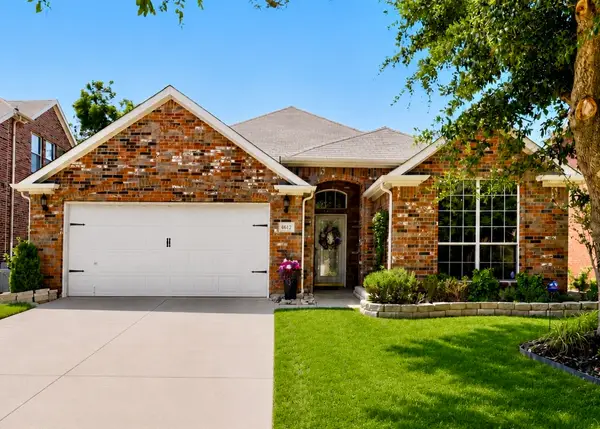 $339,500Active3 beds 2 baths1,677 sq. ft.
4612 Keith Drive, Fort Worth, TX 76244
MLS# 21371352Listed by: ORCHARD BROKERAGE - New
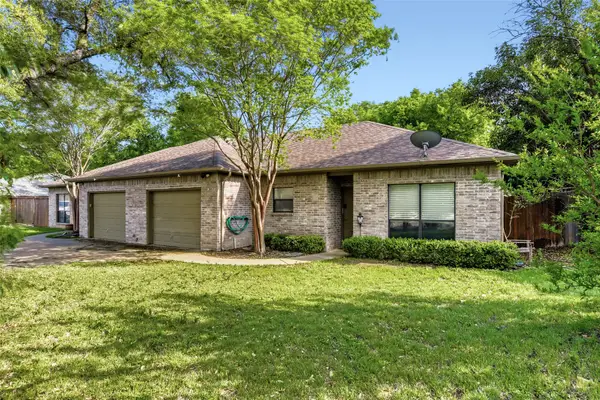 $500,000Active6 beds 4 baths2,606 sq. ft.
6525 Greenway Road, Fort Worth, TX 76116
MLS# 21374083Listed by: WILLIAMS TREW REAL ESTATE - New
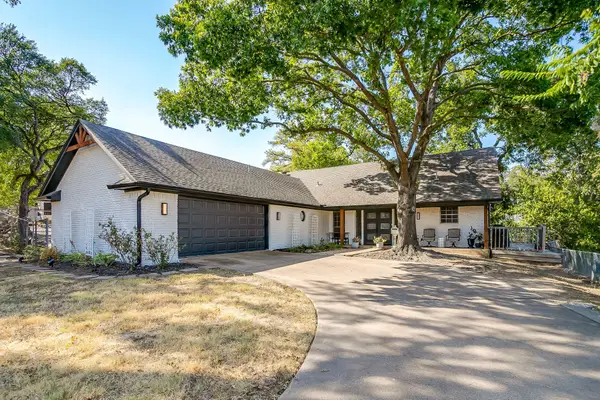 $355,000Active3 beds 3 baths2,495 sq. ft.
5315 Meadowbrook Drive, Fort Worth, TX 76112
MLS# 21376163Listed by: TDT REALTORS - New
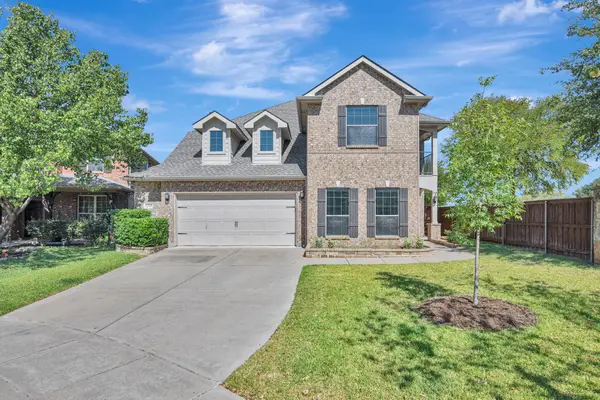 $510,000Active4 beds 3 baths2,911 sq. ft.
12745 Welsh Walk, Fort Worth, TX 76244
MLS# 21376279Listed by: COMPASS RE TEXAS, LLC - New
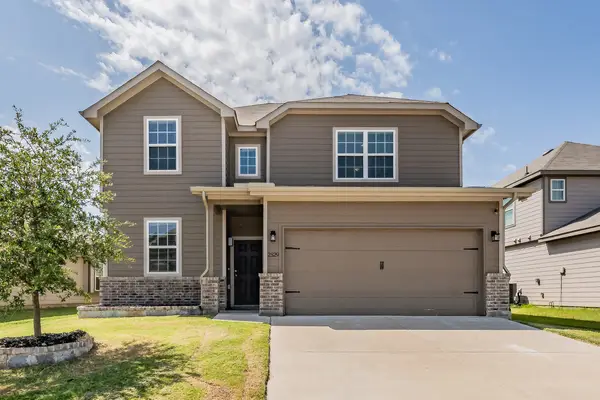 $329,900Active4 beds 3 baths2,299 sq. ft.
2529 Prickly Pine Trail, Fort Worth, TX 76123
MLS# 21376817Listed by: TDT REALTORS - New
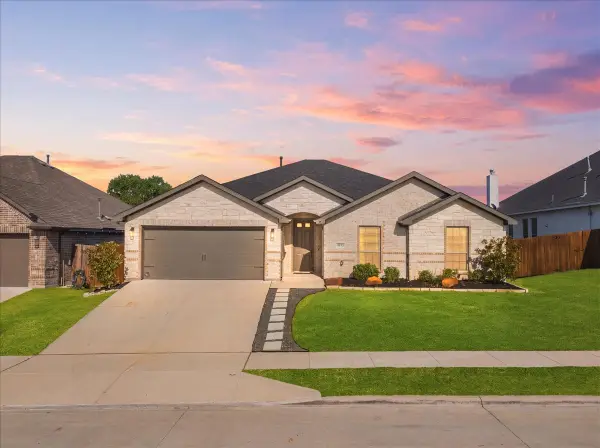 $364,400Active3 beds 2 baths1,889 sq. ft.
6924 Talon Bluff Drive, Fort Worth, TX 76179
MLS# 21376830Listed by: EC LEGACY REALTY - New
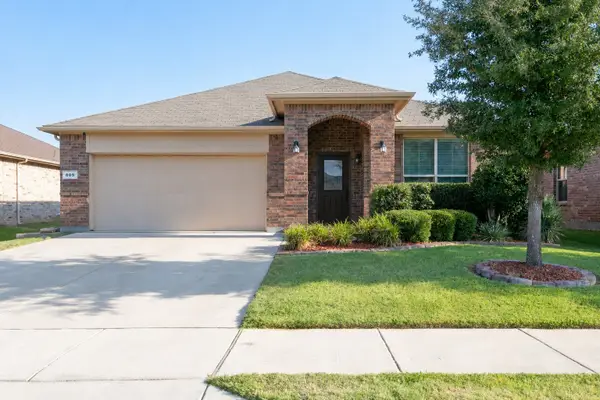 $319,000Active3 beds 2 baths1,736 sq. ft.
809 Key Deer Drive, Fort Worth, TX 76028
MLS# 21376853Listed by: CAPLE & COMPANY


Protect your home and budget from life's surprises with an Assurant Home Warranty, backed by a partner that supports you through every step of homeownership. Explore Plans.
© 2023 - 2026 ERA Franchise Systems LLC. All rights reserved. ERA Franchise Systems LLC fully supports the principles of the Fair Housing Act and the Equal Opportunity Act. ERA, ERA Real Estate powered, and their respective logos are registered service marks of ERA Franchise Systems LLC. Each office is independently owned and operated.