
3913 Wrenwood Drive, Fort Worth, TX 76137
Local realty services provided by:ERA Empower
Listed by: rhonda garrett
Office: exp realty llc.
MLS#:21307057
Source:GDAR
Price summary
- Price:$299,999
- Price per sq. ft.:$187.97
About this home
Hello, I'm looking for offers because my seller is motivated. Hello, I am 3913 Wrenwood Drive—and yes, I’ve had a glow-up. I am ready for you to move in and start making memories. No HOA drama mama here. Just tucked in a quiet neighborhood, near Parkview Elementary, and minutes from all the amenities of Fort Worth - did you say Stockyards? I updated my roof in 2020, and, in July, I had my HVAC professionally inspected and serviced, keeping you cool and comfortable. Do you like new stuff? Me, too. I invite you to see my bright, modern interior - it welcomes you with new carpet (feels so good on your feet) and waterproof LVP flooring. My kitchen is fully renovated with all sorts of newbies such as cabinets, granite countertops, a deep basin sink (bring on the dirty dishes), AND a new range, microwave, and dishwasher. Oh, my bathrooms are updated, too. Did I talk about my back yard, which is spacious? Yeah, when you see it, I hope it sparks all sorts of creativity. Goodness, forgive me, bragging about myself like this but I'm so excited to become your new home. I'll stop here so you can take a moment to contact your agent for a showing. I'll be waiting for you....
Contact an agent
Home facts
- Year built:1984
- Subdivision & Development:Summerfields Add
- Listing ID #:21307057
- Added:102 day(s) ago
- Updated:September 30, 2026 at 12:46 PM
Rooms and interior
- Bedrooms:3
- Total bathrooms:3
- Full bathrooms:2
- Half bathrooms:1
- Flooring:Carpet, Luxury Vinyl Plank
- Kitchen Description:Dishwasher, Disposal, Electric Range, Microwave
- Living area:1,596 sq. ft.
Heating and cooling
- Cooling:Central Air
- Heating:Central
- Central air:Yes
Structure and exterior
- Year built:1984
- Building area:1,596 sq. ft.
- Lot area:0.21 Acres
- Lot Features:Interior Lot, Lawn
- Construction Materials:Brick, Vinyl Siding
- Levels:2 Story
Schools
- High school:Fossilridg
- Middle school:Fossil Hill
- Elementary school:Parkview
Finances and disclosures
- Price:$299,999
- Price per sq. ft.:$187.97
- Tax amount:$4,470
Features and amenities
- Appliances:Dishwasher, Disposal, Electric Range, Electric Water Heater, Microwave
Parking
- Garage:Yes
- Garage spaces:2
 Information provided, in part, by North Texas Real Estate Information Systems, Inc. Last Updated September 30, 2026 Listings with the NTREIS logo are listed by brokerages other than ERA Empower.
New listings near 3913 Wrenwood Drive
- New
 $145,000Active3 beds 1 baths1,444 sq. ft.
4312 S Hughes Avenue, Fort Worth, TX 76119
MLS# 6160240Listed by: KELLER WILLIAMS MEMORIAL - New
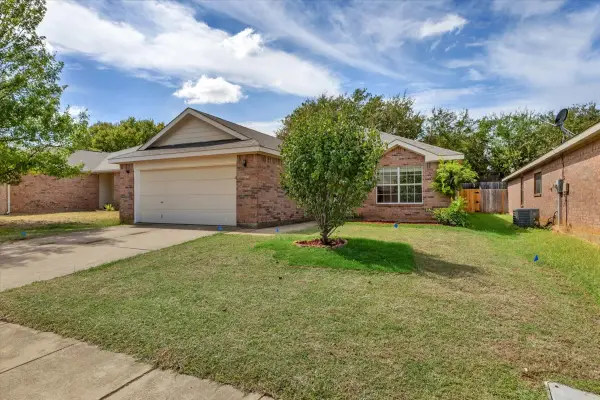 $309,900Active3 beds 2 baths1,637 sq. ft.
10333 Bear Hollow Drive, Fort Worth, TX 76244
MLS# 21398175Listed by: CLICKPICKANDMOVE, LLC - New
 $269,999Active3 beds 3 baths1,460 sq. ft.
1417 Silver Spruce Lane, Fort Worth, TX 76140
MLS# 21395261Listed by: RJ WILLIAMS & COMPANY RE - New
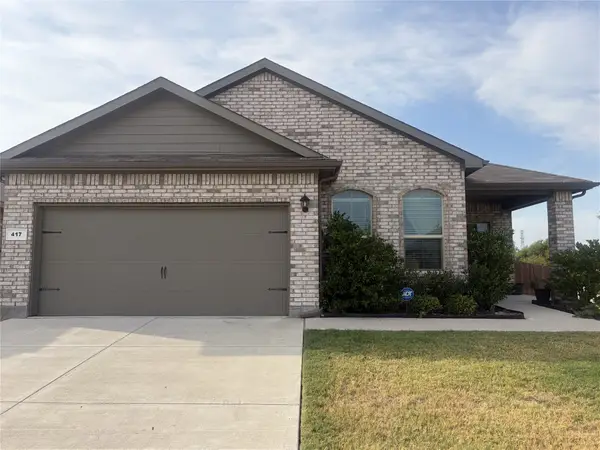 $335,000Active4 beds 2 baths1,817 sq. ft.
417 Drowsy Water Trail, Fort Worth, TX 76131
MLS# 12861160Listed by: METROLINA ESTATE REALTY, LLC - New
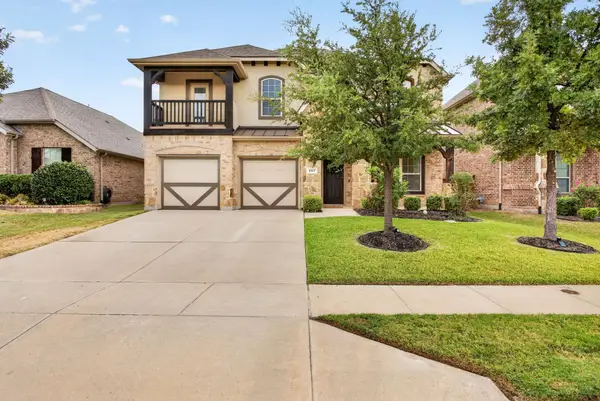 $627,000Active5 beds 4 baths3,459 sq. ft.
4317 Old Grove Way, Fort Worth, TX 76244
MLS# 21392587Listed by: LEAGUE REAL ESTATE - New
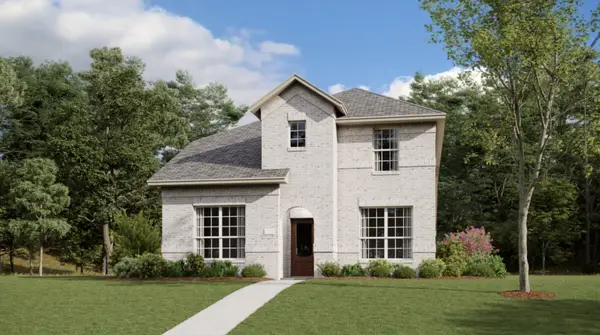 $357,999Active3 beds 3 baths2,284 sq. ft.
10173 Regal Bend Lane, Fort Worth, TX 76179
MLS# 21398890Listed by: KELLER WILLIAMS CITY-VIEW - New
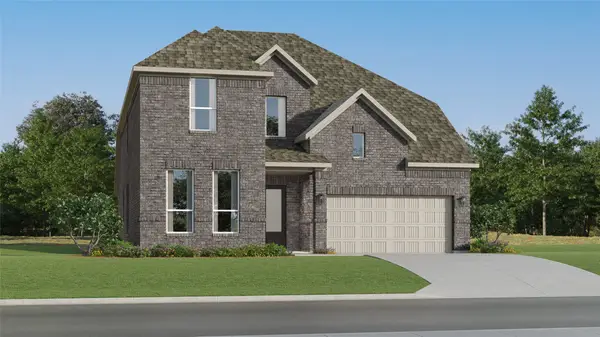 $490,999Active4 beds 3 baths3,353 sq. ft.
9944 Misty Field Road, Fort Worth, TX 76179
MLS# 21398911Listed by: KELLER WILLIAMS CITY-VIEW - New
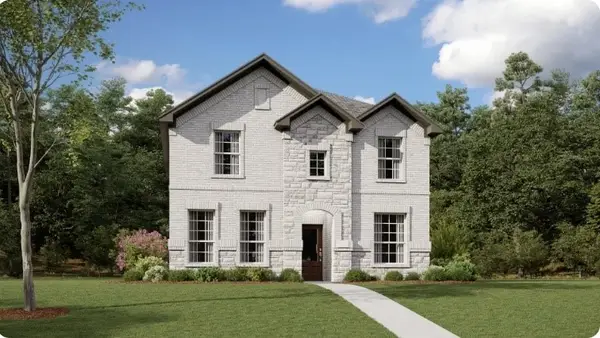 $342,999Active3 beds 3 baths2,081 sq. ft.
2840 Serenity Grove Lane, Fort Worth, TX 76179
MLS# 21398957Listed by: KELLER WILLIAMS CITY-VIEW - New
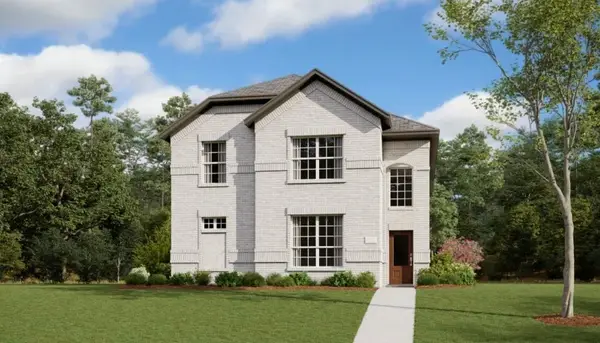 $368,999Active4 beds 4 baths2,472 sq. ft.
2844 Serenity Grove Lane, Fort Worth, TX 76179
MLS# 21398996Listed by: KELLER WILLIAMS CITY-VIEW - New
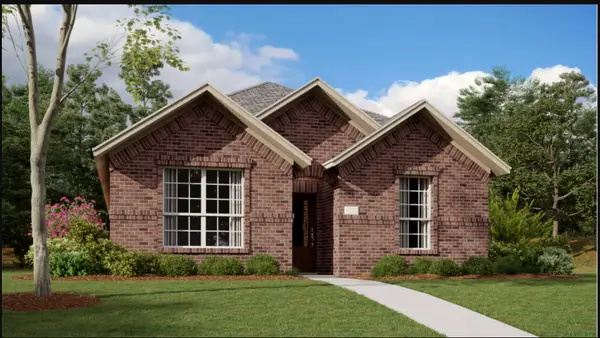 $314,999Active3 beds 2 baths1,577 sq. ft.
2848 Serenity Grove Lane, Fort Worth, TX 76179
MLS# 21399025Listed by: KELLER WILLIAMS CITY-VIEW


Protect your home and budget from life's surprises with an Assurant Home Warranty, backed by a partner that supports you through every step of homeownership. Explore Plans.
© 2023 - 2026 ERA Franchise Systems LLC. All rights reserved. ERA Franchise Systems LLC fully supports the principles of the Fair Housing Act and the Equal Opportunity Act. ERA, ERA Real Estate powered, and their respective logos are registered service marks of ERA Franchise Systems LLC. Each office is independently owned and operated.