
4001 Reagan Drive, Fort Worth, TX 76116
Local realty services provided by:ERA Courtyard Real Estate
Listed by: angela webster
Office: 6th ave homes
MLS#:21383407
Source:GDAR
Price summary
- Price:$365,000
- Price per sq. ft.:$214.96
About this home
Welcome home to this beautifully remodeled 3 bedroom, 2 bath gem, tucked into a quiet neighborhood known for its mature trees and spacious, larger lots. From the moment you arrive, the setting feels peaceful and established — exactly what you want in a place to put down roots. Wide, tree-canopied streets and generous lot sizes give this neighborhood a rare sense of privacy and space that's hard to find in newer developments.
Step inside to a completely reimagined main living area. The open floorplan flows effortlessly from room to room, anchored by a stunning kitchen featuring quartz countertops, a generous island, all-new appliances, and a large walk-in pantry with room to spare. Upgraded lighting throughout adds a warm, elevated feel to every space. The flexible layout offers room for a home office and multiple dining options, so the home adapts to however you live — whether that's remote work, entertaining, or everyday family life.
Down the hall, the bedrooms offer comfortable, private retreats, and both bathrooms carry that same fresh, updated feel. Every detail has been considered, so all that's left to do is move in and start enjoying it.
Out back, escape to your own private retreat: a sparkling in-ground pool set against a serene, tree-lined backyard that's made for relaxing weekends and warm-weather gatherings alike. Picture morning coffee on the patio and evening get-togethers under the shade of mature trees — this backyard is truly an extension of the home's living space. A 2-car garage rounds out the package with everyday convenience and extra storage.
This is move-in-ready living in a setting that's hard to find — recently updated, thoughtfully designed, and surrounded by the kind of mature landscaping that only comes with time. Homes that pair this level of updated finishes with a lot this size, in a neighborhood this established, don't come along often. Schedule your showing today....
Contact an agent
Home facts
- Year built:1964
- Subdivision & Development:Ridgecrest Add
- Listing ID #:21383407
- Added:1 day(s) ago
- Updated:September 12, 2026 at 12:54 PM
Rooms and interior
- Bedrooms:3
- Total bathrooms:2
- Full bathrooms:2
- Kitchen Description:Convection Oven, Electric Cooktop, Electric Oven
- Living area:1,698 sq. ft.
Structure and exterior
- Year built:1964
- Building area:1,698 sq. ft.
- Lot area:0.26 Acres
- Construction Materials:Brick
- Levels:1 Story
Schools
- High school:Westn Hill
- Middle school:Leonard
- Elementary school:Waverlypar,MG Ellis
Finances and disclosures
- Price:$365,000
- Price per sq. ft.:$214.96
- Tax amount:$6,416
Features and amenities
- Appliances:Convection Oven, Electric Cooktop, Electric Oven
Parking
- Garage:Yes
- Garage spaces:2
 Information provided, in part, by North Texas Real Estate Information Systems, Inc. Last Updated September 12, 2026 Listings with the NTREIS logo are listed by brokerages other than ERA Courtyard Real Estate.
New listings near 4001 Reagan Drive
- New
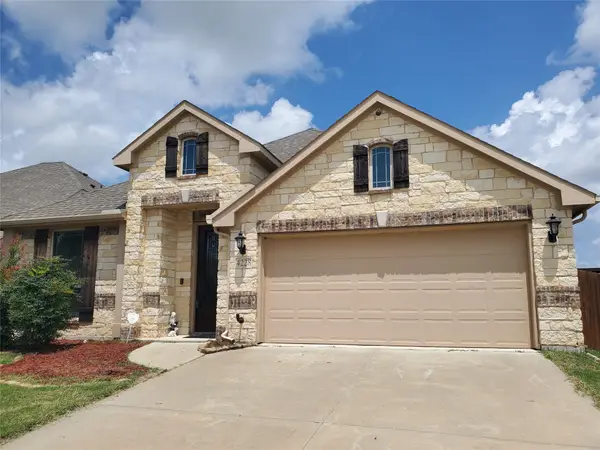 $300,000Active3 beds 2 baths2,054 sq. ft.
4228 Sweet Clover Lane, Fort Worth, TX 76036
MLS# 21385003Listed by: 6TH AVE HOMES - New
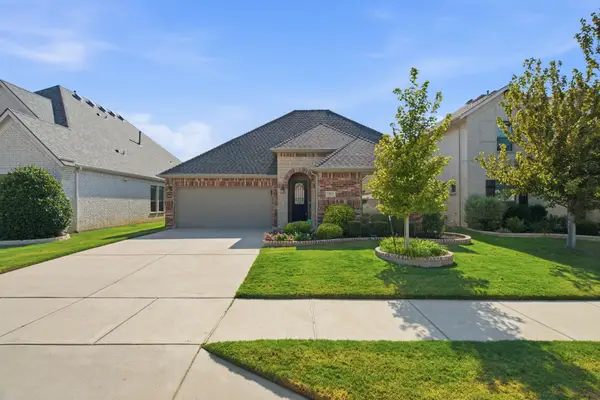 $649,900Active3 beds 2 baths2,526 sq. ft.
15021 Ravens Way, Fort Worth, TX 76262
MLS# 21367570Listed by: RANDY WHITE REAL ESTATE SVCS - New
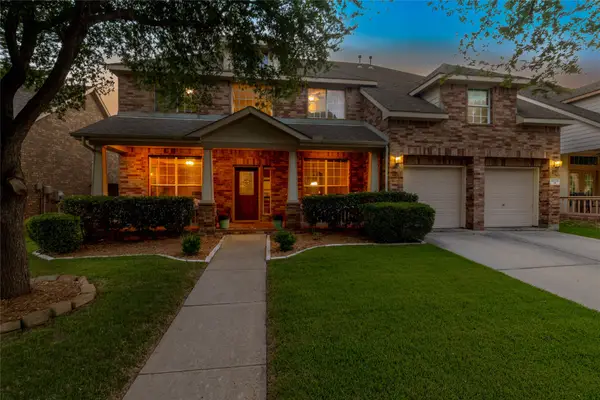 $575,000Active4 beds 4 baths3,442 sq. ft.
9605 Lacey Lane, Fort Worth, TX 76244
MLS# 21384888Listed by: RUBICON HOME TEAM REALTY LLC - Open Sun, 1 to 4pmNew
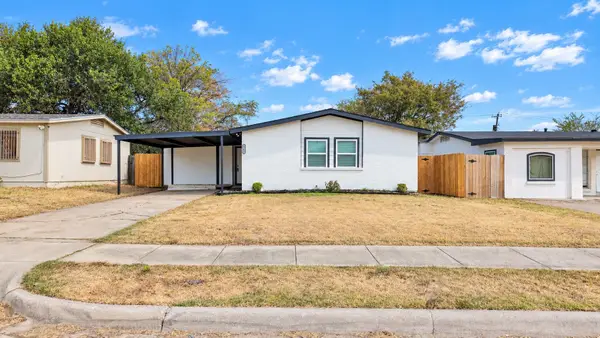 $245,000Active4 beds 2 baths1,200 sq. ft.
6163 Truman Drive, Fort Worth, TX 76112
MLS# 21382759Listed by: THE AGENCY FORT WORTH - New
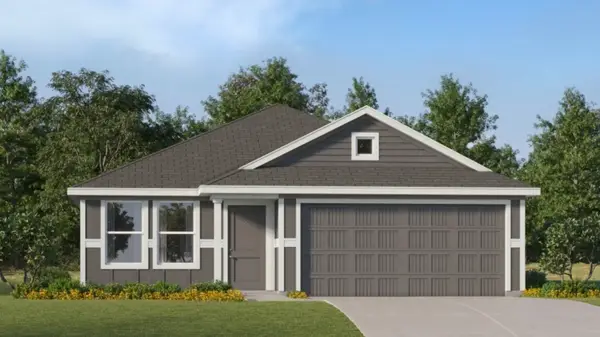 $276,999Active3 beds 2 baths1,474 sq. ft.
10732 Gun Barrel Street, Fort Worth, TX 76108
MLS# 21383848Listed by: KELLER WILLIAMS CITY-VIEW - New
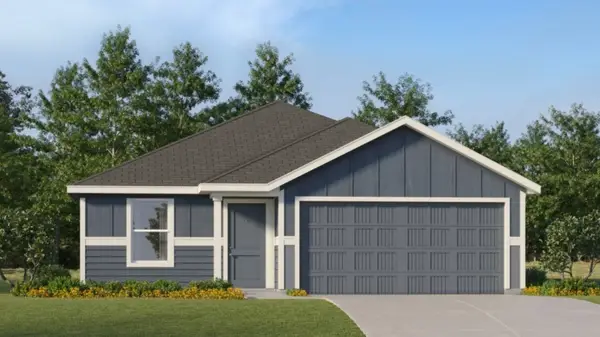 $297,999Active4 beds 2 baths1,707 sq. ft.
2236 Tierra Madre Boulevard, Fort Worth, TX 76108
MLS# 21383853Listed by: KELLER WILLIAMS CITY-VIEW - New
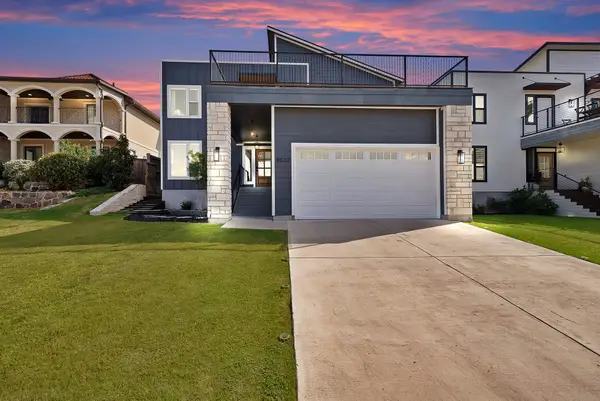 $459,900Active3 beds 3 baths2,516 sq. ft.
9037 Quarry Hill Court, Fort Worth, TX 76179
MLS# 21384666Listed by: MONUMENT REALTY - Open Sun, 1 to 3pmNew
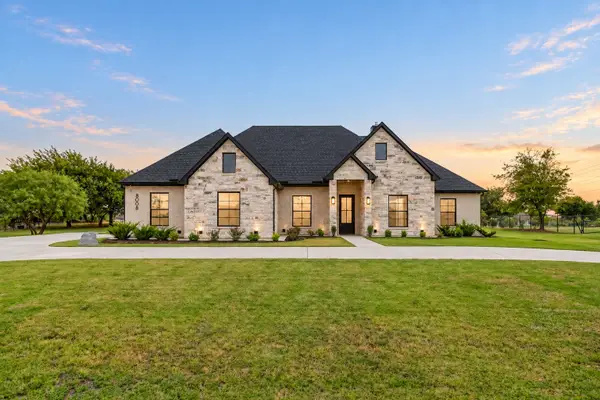 $819,900Active5 beds 3 baths2,873 sq. ft.
8008 Ben Day Murrin Road N, Fort Worth, TX 76126
MLS# 21384732Listed by: LEAGUE REAL ESTATE - New
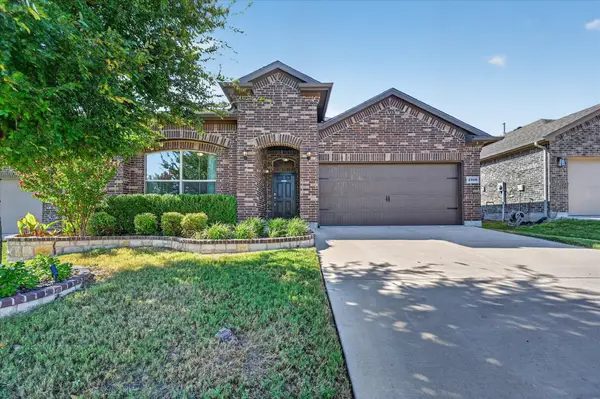 $370,000Active3 beds 2 baths2,031 sq. ft.
2508 Clay Creek Lane, Fort Worth, TX 76177
MLS# 21384834Listed by: CHRISTIE'S LONE STAR - New
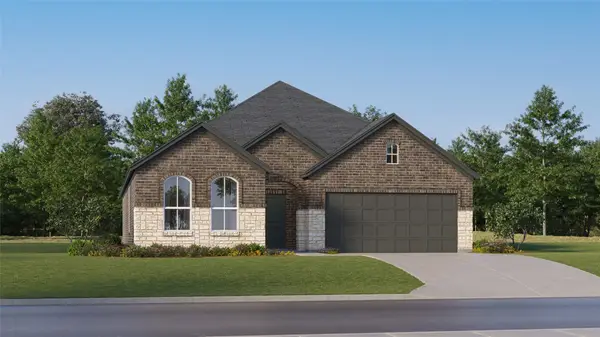 $341,589Active3 beds 2 baths1,801 sq. ft.
2732 Wispy Creek Drive, Fort Worth, TX 76108
MLS# 21384857Listed by: KELLER WILLIAMS CITY-VIEW


Protect your home and budget from life's surprises with an Assurant Home Warranty, backed by a partner that supports you through every step of homeownership. Explore Plans.
© 2023 - 2026 ERA Franchise Systems LLC. All rights reserved. ERA Franchise Systems LLC fully supports the principles of the Fair Housing Act and the Equal Opportunity Act. ERA, ERA Real Estate powered, and their respective logos are registered service marks of ERA Franchise Systems LLC. Each office is independently owned and operated.