
4316 Clayton Road W, Fort Worth, TX 76116
Local realty services provided by:ERA Courtyard Real Estate
4316 Clayton Road W,Fort Worth, TX 76116
$595,000Last list price
- 3 Beds
- 2 Baths
- - sq. ft.
- Single family
- Sold
Listed by: christa holbert
Office: league real estate
MLS#:21276941
Source:GDAR
Sorry, we are unable to map this address
Price summary
- Price:$595,000
About this home
OPEN HOUSE SAT, MAY 23rd from 12-2pm! This storybook home in Ridglea Hills blends timeless mid century character with spaces that feel open and inviting. Mornings begin in the light-filled kitchen with coffee at the breakfast bar, while evenings naturally gather around the double sided, stacked stone fireplace shared by the living and dining rooms. The easy flow between the main living spaces and covered patio makes entertaining effortless for hosting friends or enjoying a quiet night overlooking the backyard.The spacious family room is filled with natural light and offers the perfect spot for movie nights or play space. Wood floors run throughout the home and into the generously sized bedrooms. The primary suite offers an updated bathroom featuring premium finishes and a custom walk-in closet organization system. Secondary bedrooms are spacious and share an updated hall bath with a walk-in shower. Life here extends far beyond the front door. Take an evening stroll to Luther Lake where neighbors gather to feed the ducks and watch the sunset. Spend the 4th of July on the front porch watching the neighborhood parade roll by, then walk to the lake for fireworks that night. Set on a picturesque tree-lined block, this home offers not just beautiful spaces, but a true neighborhood lifestyle....
Contact an agent
Home facts
- Year built:1957
- Listing ID #:21276941
- Added:61 day(s) ago
- Updated:July 21, 2026 at 06:07 AM
Rooms and interior
- Bedrooms:3
- Total bathrooms:2
- Full bathrooms:2
- Flooring:Ceramic Tile
- Kitchen Description:Dishwasher, Disposal, Double Oven, Electric Cooktop
Heating and cooling
- Cooling:Central Air, Electric
- Heating:Central, Natural Gas
- Central air:Yes
Structure and exterior
- Roof:Composition
- Year built:1957
- Lot Features:Interior Lot, Landscaped, Lawn, Many Trees, Sprinkler System
- Architectural Style:Ranch
- Construction Materials:Brick
- Foundation Description:Slab
- Levels:1 Story
Schools
- High school:Arlington Heights
- Middle school:Monnig
- Elementary school:Ridgleahil
Finances and disclosures
- Price:$595,000
- Tax amount:$10,945
Features and amenities
- Appliances:Dishwasher, Disposal, Double Oven, Electric Cooktop, Tankless Water Heater
Parking
- Garage:Yes
- Garage spaces:2
 Information provided, in part, by North Texas Real Estate Information Systems, Inc. Last Updated July 21, 2026 Listings with the NTREIS logo are listed by brokerages other than ERA Courtyard Real Estate.
New listings near 4316 Clayton Road W
- New
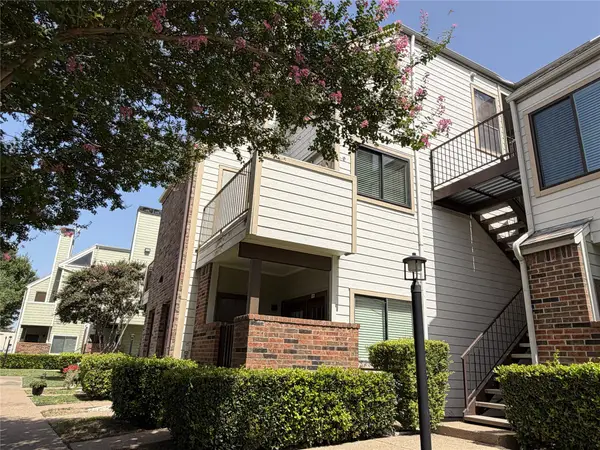 $175,000Active1 beds 1 baths805 sq. ft.
3125 Sondra Drive #201, Fort Worth, TX 76107
MLS# 21336321Listed by: KELLER WILLIAMS FORT WORTH - New
 $334,685Active4 beds 2 baths1,799 sq. ft.
10805 Bloodstone Drive, Fort Worth, TX 76036
MLS# 21334812Listed by: CENTURY 21 MIKE BOWMAN, INC. - New
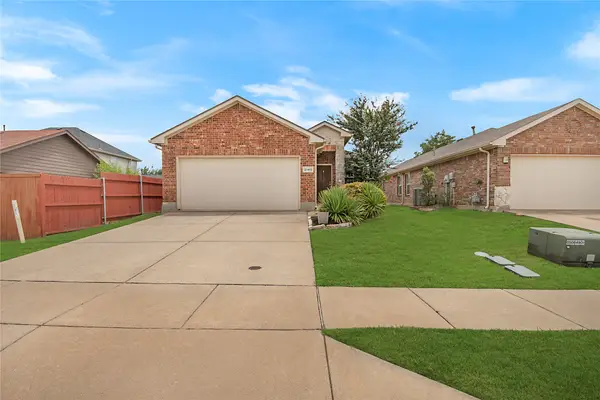 $275,000Active3 beds 2 baths1,372 sq. ft.
2140 Sweetwood Drive, Fort Worth, TX 76131
MLS# 21335633Listed by: COMPASS RE TEXAS, LLC - New
 $405,000Active4 beds 3 baths2,118 sq. ft.
8713 Rock Hibiscus Drive, Fort Worth, TX 76131
MLS# 21336758Listed by: ALL CITY REAL ESTATE LTD. CO - New
 $259,900Active3 beds 2 baths1,356 sq. ft.
4245 Periwinkle Drive, Fort Worth, TX 76137
MLS# 21324566Listed by: ENTERA REALTY LLC - New
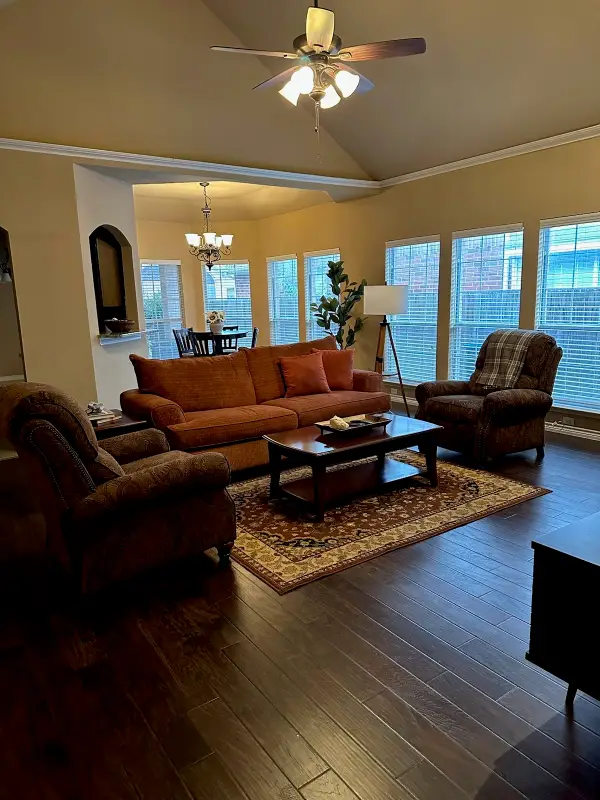 $345,000Active4 beds 2 baths1,772 sq. ft.
4621 Angelina Way, Fort Worth, TX 76137
MLS# 21323224Listed by: CLASSIC REALTY GROUP - New
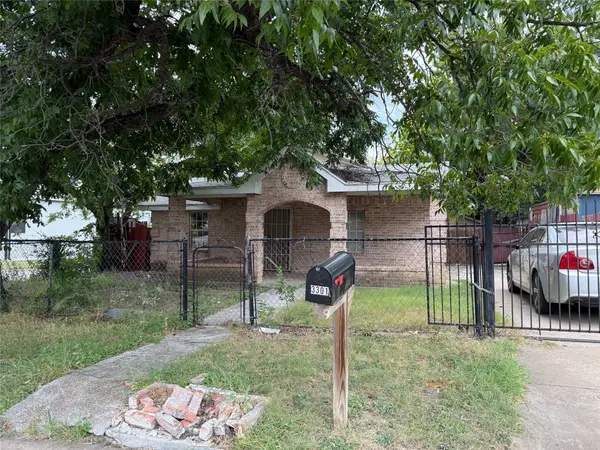 $150,000Active2 beds 1 baths1,023 sq. ft.
3301 S Main Street, Fort Worth, TX 76110
MLS# 21336530Listed by: ELITE REAL ESTATE TEXAS - New
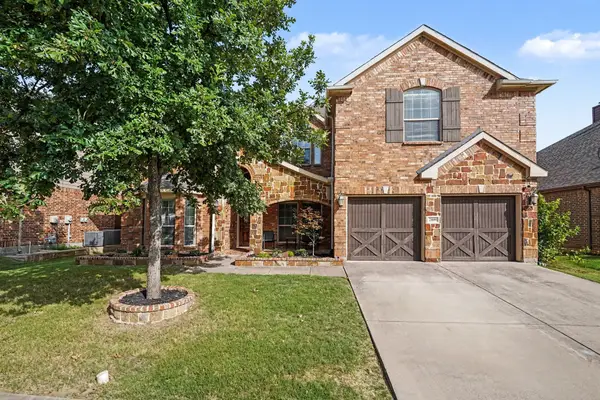 $549,990Active5 beds 4 baths3,226 sq. ft.
2809 Stackhouse Street, Fort Worth, TX 76244
MLS# 21336557Listed by: TRUE GUARD PROPERTY MANAGEMENT - New
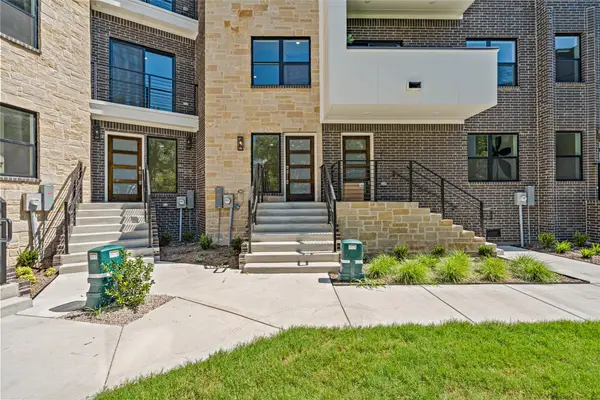 $459,000Active2 beds 3 baths1,563 sq. ft.
2729 Azalea Park Circle, Fort Worth, TX 76107
MLS# 21334582Listed by: COMPASS RE TEXAS, LLC - New
 $1,400,000Active3 beds 3 baths2,728 sq. ft.
2832 Manorwood, Fort Worth, TX 76109
MLS# 21336379Listed by: COMPASS RE TEXAS, LLC


Protect your home and budget from life's surprises with an Assurant Home Warranty, backed by a partner that supports you through every step of homeownership. Explore Plans.
© 2023 - 2026 ERA Franchise Systems LLC. All rights reserved. ERA Franchise Systems LLC fully supports the principles of the Fair Housing Act and the Equal Opportunity Act. ERA, ERA Real Estate powered, and their respective logos are registered service marks of ERA Franchise Systems LLC. Each office is independently owned and operated.