
4401 Aralia Street, Fort Worth, TX 76036
Local realty services provided by:ERA Newlin & Company
4401 Aralia Street,Fort Worth, TX 76036
$424,960
- 5 Beds
- 4 Baths
- 3,017 sq. ft.
- Single family
- Active
Listed by: ben caballero
Office: homesusa.com
MLS#:21327869
Source:GDAR
Price summary
- Price:$424,960
- Price per sq. ft.:$140.86
- Monthly HOA dues:$41.67
About this home
MLS# 21327869 - Built by Taft Homes - Ready Now! ~ Spacious 5 - bed, 4 - bath contemporary two - story home on corner lot in Summer Crest—3017 sq ft, completed July 2026. Open floorplan with two living areas, eat - in kitchen with island, open rail spindles, pantry and granite counters. Bedrooms (5) include walk - in closets and double and spacious vanities. Vaulted ceilings, decorative lighting, smart home system, wired for data and high - speed internet availability. Ceramic tile throughout the entire first floor living space and carpet on stairs and bedrooms, slab foundation, composition roof. Covered patio, private yard and private entrance on an interior lot. 2 - car garage. ENERGY STAR heating - cooling with heat pump, attic fan and ceiling fans. Crowley ISD.
Contact an agent
Home facts
- Year built:2026
- Listing ID #:21327869
- Added:10 day(s) ago
- Updated:July 21, 2026 at 12:06 PM
Rooms and interior
- Bedrooms:5
- Total bathrooms:4
- Full bathrooms:4
- Flooring:Carpet, Ceramic Tile
- Kitchen Description:Dishwasher, Disposal, Electric Cooktop, Electric Oven, Electric Range, Microwave, Vented Exhaust Fan
- Living area:3,017 sq. ft.
Heating and cooling
- Cooling:Attic Fan, Ceiling Fans, Central Air, Electric, Heat Pump
- Heating:Central, Electric
- Central air:Yes
Structure and exterior
- Roof:Composition
- Year built:2026
- Building area:3,017 sq. ft.
- Lot area:0.17 Acres
- Lot Features:Interior Lot
- Architectural Style:Ranch, Traditional, Tudor
- Construction Materials:Brick, Fiber Cement, Radiant Barrier, Stone, Stone Veneer
- Foundation Description:Slab
- Levels:1 Story
Schools
- High school:Crowley
- Middle school:Richard Allie,Crowley 9Th Grade
- Elementary school:Crowley
Finances and disclosures
- Price:$424,960
- Price per sq. ft.:$140.86
Features and amenities
- Appliances:Dishwasher, Disposal, Electric Cooktop, Electric Oven, Electric Range, Electric Water Heater, Microwave, Vented Exhaust Fan
- Amenities:Air Purifier
- Smart home:Yes
Parking
- Garage:Yes
- Garage spaces:2
 Information provided, in part, by North Texas Real Estate Information Systems, Inc. Last Updated July 21, 2026 Listings with the NTREIS logo are listed by brokerages other than ERA Newlin & Company.
New listings near 4401 Aralia Street
- New
 $525,000Active5 beds 3 baths2,620 sq. ft.
9620 Lacey Lane, Fort Worth, TX 76244
MLS# 21319296Listed by: KELLER WILLIAMS REALTY - New
 $102,000Active0.14 Acres
5637 Humbert Avenue, Fort Worth, TX 76107
MLS# 21336429Listed by: TEXAS ALLY REAL ESTATE GROUP - New
 $488,888Active4 beds 3 baths2,714 sq. ft.
4512 Seventeen Lakes Court, Fort Worth, TX 76262
MLS# 21336856Listed by: FLEX GROUP REAL ESTATE - New
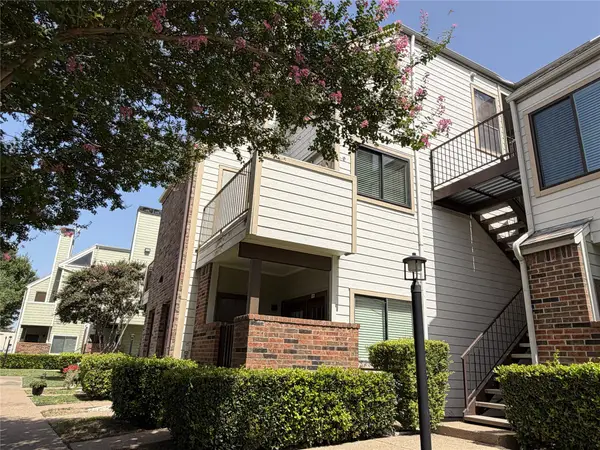 $175,000Active1 beds 1 baths805 sq. ft.
3125 Sondra Drive #201, Fort Worth, TX 76107
MLS# 21336321Listed by: KELLER WILLIAMS FORT WORTH - New
 $334,685Active4 beds 2 baths1,799 sq. ft.
10805 Bloodstone Drive, Fort Worth, TX 76036
MLS# 21334812Listed by: CENTURY 21 MIKE BOWMAN, INC. - New
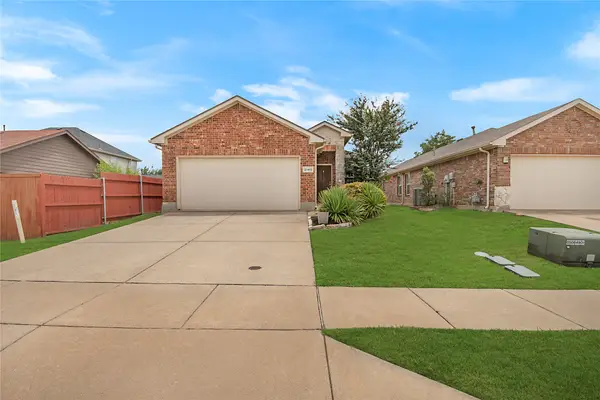 $275,000Active3 beds 2 baths1,372 sq. ft.
2140 Sweetwood Drive, Fort Worth, TX 76131
MLS# 21335633Listed by: COMPASS RE TEXAS, LLC - New
 $405,000Active4 beds 3 baths2,118 sq. ft.
8713 Rock Hibiscus Drive, Fort Worth, TX 76131
MLS# 21336758Listed by: ALL CITY REAL ESTATE LTD. CO - New
 $259,900Active3 beds 2 baths1,356 sq. ft.
4245 Periwinkle Drive, Fort Worth, TX 76137
MLS# 21324566Listed by: ENTERA REALTY LLC - New
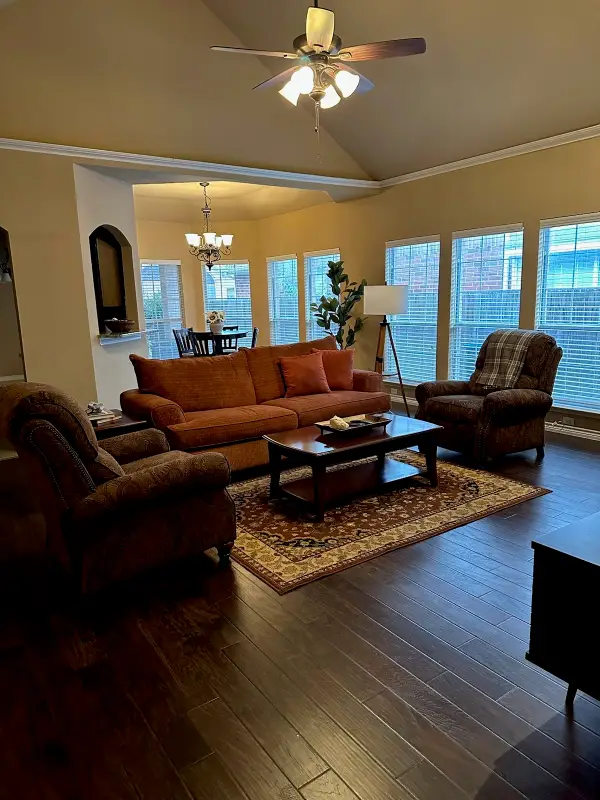 $345,000Active4 beds 2 baths1,772 sq. ft.
4621 Angelina Way, Fort Worth, TX 76137
MLS# 21323224Listed by: CLASSIC REALTY GROUP - New
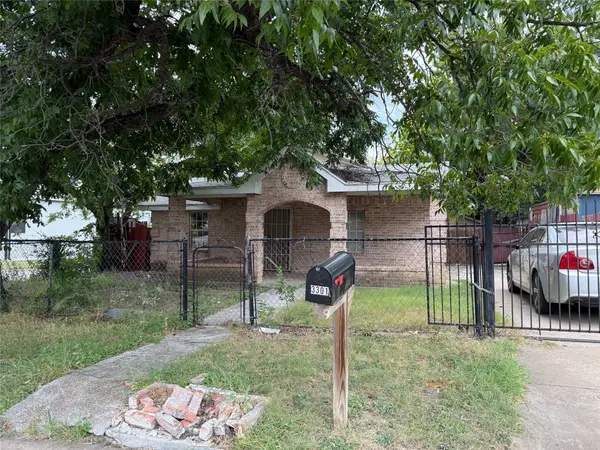 $150,000Active2 beds 1 baths1,023 sq. ft.
3301 S Main Street, Fort Worth, TX 76110
MLS# 21336530Listed by: ELITE REAL ESTATE TEXAS


Protect your home and budget from life's surprises with an Assurant Home Warranty, backed by a partner that supports you through every step of homeownership. Explore Plans.
© 2023 - 2026 ERA Franchise Systems LLC. All rights reserved. ERA Franchise Systems LLC fully supports the principles of the Fair Housing Act and the Equal Opportunity Act. ERA, ERA Real Estate powered, and their respective logos are registered service marks of ERA Franchise Systems LLC. Each office is independently owned and operated.