
4401 Monnig Lane, Fort Worth, TX 76244
Local realty services provided by:ERA Empower
Listed by: daniel harker, dann sandvig
Office: keller williams realty dpr
MLS#:21424316
Source:GDAR
Price summary
- Price:$375,000
- Price per sq. ft.:$164.91
- Monthly HOA dues:$37.5
About this home
SAVE APPROXIMATELY $223 PER MONTH ON YOUR MORTGAGE FOR THE FIRST YEAR! Take advantage of an exclusive 1% temporary interest rate buydown, paid for by EmpowerHome Mortgage! That’s approximately $2,683 in first-year savings! No cost to the buyer or seller for the buydown. PLUS, ask about our complimentary refinance opportunity! Available to qualified buyers financing through EmpowerHome Mortgage, LLC NMLS# 2018277. Terms and conditions apply. Buyers are free to use any lender. Welcome to a home where comfort, versatility, and convenience come together in the sought-after Heritage community! Situated on a desirable corner lot, this charming home offers inviting spaces inside and out, with a layout designed to make everyday living and entertaining feel effortless. Step inside to discover an open, welcoming floor plan that flows beautifully from relaxed evenings at home to lively gatherings around the table. The primary suite provides a peaceful escape, complete with an ensuite bath featuring a soaking tub, separate shower, and spacious walk-in closet. Need room to make life your own? The upstairs bonus area offers endless possibilities! Imagine a dedicated home office, cozy movie lounge, creative studio, fitness space, or a comfortable retreat for your favorite hobbies. Outside, the fenced backyard invites you to enjoy sunny afternoons, weekend barbecues, outdoor dining, or gardening at your own pace. An irrigation system makes maintaining the outdoor space even more convenient. And the location adds even more to love! Heritage offers access to neighborhood parks and trails, while nearby shopping, restaurants, and everyday services keep essentials within convenient reach. Explore the dining, retail, entertainment, and recreation options around Alliance Town Center, or enjoy nearby attractions like Texas Motor Speedway. From its corner-lot setting and flexible living spaces to its inviting backyard & location, this home offers the freedom to enjoy every day your way....
Contact an agent
Home facts
- Year built:2005
- Subdivision & Development:Heritage Add
- Listing ID #:21424316
- Added:11 day(s) ago
- Updated:November 15, 2026 at 01:04 PM
Rooms and interior
- Bedrooms:3
- Total bathrooms:2
- Full bathrooms:2
- Flooring:Carpet, Tile
- Kitchen Description:Gas Cooktop
- Living area:2,274 sq. ft.
Heating and cooling
- Cooling:Central Air
- Heating:Central
- Central air:Yes
Structure and exterior
- Roof:Composition
- Year built:2005
- Building area:2,274 sq. ft.
- Lot area:0.18 Acres
- Lot Features:Corner Lot, Sprinkler System
- Architectural Style:Traditional
- Construction Materials:Brick
- Foundation Description:Slab
Schools
- High school:Timber Creek
- Middle school:Trinity Springs
- Elementary school:Eagle Ridge
Finances and disclosures
- Price:$375,000
- Price per sq. ft.:$164.91
- Tax amount:$9,620
Features and amenities
- Appliances:Gas Cooktop
Parking
- Garage:Yes
- Garage spaces:2
 Information provided, in part, by North Texas Real Estate Information Systems, Inc. Last Updated November 15, 2026 Listings with the NTREIS logo are listed by brokerages other than ERA Empower.
New listings near 4401 Monnig Lane
- New
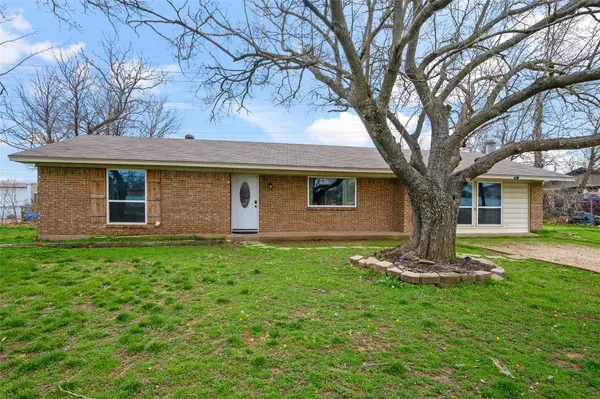 $341,000Active3 beds 2 baths1,605 sq. ft.
2810 Keller Hicks Road, Fort Worth, TX 76244
MLS# 21431861Listed by: LEAGUE REAL ESTATE - New
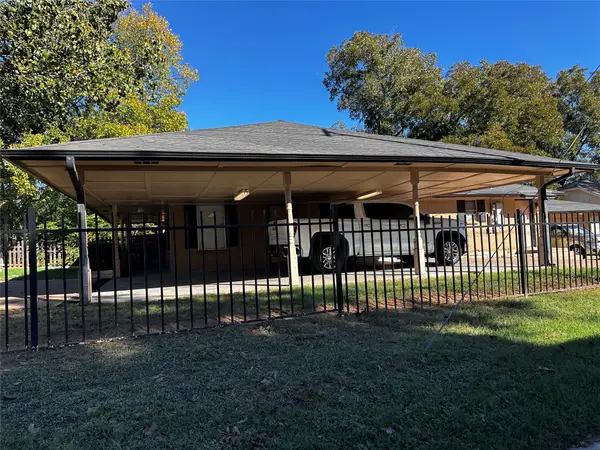 $245,000Active2 beds 2 baths1,400 sq. ft.
300 Churchill Road, Fort Worth, TX 76114
MLS# 21436565Listed by: REGENT REALTY, LLC - New
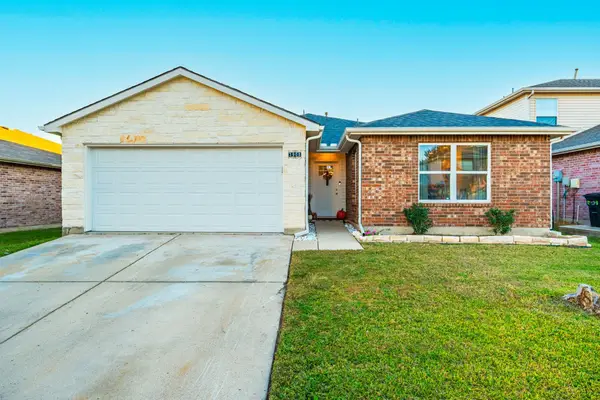 $360,000Active3 beds 2 baths1,602 sq. ft.
3908 Carlsbad Way, Fort Worth, TX 76244
MLS# 21435470Listed by: RE/MAX TRINITY - Open Sun, 2 to 4pmNew
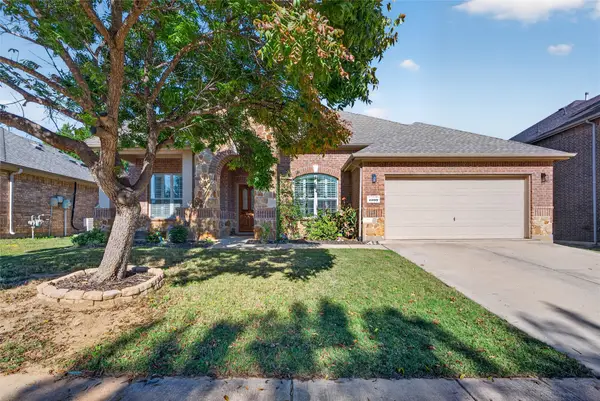 $475,000Active4 beds 3 baths2,840 sq. ft.
4009 Burwood Drive, Fort Worth, TX 76262
MLS# 21435976Listed by: KELLER WILLIAMS FORT WORTH - New
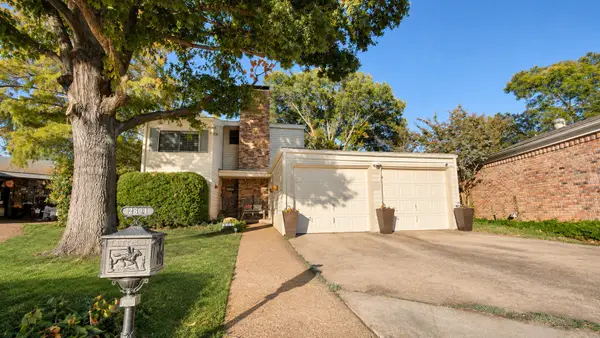 $264,950Active3 beds 3 baths1,688 sq. ft.
2804 Springleaf Court, Fort Worth, TX 76133
MLS# 21435355Listed by: BRIGGS FREEMAN SOTHEBYS INTL - New
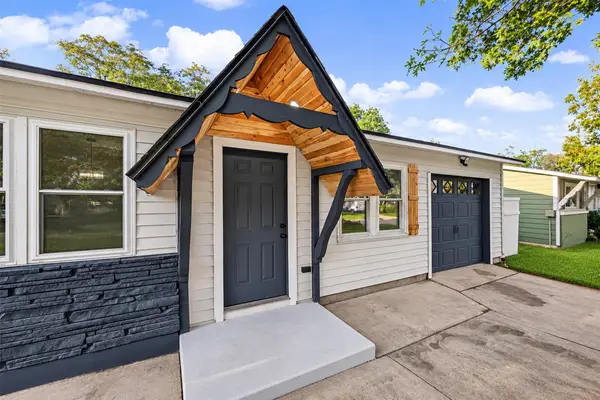 $259,000Active3 beds 2 baths1,386 sq. ft.
3541 Regal Road, Fort Worth, TX 76111
MLS# 21436486Listed by: SU KAZA REALTY, LLC - Open Sun, 2 to 4pmNew
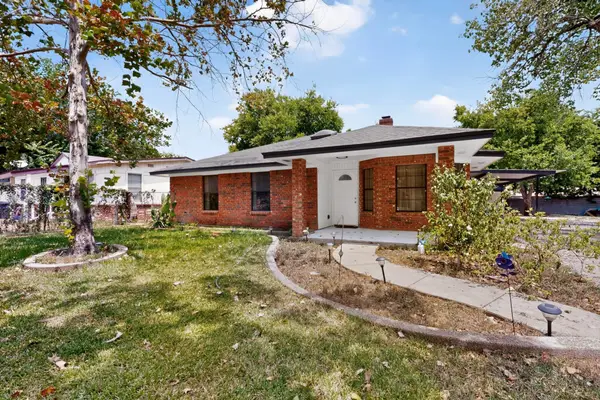 $400,000Active5 beds 2 baths1,798 sq. ft.
4929 Nell Street, Fort Worth, TX 76119
MLS# 21363179Listed by: KELLER WILLIAMS FORT WORTH - New
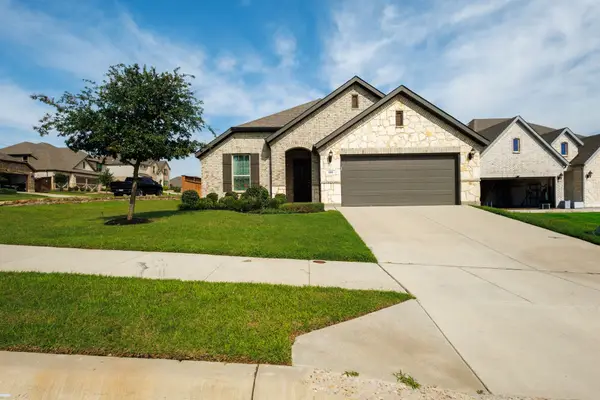 $419,900Active4 beds 2 baths1,992 sq. ft.
101 St Meena Court, Fort Worth, TX 76120
MLS# 21434904Listed by: BEAM REAL ESTATE, LLC - New
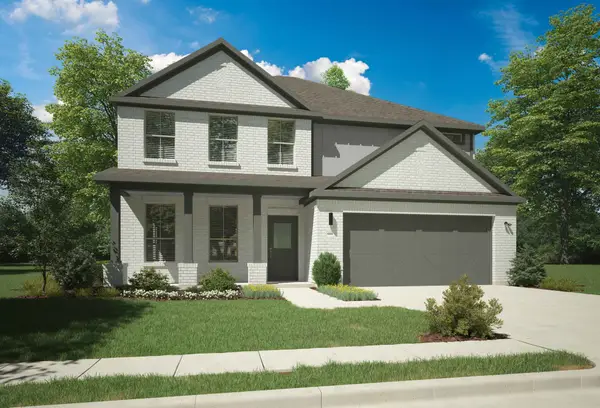 $489,990Active5 beds 4 baths3,627 sq. ft.
10640 Blakely Creek Road, Fort Worth, TX 76126
MLS# 21436419Listed by: HOMESUSA.COM - New
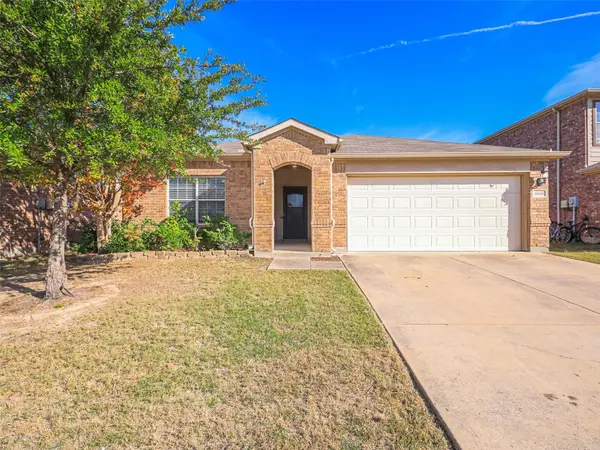 $290,000Active3 beds 2 baths1,789 sq. ft.
10416 Nettie Street, Fort Worth, TX 76244
MLS# 21436438Listed by: KELLER WILLIAMS FRISCO STARS


Protect your home and budget from life's surprises with an Assurant Home Warranty, backed by a partner that supports you through every step of homeownership. Explore Plans.
© 2023 - 2026 ERA Franchise Systems LLC. All rights reserved. ERA Franchise Systems LLC fully supports the principles of the Fair Housing Act and the Equal Opportunity Act. ERA, ERA Real Estate powered, and their respective logos are registered service marks of ERA Franchise Systems LLC. Each office is independently owned and operated.