
4412 Fiesta Circle E, Fort Worth, TX 76133
Local realty services provided by:ERA Courtyard Real Estate
4412 Fiesta Circle E,Fort Worth, TX 76133
$435,000Last list price
- 5 Beds
- 3 Baths
- - sq. ft.
- Single family
- Sold
Listed by: lou quiles
Office: century 21 judge fite co.
MLS#:21353485
Source:GDAR
Sorry, we are unable to map this address
Price summary
- Price:$435,000
About this home
THIS IS THE ONE YOU’VE BEEN WAITING FOR!
Five bedrooms. Three full baths. A private pool and spa. Major updates already completed. And a beautifully maintained home in one of Fort Worth’s most established neighborhoods!
Opportunities like this in Wedgewood don’t come along often.
Inside, the updated kitchen features new quartz countertops, subway tile backsplash, LG dishwasher, Whirlpool glass cooktop, double ovens, and built-in microwave. Upstairs, brand-new carpet gives the bedrooms and staircase a fresh new feel, while all three bathrooms feature new quartz countertops and sinks.
Even better, the big-ticket improvements have already been handled! A new Class III impact-resistant roof (2025) and newer HVAC system (2024) are complemented by updated water heaters, energy-efficient double-pane vinyl windows, Larsen storm doors, gutters, sprinkler system, updated garage door opener, and ADT security system.
Then step outside to what truly sets this home apart, your own private backyard oasis!
Enjoy a resurfaced gunite pool and spa with an updated pump and filtration system, plus a gas heater to help extend the swimming season. From summer afternoons in the pool to relaxing evenings in the spa, this backyard was made for enjoying and entertaining!
All of this in Wedgewood, with mature trees, established neighborhood charm, and convenient access to shopping, dining, Chisholm Trail Parkway, and major highways.
5 bedrooms. 3 full bathrooms. Pool. Spa. Extensive updates. Move-in ready..!!
You’ve been waiting for the house that checks the boxes and has something special.
This is it! Come see it Saturday!...
Contact an agent
Home facts
- Year built:1973
- Subdivision & Development:Wedgwood Add
- Listing ID #:21353485
- Added:50 day(s) ago
- Updated:September 28, 2026 at 06:03 AM
Rooms and interior
- Bedrooms:5
- Total bathrooms:3
- Full bathrooms:3
- Flooring:Carpet, Ceramic Tile, Laminate
- Kitchen Description:Dishwasher, Disposal, Double Oven, Electric Cooktop, Microwave
Heating and cooling
- Cooling:Ceiling Fans, Central Air, Electric
- Heating:Electric, Fireplaces
- Central air:Yes
Structure and exterior
- Roof:Composition
- Year built:1973
- Architectural Style:Traditional
- Construction Materials:Brick
- Foundation Description:Slab
- Levels:2 Story
Schools
- High school:Southwest
- Middle school:Wedgwood
- Elementary school:Jt Stevens
Finances and disclosures
- Price:$435,000
- Tax amount:$6,328
Features and amenities
- Appliances:Dishwasher, Disposal, Double Oven, Electric Cooktop, Microwave
- Amenities:Security System, Smoke Detectors
- Pool features:Fenced
Parking
- Garage:Yes
- Garage spaces:2
 Information provided, in part, by North Texas Real Estate Information Systems, Inc. Last Updated September 28, 2026 Listings with the NTREIS logo are listed by brokerages other than ERA Courtyard Real Estate.
New listings near 4412 Fiesta Circle E
- New
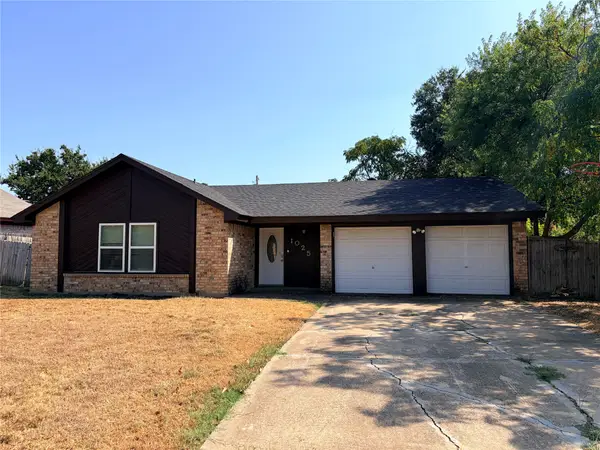 $275,000Active3 beds 2 baths1,425 sq. ft.
1025 Fox River Lane, Fort Worth, TX 76120
MLS# 21397276Listed by: REAL PROPERTIES - New
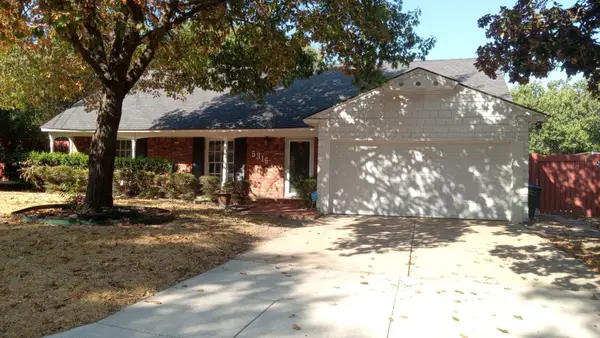 $177,000Active3 beds 2 baths1,526 sq. ft.
5316 Garrick Avenue, Fort Worth, TX 76133
MLS# 21397293Listed by: INFINITY REALTY GROUP OF TEXAS - New
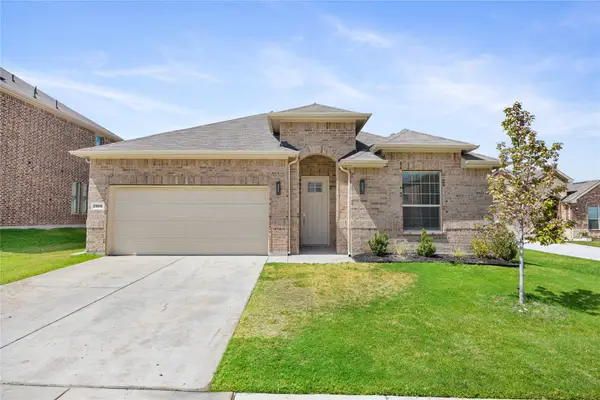 $395,000Active4 beds 3 baths2,382 sq. ft.
2908 Edgerton Road, Fort Worth, TX 76179
MLS# 21397314Listed by: CATHIE WARD, BROKER - New
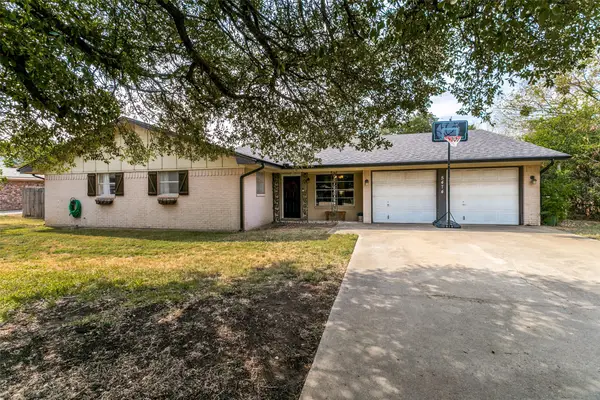 $350,000Active4 beds 3 baths2,180 sq. ft.
5474 Valley Drive, Fort Worth, TX 76140
MLS# 21394261Listed by: REAL ESTATE BY PAT GRAY - New
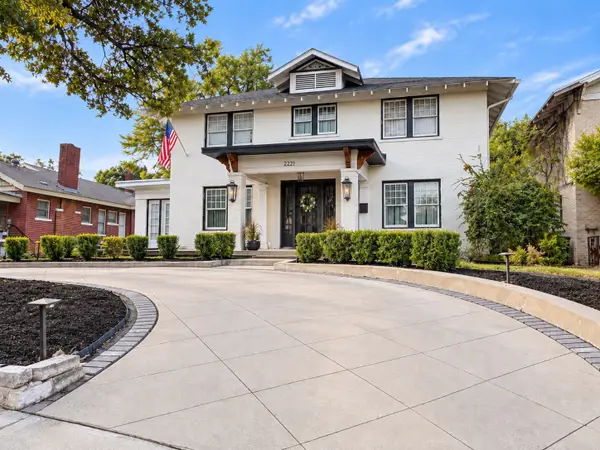 $715,000Active4 beds 2 baths2,530 sq. ft.
2221 Park Place Avenue, Fort Worth, TX 76110
MLS# 21397248Listed by: AXEN REALTY - New
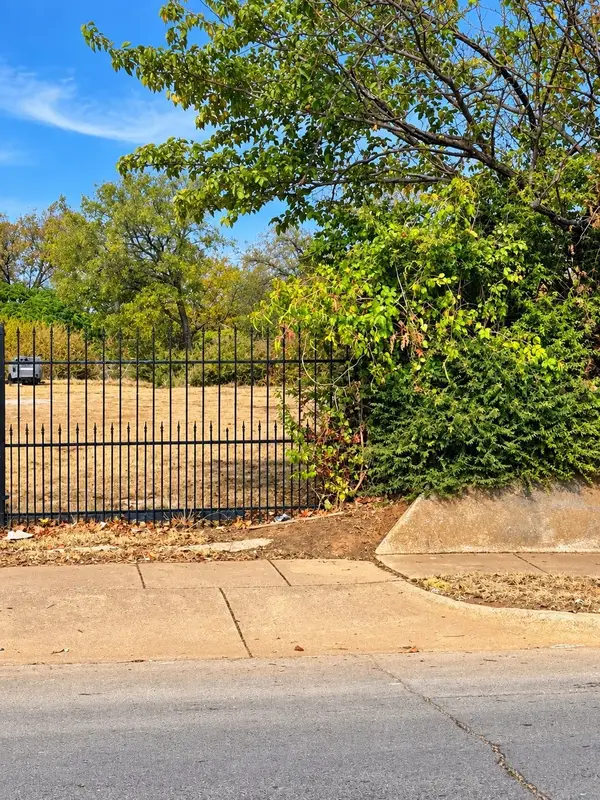 $99,000Active0.25 Acres
1408 Amanda Avenue, Fort Worth, TX 76105
MLS# 21393664Listed by: REAL EYES REALTY - New
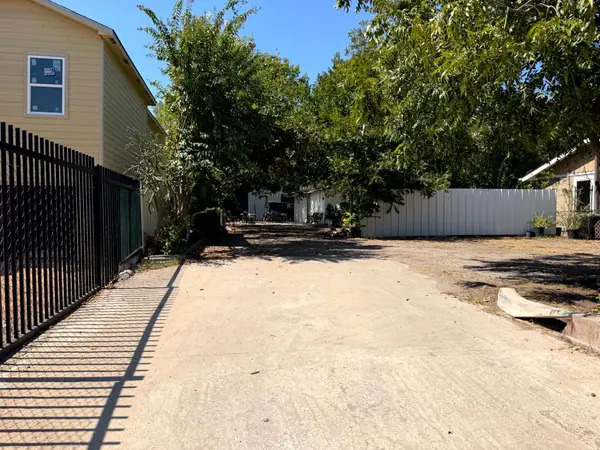 $285,000Active0.18 Acres
420 Sunset Lane, Fort Worth, TX 76114
MLS# 21394331Listed by: DYNAMIC REAL ESTATE GROUP - New
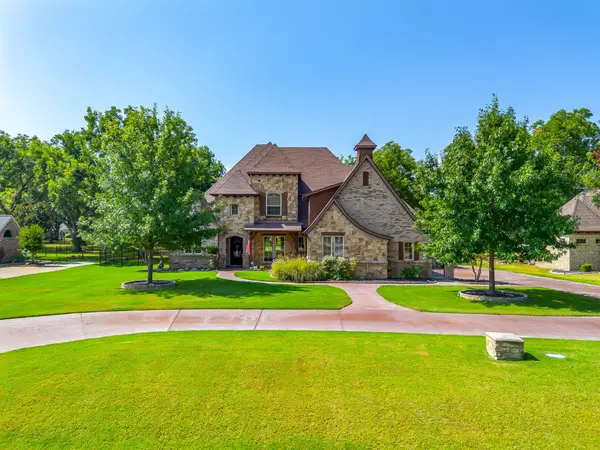 $995,000Active5 beds 4 baths4,357 sq. ft.
6251 Paper Shell Way, Fort Worth, TX 76179
MLS# 21395305Listed by: COMPASS RE TEXAS, LLC - New
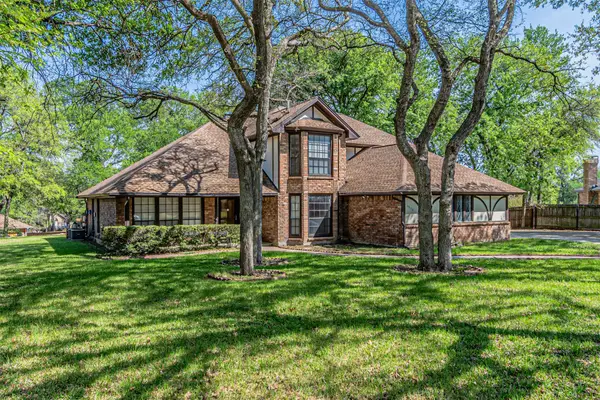 $3,300Active4 beds 4 baths2,338 sq. ft.
8801 Sylvan Court, Fort Worth, TX 76120
MLS# 21397201Listed by: VICTORIA LYNN & ASSOCIATES LLC - New
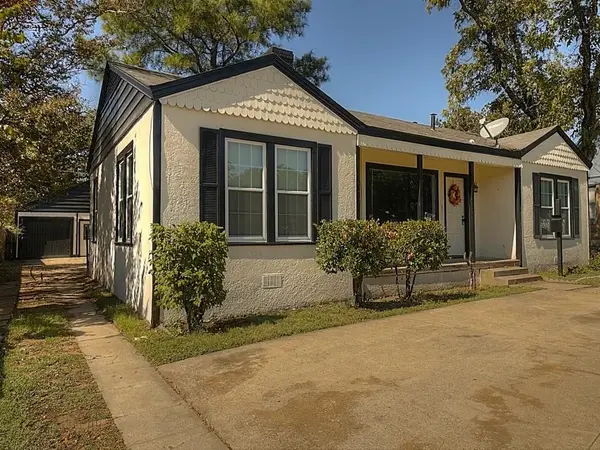 $275,000Active4 beds 3 baths1,229 sq. ft.
1705 N Riverside Drive #B, Fort Worth, TX 76111
MLS# 21397208Listed by: THE MICHAEL GROUP REAL ESTATE


Protect your home and budget from life's surprises with an Assurant Home Warranty, backed by a partner that supports you through every step of homeownership. Explore Plans.
© 2023 - 2026 ERA Franchise Systems LLC. All rights reserved. ERA Franchise Systems LLC fully supports the principles of the Fair Housing Act and the Equal Opportunity Act. ERA, ERA Real Estate powered, and their respective logos are registered service marks of ERA Franchise Systems LLC. Each office is independently owned and operated.