
4424 Westridge Avenue, Fort Worth, TX 76116
Local realty services provided by:ERA Empower
4424 Westridge Avenue,Fort Worth, TX 76116
$924,000
- 4 Beds
- 4 Baths
- 3,656 sq. ft.
- Single family
- Active
Listed by: kirk mcdonald
Office: compass re texas, llc.
MLS#:21395892
Source:GDAR
Price summary
- Price:$924,000
- Price per sq. ft.:$252.74
About this home
Welcome to this beautifully updated 4-bedroom, 3.5-bath ranch-style home offering 3,656 square feet on approximately one-third acre directly overlooking the first hole of Ridglea Country Club Golf Course. Enjoy expansive golf-course views, mature trees, multiple outdoor living areas, and a highly desirable location near the clubhouse, tennis, pickleball, swimming, shopping, dining, and everyday conveniences. The spacious floorplan offers multiple living and dining areas, a fireplace, and excellent flexibility for both everyday living and entertaining. The updated kitchen features quartz countertops, new stainless appliances, abundant cabinetry, and generous workspace. The downstairs primary suite provides direct patio access, while a second downstairs ensuite bedroom offers flexibility for guests or multi-generational living. Upstairs includes an additional bedroom with balcony access, a full bath, and a large bonus room that can serve as a media room, office, game room, or additional bedroom.
Additional improvements and features include replacement windows, fresh interior updates, extensive recessed LED lighting, multiple HVAC systems, generous attic storage, an oversized two-car garage, security features, and numerous outdoor spaces positioned to take advantage of the golf-course setting. No HOA. __________________________________________________
SELLER FINANCING AVAILABLE. MULTIPLE FINANCING OPTIONS AVAILABLE, INCLUDING COMPETITIVE INTEREST RATES AND FLEXIBLE DOWN-PAYMENT OPTIONS. SELLER WILL CONSIDER 3-YEAR BALLOON TERMS, WITH A POTENTIAL 5-YEAR OPTION. CONTACT LISTING AGENT FOR COMPLETE FINANCING TERMS, QUALIFICATIONS AND DETAILS. SELLER FINANCING SUBJECT TO SELLER APPROVAL AND APPLICABLE LENDING REQUIREMENTS....
Contact an agent
Home facts
- Year built:1981
- Subdivision & Development:Ridglea Add
- Listing ID #:21395892
- Added:1 day(s) ago
- Updated:October 05, 2026 at 05:45 PM
Rooms and interior
- Bedrooms:4
- Total bathrooms:4
- Full bathrooms:3
- Half bathrooms:1
- Flooring:Carpet, Marble, Tile, Wood
- Kitchen Description:Dishwasher, Disposal, Double Oven, Electric Cooktop, Electric Oven, Microwave
- Living area:3,656 sq. ft.
Heating and cooling
- Cooling:Ceiling Fans, Central Air, Electric
- Heating:Central, Electric
- Central air:Yes
Structure and exterior
- Roof:Composition
- Year built:1981
- Building area:3,656 sq. ft.
- Lot area:0.33 Acres
- Lot Features:Few Trees, Interior Lot, Landscaped, On Golf Course, Sprinkler System
- Architectural Style:Traditional
- Construction Materials:Brick
- Foundation Description:Slab
- Levels:2 Story
Schools
- High school:Arlngtnhts
- Middle school:Monnig
- Elementary school:Ridgleahil
Finances and disclosures
- Price:$924,000
- Price per sq. ft.:$252.74
- Tax amount:$12,087
Features and amenities
- Appliances:Dishwasher, Disposal, Double Oven, Electric Cooktop, Electric Oven, Microwave
- Amenities:Gated Community, Security Gate, Security System, Smoke Detectors
Parking
- Garage:Yes
- Garage spaces:2
 Information provided, in part, by North Texas Real Estate Information Systems, Inc. Last Updated October 5, 2026 Listings with the NTREIS logo are listed by brokerages other than ERA Empower.
New listings near 4424 Westridge Avenue
- New
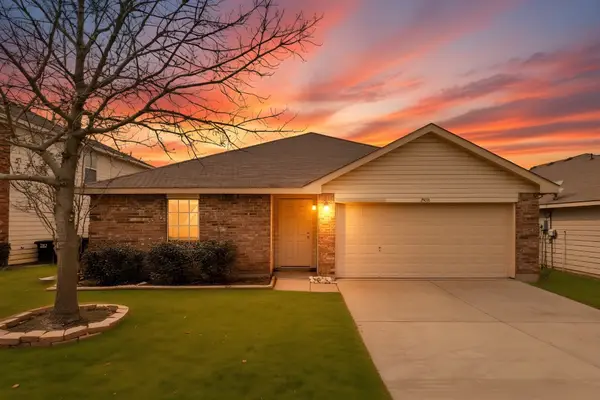 $299,900Active4 beds 2 baths1,768 sq. ft.
14109 Cochise Drive, Fort Worth, TX 76052
MLS# 21326940Listed by: CHRISTIE'S LONE STAR - New
 $205,000Active2 beds 1 baths780 sq. ft.
3462 W Gambrell Street, Fort Worth, TX 76133
MLS# 21389546Listed by: CORNERSTONE REALTY GROUP, LLC - New
 $299,000Active1 beds 1 baths1,263 sq. ft.
2600 W 7th Street #1533, Fort Worth, TX 76107
MLS# 21396270Listed by: LEAH DUNN REAL ESTATE GROUP - New
 $295,000Active4 beds 2 baths1,853 sq. ft.
7357 Channel View Drive, Fort Worth, TX 76133
MLS# 21399044Listed by: ARC REALTY DFW - New
 $200,000Active2 beds 2 baths929 sq. ft.
3117 Sondra Drive #205, Fort Worth, TX 76107
MLS# 21400314Listed by: COLDWELL BANKER REALTY - New
 $350,000Active3 beds 2 baths2,103 sq. ft.
3956 Hollow Lake, Roanoke, TX 76262
MLS# 21400379Listed by: COMPASS RE TEXAS, LLC - New
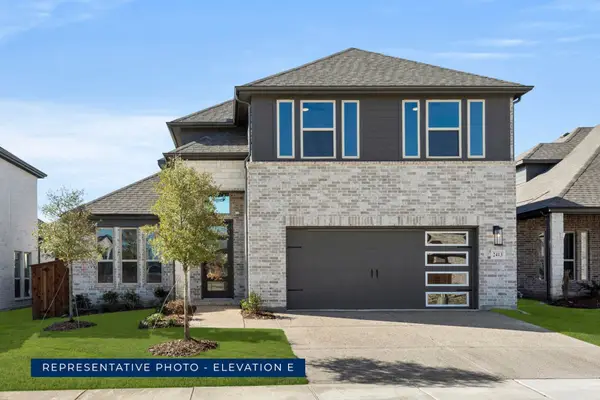 $619,940Active4 beds 4 baths2,713 sq. ft.
5309 Blue Cypress Drive, Fort Worth, TX 76179
MLS# 21403445Listed by: HOMESUSA.COM - New
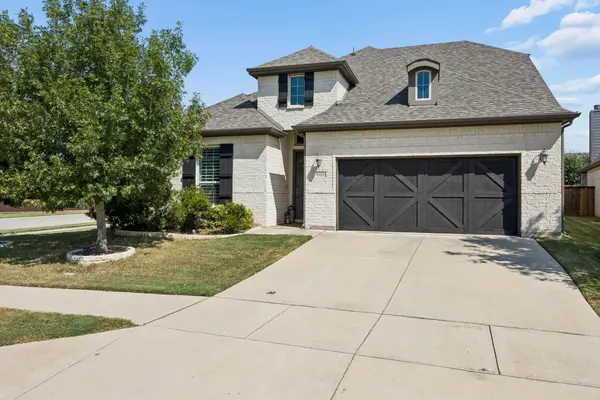 $397,000Active3 beds 3 baths2,558 sq. ft.
9801 Trail Map Drive, Fort Worth, TX 76036
MLS# 21397237Listed by: COMPASS RE TEXAS, LLC - New
 $389,700Active4 beds 2 baths1,753 sq. ft.
3207 NW 30th Street, Fort Worth, TX 76106
MLS# 21403353Listed by: PONDEROSA &ASSOCIATES,REALTORS


Protect your home and budget from life's surprises with an Assurant Home Warranty, backed by a partner that supports you through every step of homeownership. Explore Plans.
© 2023 - 2026 ERA Franchise Systems LLC. All rights reserved. ERA Franchise Systems LLC fully supports the principles of the Fair Housing Act and the Equal Opportunity Act. ERA, ERA Real Estate powered, and their respective logos are registered service marks of ERA Franchise Systems LLC. Each office is independently owned and operated.