
4429 Misty Shadows Drive, Fort Worth, TX 76036
Local realty services provided by:ERA Myers & Myers Realty
Listed by: lucy knox
Office: floravista realty, llc.
MLS#:21433419
Source:GDAR
Price summary
- Price:$394,900
- Price per sq. ft.:$160.92
- Monthly HOA dues:$37.5
About this home
$10,000 SELLER INCENTIVE TOWARD AN INTEREST RATE BUYDOWN OR CLOSING COSTS! Why wait for new construction when you can enjoy a beautifully maintained, barely lived in home built in 2023? Located in Hulen Trails, this 4 bedroom, 3 bathroom home offers 2,454 square feet of thoughtfully designed living space with room to spread out. The layout is so functional: a split, open floor plan with a dedicated office, the primary suite and two secondary bedrooms downstairs, and a third secondary bedroom, third full bathroom, and game room upstairs. The open kitchen is the heart of the home, featuring a large island, gas cooktop, double ovens, generous cabinetry, and an easy flow into the main living area. Step outside to a covered patio and private backyard with room to relax or entertain. Hulen Trails residents enjoy access to a community pool, playground, and walking and biking trails. With its lightly lived in condition, functional layout, and $10,000 seller incentive, this home deserves a spot on your list before committing to new construction. Schedule your private showing and see the value for yourself!...
Contact an agent
Home facts
- Year built:2023
- Subdivision & Development:Hulen Trls Ph 2
- Listing ID #:21433419
- Added:3 day(s) ago
- Updated:November 15, 2026 at 01:04 PM
Rooms and interior
- Bedrooms:4
- Total bathrooms:3
- Full bathrooms:3
- Flooring:Carpet, Ceramic Tile, Laminate
- Kitchen Description:Dishwasher, Disposal, Double Oven, Electric Oven, Gas Cooktop, Microwave, Vented Exhaust Fan
- Living area:2,454 sq. ft.
Heating and cooling
- Cooling:Ceiling Fans, Central Air, Electric
- Heating:Central, Natural Gas
- Central air:Yes
Structure and exterior
- Roof:Composition
- Year built:2023
- Building area:2,454 sq. ft.
- Lot area:0.14 Acres
- Lot Features:Few Trees, Landscaped, Lawn, Subdivision
- Architectural Style:Traditional
- Construction Materials:Brick
- Foundation Description:Slab
- Levels:2 Story
Schools
- High school:Crowley
- Middle school:Richard Allie,Crowley 9Th Grade
- Elementary school:Crowley
Finances and disclosures
- Price:$394,900
- Price per sq. ft.:$160.92
- Tax amount:$8,695
Features and amenities
- Appliances:Dishwasher, Disposal, Double Oven, Electric Oven, Gas Cooktop, Gas Water Heater, Microwave, Vented Exhaust Fan
- Amenities:Window Coverings
Parking
- Garage:Yes
- Garage spaces:2
 Information provided, in part, by North Texas Real Estate Information Systems, Inc. Last Updated November 15, 2026 Listings with the NTREIS logo are listed by brokerages other than ERA Myers & Myers Realty.
New listings near 4429 Misty Shadows Drive
- New
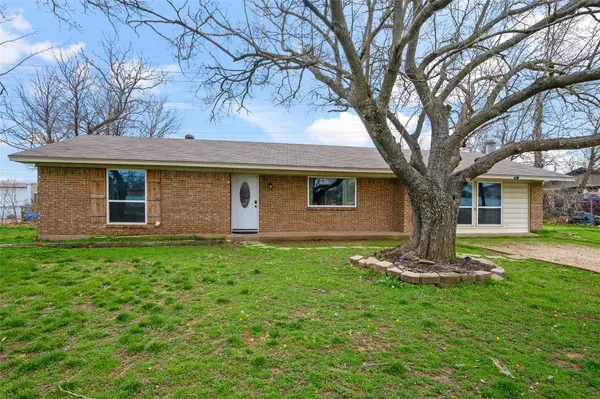 $341,000Active3 beds 2 baths1,605 sq. ft.
2810 Keller Hicks Road, Fort Worth, TX 76244
MLS# 21431861Listed by: LEAGUE REAL ESTATE - New
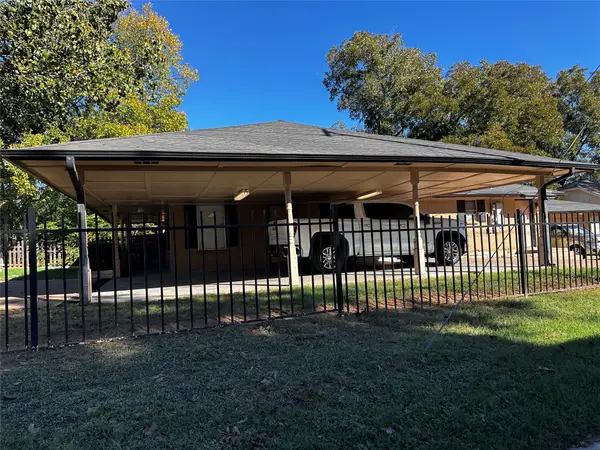 $245,000Active2 beds 2 baths1,400 sq. ft.
300 Churchill Road, Fort Worth, TX 76114
MLS# 21436565Listed by: REGENT REALTY, LLC - New
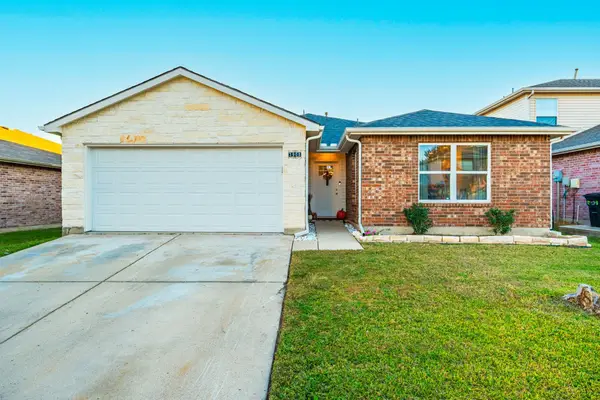 $360,000Active3 beds 2 baths1,602 sq. ft.
3908 Carlsbad Way, Fort Worth, TX 76244
MLS# 21435470Listed by: RE/MAX TRINITY - Open Sun, 2 to 4pmNew
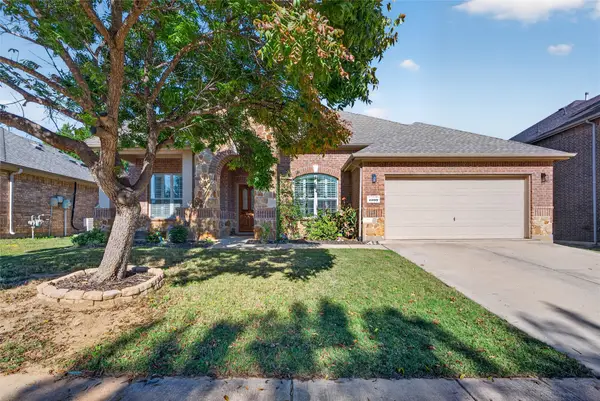 $475,000Active4 beds 3 baths2,840 sq. ft.
4009 Burwood Drive, Fort Worth, TX 76262
MLS# 21435976Listed by: KELLER WILLIAMS FORT WORTH - New
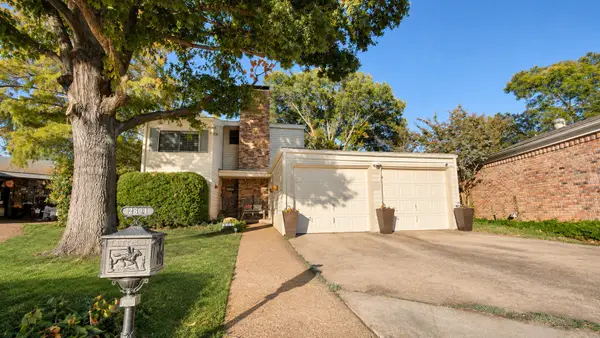 $264,950Active3 beds 3 baths1,688 sq. ft.
2804 Springleaf Court, Fort Worth, TX 76133
MLS# 21435355Listed by: BRIGGS FREEMAN SOTHEBYS INTL - New
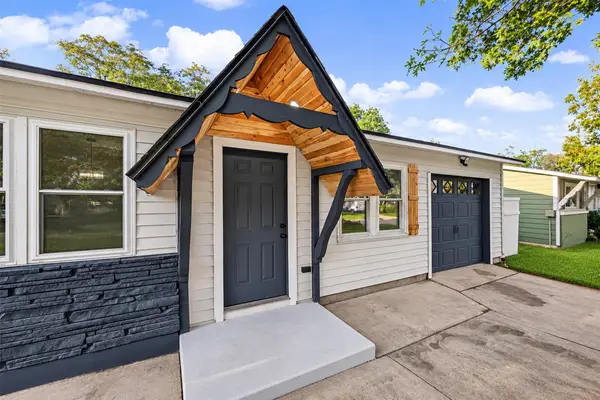 $259,000Active3 beds 2 baths1,386 sq. ft.
3541 Regal Road, Fort Worth, TX 76111
MLS# 21436486Listed by: SU KAZA REALTY, LLC - Open Sun, 2 to 4pmNew
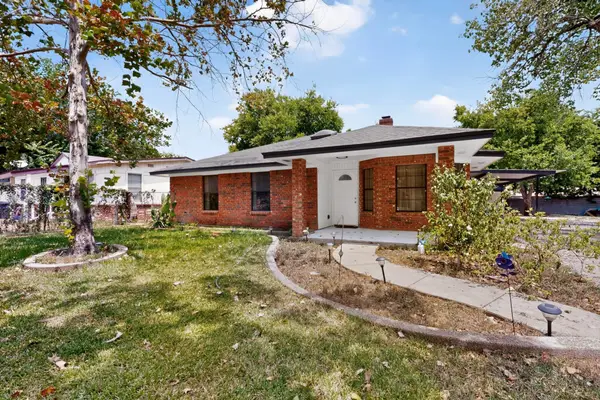 $400,000Active5 beds 2 baths1,798 sq. ft.
4929 Nell Street, Fort Worth, TX 76119
MLS# 21363179Listed by: KELLER WILLIAMS FORT WORTH - New
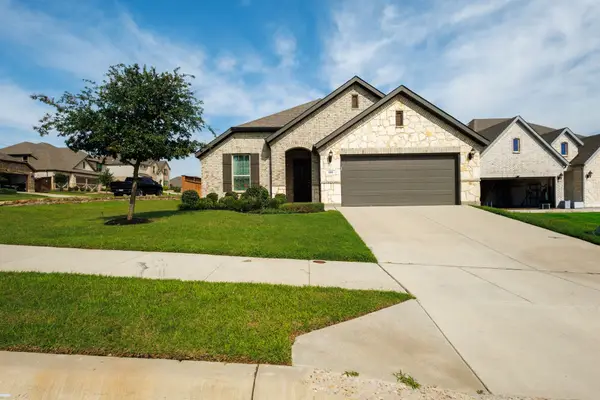 $419,900Active4 beds 2 baths1,992 sq. ft.
101 St Meena Court, Fort Worth, TX 76120
MLS# 21434904Listed by: BEAM REAL ESTATE, LLC - New
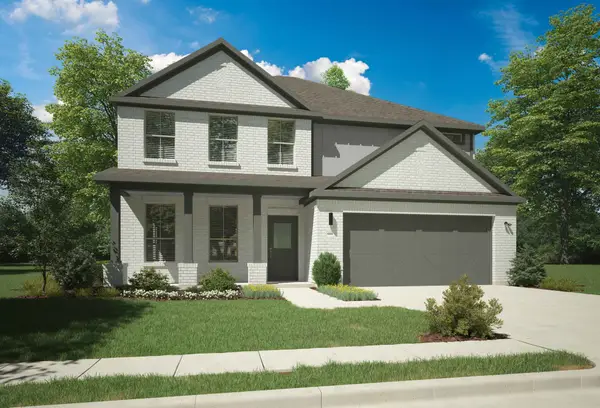 $489,990Active5 beds 4 baths3,627 sq. ft.
10640 Blakely Creek Road, Fort Worth, TX 76126
MLS# 21436419Listed by: HOMESUSA.COM - New
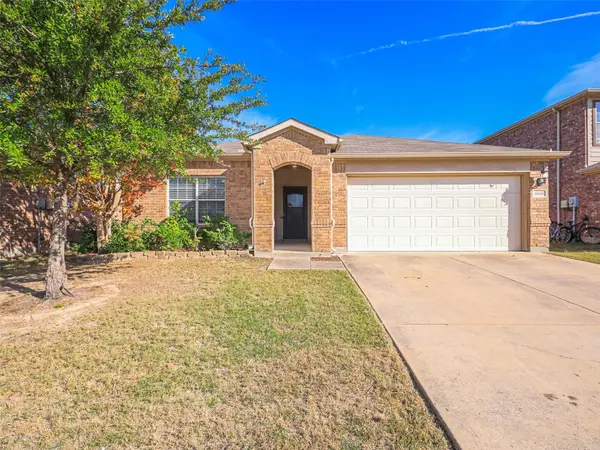 $290,000Active3 beds 2 baths1,789 sq. ft.
10416 Nettie Street, Fort Worth, TX 76244
MLS# 21436438Listed by: KELLER WILLIAMS FRISCO STARS


Protect your home and budget from life's surprises with an Assurant Home Warranty, backed by a partner that supports you through every step of homeownership. Explore Plans.
© 2023 - 2026 ERA Franchise Systems LLC. All rights reserved. ERA Franchise Systems LLC fully supports the principles of the Fair Housing Act and the Equal Opportunity Act. ERA, ERA Real Estate powered, and their respective logos are registered service marks of ERA Franchise Systems LLC. Each office is independently owned and operated.